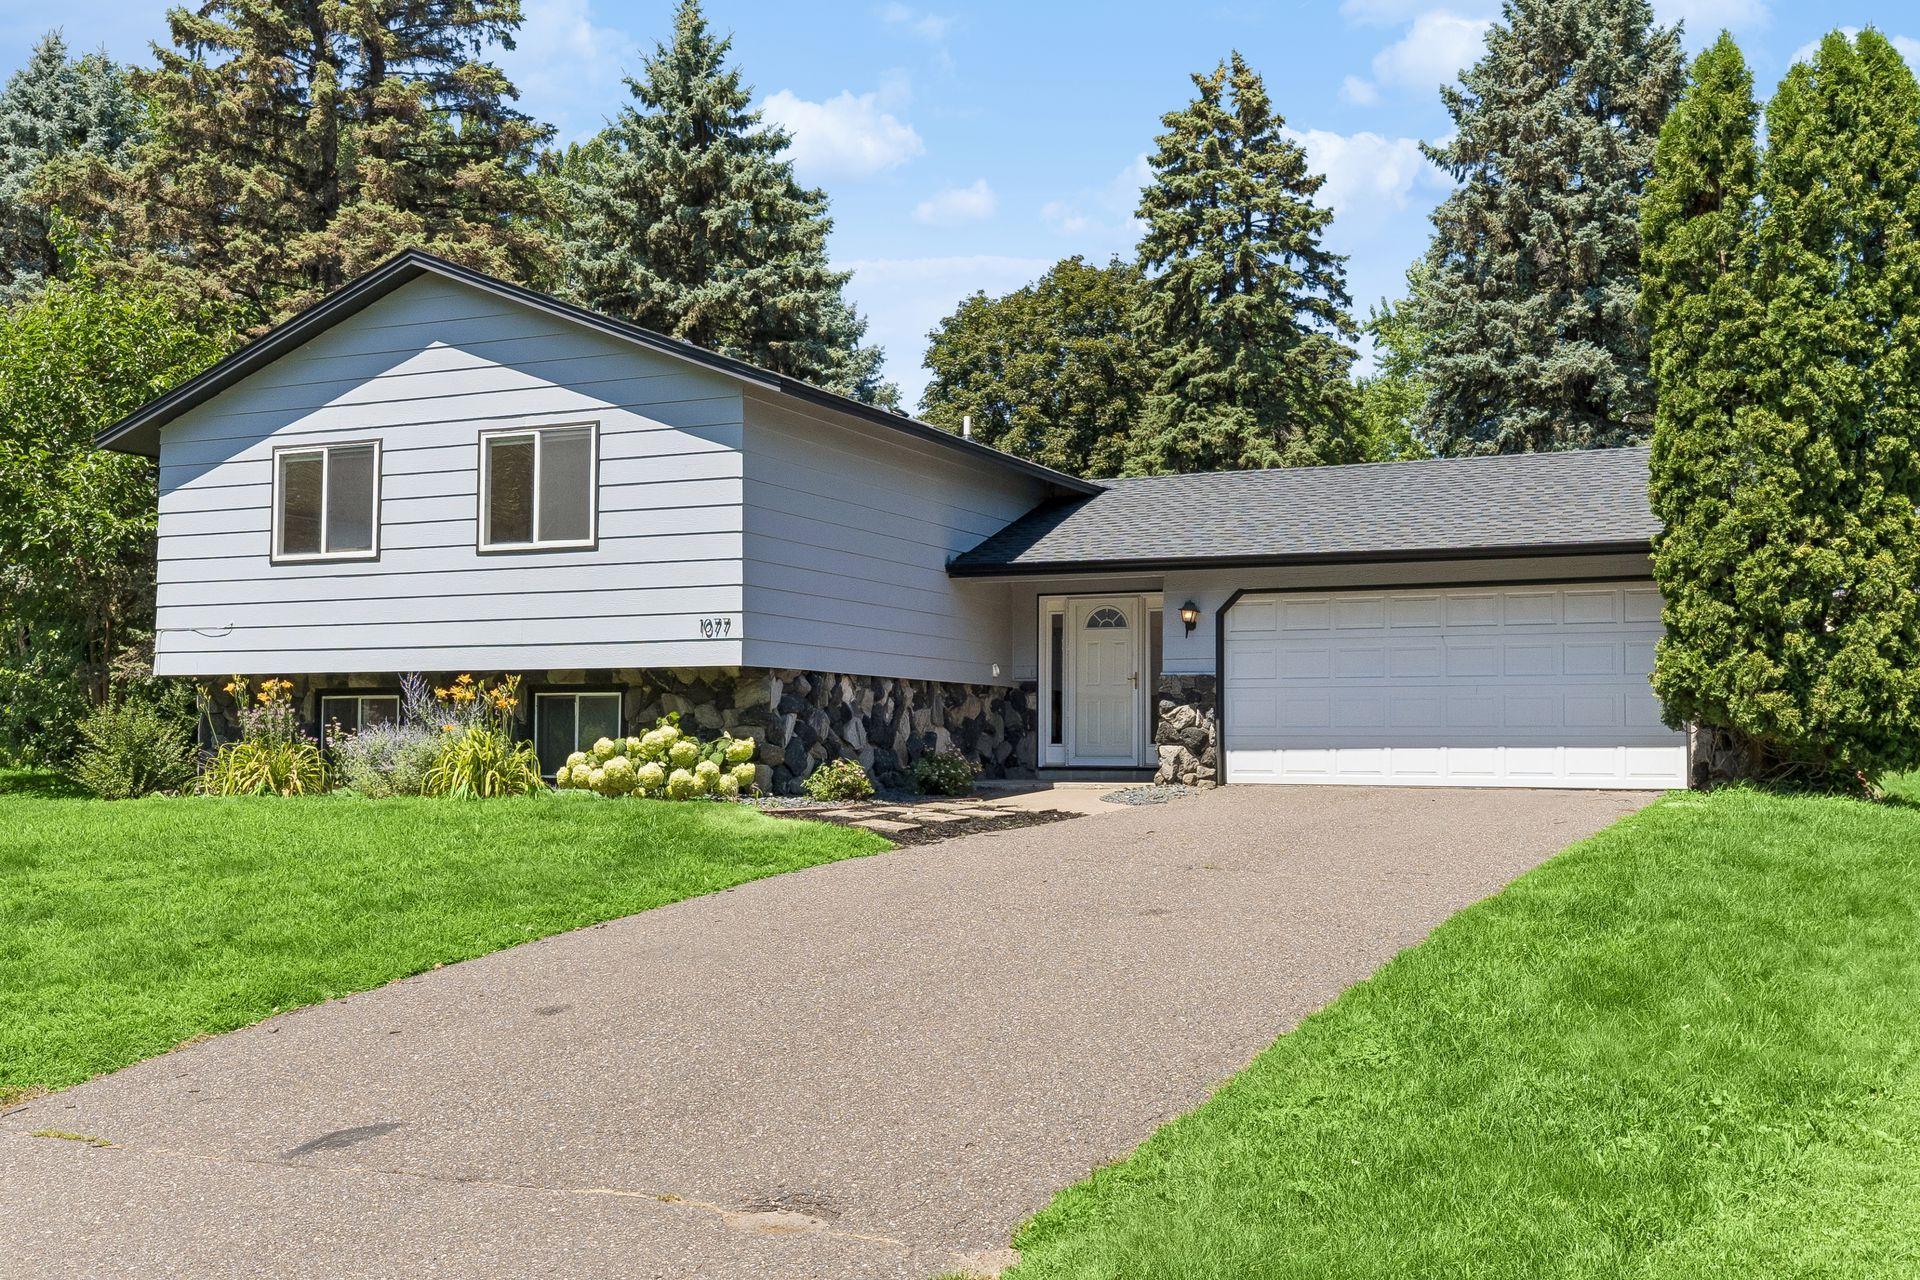



1077 Churchill Circle, Saint Paul (Shoreview), 55126, MN
Price: $410,000
Status type: For Sale
City: Saint Paul (Shoreview)
Neighborhood: Dietrichs Turtle Lake Hill
Bedrooms: 4
Property Size :2028
Listing Agent: NST16633,NST96791
Property type : Single Family
Zip code: 55126
Street: 1077 Churchill Circle
Street: 1077 Churchill Circle
Bathrooms: 2
Year: 1975
Listing Brokerage: Coldwell Banker Burnet
Great opportunity for this move-in ready refreshed home, located in the desired Mounds View School District! Step inside to wonderful vaulted ceilings, natural light and open floor plan! Updated kitchen with stainless steel appliances, new flooring and lighting help create a fantastic first impression upon entry! Head upstairs to beautiful flooring throughout, with large living room, 2 spacious bedrooms and shared bathroom! The lower level of the home features another family room, 2 more bedrooms and another bathroom, offering flexibility for families, hosting guests or working from home! Don’t miss the unfinished basement that provides over 250 additional sq ft of storage! Enjoy the 3 season porch for entertaining, relaxing and feeling connected to the patio area and backyard! Plenty of garden areas will appease your green thumb, while flat areas are perfect for pets and play time! You’ll love the neighborhood park just 1 block away, plus close proximity to trails, Turtle Lake, shopping, restaurants, community center and so much more! Peace of mind with a brand new roof in 2026!
Bedrooms: 4
Fin ft² / Living Area: 2028 ft²
Below Ground Living: 707ft²
Bathrooms: 2
Above Ground Living: 1321ft²
Basement Details: Daylight/Lookout Windows, Egress Window(s), Finished, Full, Storage Space,
Appliances Included:
Air Conditioning: Central Air
Garage Spaces: 2
Construction Materials: N/A
Foundation Size: 1094ft²
Unit Amenities:
Heating System:
| Main | Size | ft² |
|---|---|---|
| Dining Room | 10x9 | 100 ft² |
| Kitchen | 10x8 | 100 ft² |
| Sun Room | 15x12 | 225 ft² |
| Lower | Size | ft² |
|---|---|---|
| Family Room | 16x13 | 256 ft² |
| Bedroom 4 | 11x10 | 121 ft² |
| Laundry | 18x16 | 324 ft² |
| Bedroom 3 | 13x9 | 169 ft² |
| Upper | Size | ft² |
|---|---|---|
| Bedroom | 13x13 | 169 ft² |
| Living Room | 17x15 | 289 ft² |
| Bedroom 2 | 12x11 | 144 ft² |
Acres: N/A
Lot Size Dim.: 97x138
Longitude: 45.0884
Latitude: -93.1465
Zoning: Residential-Single Family
Tax year: 2026
Tax annual amount: $5,410
Fuel System: N/A
Sewer System: City Sewer/Connected
Water System: City Water/Connected
MLS#: NST7910786
Listing Brokerage: Coldwell Banker Burnet 


