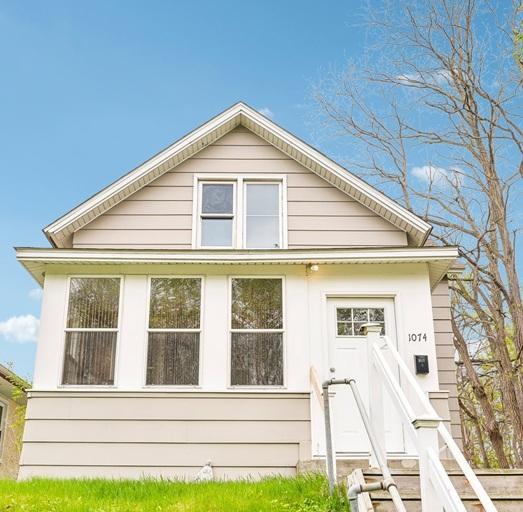



1074 Euclid Street, Saint Paul, 55106, MN
Price: $219,900
Status type: For Sale
City: Saint Paul
Neighborhood: 90
Bedrooms: 2
Property Size :1152
Listing Agent: NST25792,NST107879
Property type : Single Family
Zip code: 55106
Street: 1074 Euclid Street
Street: 1074 Euclid Street
Bathrooms: 2
Year: 1900
Listing Brokerage: Exp Realty, LLC.
Thoughtfully updated while preserving its original craftsmanship, this charming turn-of-the-century home offers warmth, character, and flexibility that are increasingly difficult to find at this price point. Rich natural woodwork, hardwood floors, and oversized windows fill the home with abundant natural light, creating bright, inviting living spaces throughout. Enter through the enclosed front porch and immediately appreciate the timeless character and craftsmanship that make this home so special. The spacious living room flows seamlessly into the formal dining room, making it ideal for both everyday living and entertaining. The updated kitchen features newer appliances and provides a bright, functional workspace. A main-floor bedroom and recently added mini-split air conditioners offer comfort and versatility, whether you need guest space, a home office, or convenient main-level living. Upstairs, you'll find a comfortable second bedroom, a full bathroom, and a versatile loft space that can easily adapt to your lifestyle. Whether you envision a home office, reading nook, creative studio, guest retreat, or cozy lounge, this flexible area offers endless possibilities. The lower level expands your options with a flexible bonus room, a ¾ bathroom, dedicated laundry area, and ample storage. Recent improvements—including newer windows, roof, boiler, mini-splits, hot water heater, and updated appliances—provide modern comfort and peace of mind while preserving the home's historic charm. Offering the perfect balance of classic character and thoughtful updates, this home is ready to welcome its next owner.
Bedrooms: 2
Fin ft² / Living Area: 1152 ft²
Below Ground Living: 177ft²
Bathrooms: 2
Above Ground Living: 975ft²
Basement Details: Partially Finished, Storage Space,
Appliances Included:
Air Conditioning: Ductless Mini-Split,Window Unit(s)
Garage Spaces: 1
Construction Materials: N/A
Foundation Size: 613ft²
Unit Amenities:
Heating System:
| Main | Size | ft² |
|---|---|---|
| Dining Room | 13x10 | 169 ft² |
| Bedroom | 12x10 | 144 ft² |
| Living Room | 17x10 | 289 ft² |
| Porch | 17x7 | 289 ft² |
| Lower | Size | ft² |
|---|---|---|
| Flex Room | 12x10 | 144 ft² |
| Laundry | 15x11 | 225 ft² |
| n/a | Size | ft² |
|---|---|---|
| Kitchen | 14x12 | 196 ft² |
| Upper | Size | ft² |
|---|---|---|
| Office | 12x10 | 144 ft² |
| Bedroom 2 | 18x10 | 324 ft² |
Acres: N/A
Lot Size Dim.: 126x37
Longitude: 44.9547
Latitude: -93.0551
Zoning: Residential-Single Family
Tax year: 2026
Tax annual amount: $3,766
Fuel System: N/A
Sewer System: City Sewer/Connected
Water System: City Water/Connected
MLS#: NST7930318
Listing Brokerage: Exp Realty, LLC. 


