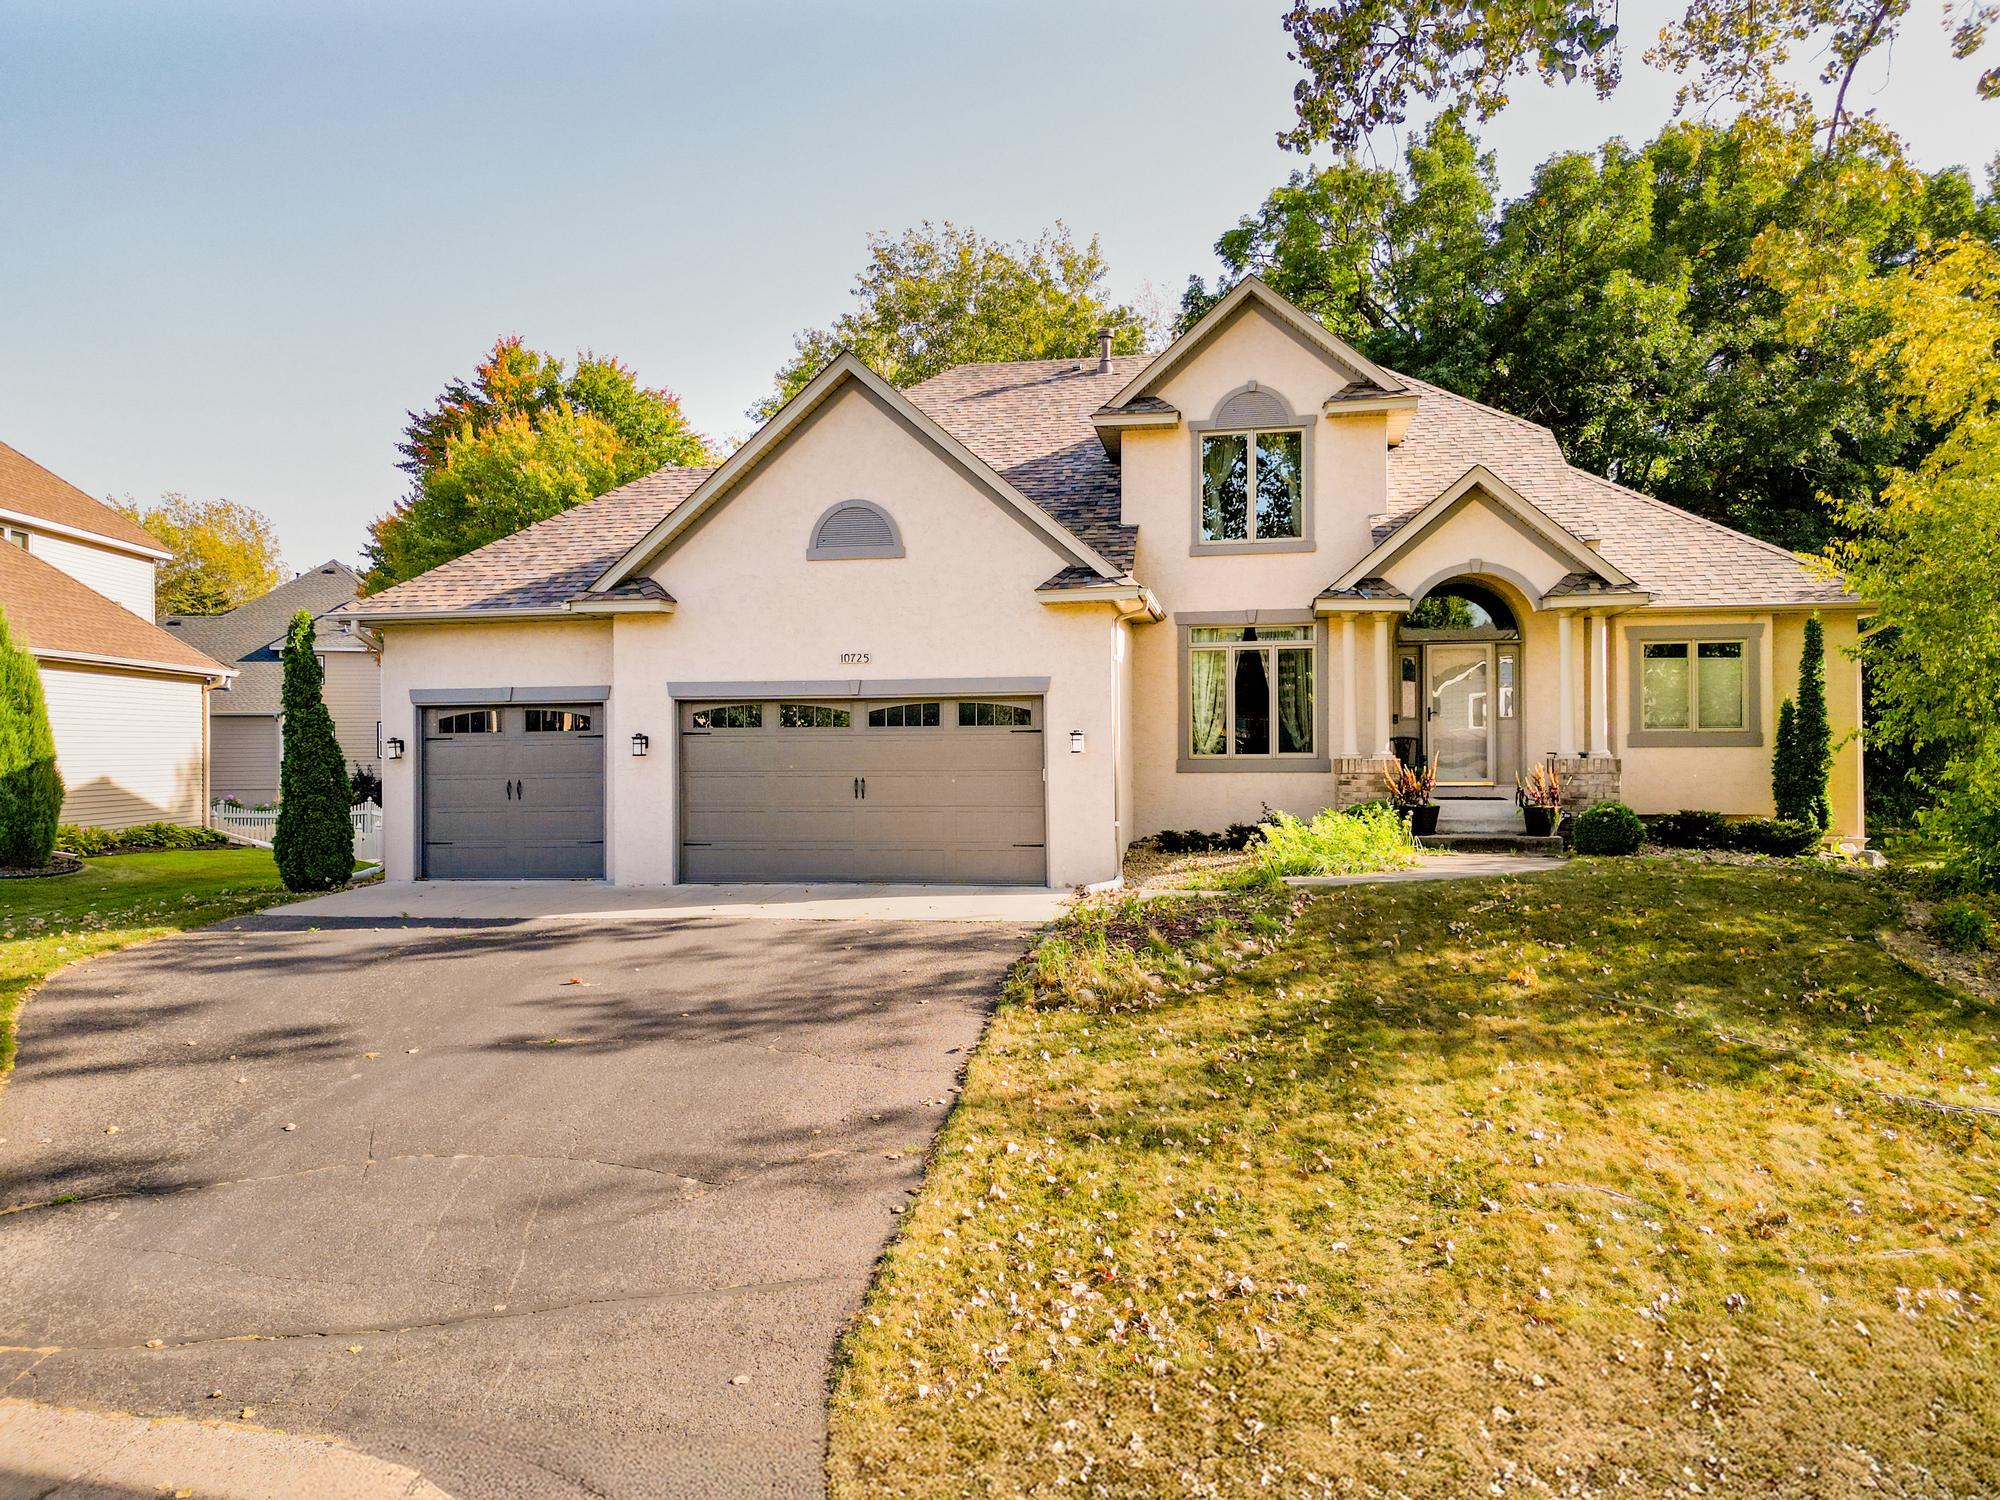



10725 55th Ave N , Plymouth, 55442, MN
Property type : Single Family
Zip code: 55442
Street: 10725 55th Ave N
Street: 10725 55th Ave N
Bathrooms: 4
Year: 1995
Listing Brokerage: Northstar Real Estate Associates
Welcome to this beautifully maintained 5-bedroom, 4-bathroom home in a highly desirable Plymouth neighborhood. The main level features a kitchen with granite countertops, center island, and open flow to the dining and living areas. A dramatic two-story great room offers abundant natural light and an inviting atmosphere. BRAND NEW AC unit. The main floor highlights a two-way gas fireplace shared between the living room and primary bedroom, along with a spa-like bath featuring a jacuzzi tub. The lower level includes a third gas fireplace and flexible living space. Enjoy an oversized 3-car garage with high ceilings for extra storage. Private backyard retreat includes a large deck, covered under-deck patio, bonfire area, and shed. Convenient location near parks, trails, shopping, and schools.
Bedrooms: 5
Fin ft² / Living Area: 3953 ft²
Below Ground Living: 1600ft²
Bathrooms: 4
Above Ground Living: 2353ft²
Basement Details: Daylight/Lookout Windows, Drain Tiled, Finished, Full, Sump Pump, Walkout,
Appliances Included:
Air Conditioning: Central Air
Garage Spaces: 3
Construction Materials: N/A
Foundation Size: 1726ft²
Unit Amenities:
Heating System:
| Main | Size | ft² |
|---|---|---|
| Dining Room | 11x13 | 121 ft² |
| Bedroom | 17x13 | 289 ft² |
| Informal Dining Room | 19x13 | 361 ft² |
| Kitchen | 11x12 | 121 ft² |
| Laundry | 7x10 | 49 ft² |
| Living Room | 19x20 | 361 ft² |
| Lower | Size | ft² |
|---|---|---|
| Exercise Room | 12x13 | 144 ft² |
| Family Room | 39x19 | 1521 ft² |
| Bedroom 5 | 12x13 | 144 ft² |
| Upper | Size | ft² |
|---|---|---|
| Bedroom 4 | 11x12 | 121 ft² |
| Bedroom 2 | 11x11 | 121 ft² |
| Bedroom 3 | 11x11 | 121 ft² |
Acres: N/A
Lot Size Dim.: 79x153x191x246
Longitude: 45.0531
Latitude: -93.4156
Zoning: Residential-Single Family
Tax year: 2025
Tax annual amount: $7,950
Fuel System: N/A
Sewer System: City Sewer/Connected
Water System: City Water/Connected
MLS#: NST7935586
Listing Brokerage: Northstar Real Estate Associates 


