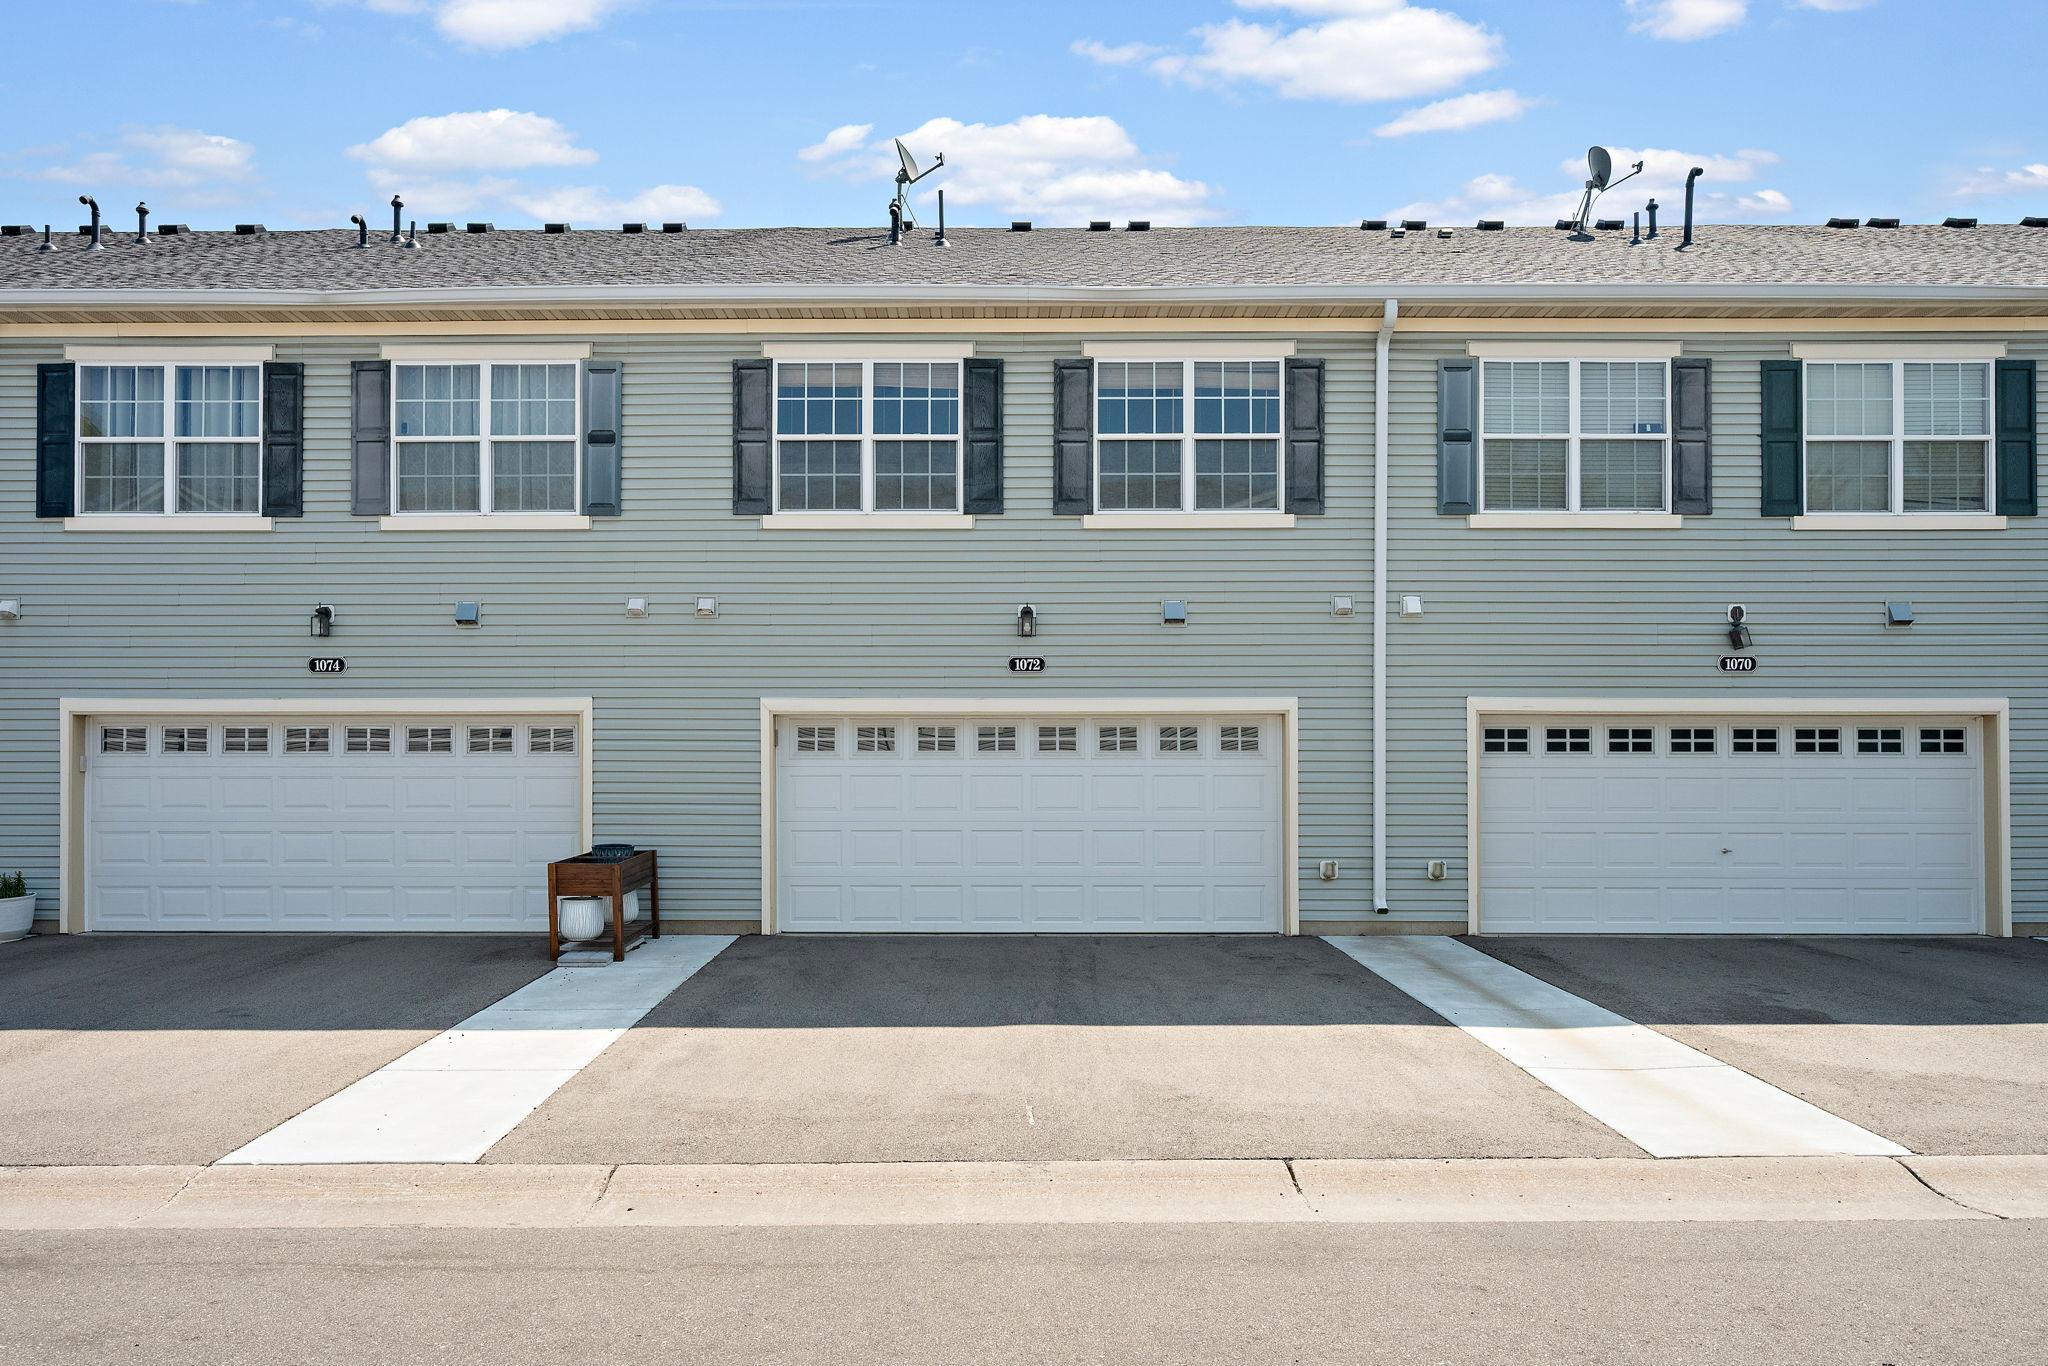


1072 Henslow Avenue, Saint Paul (Oakdale), 55128, MN
Price: $299,900
Status type: For Sale
City: Saint Paul (Oakdale)
Neighborhood: Cic 215
Bedrooms: 3
Property Size :1532
Listing Agent: NST21024,NST52906
Property type : (TH) Side x Side
Zip code: 55128
Street: 1072 Henslow Avenue
Street: 1072 Henslow Avenue
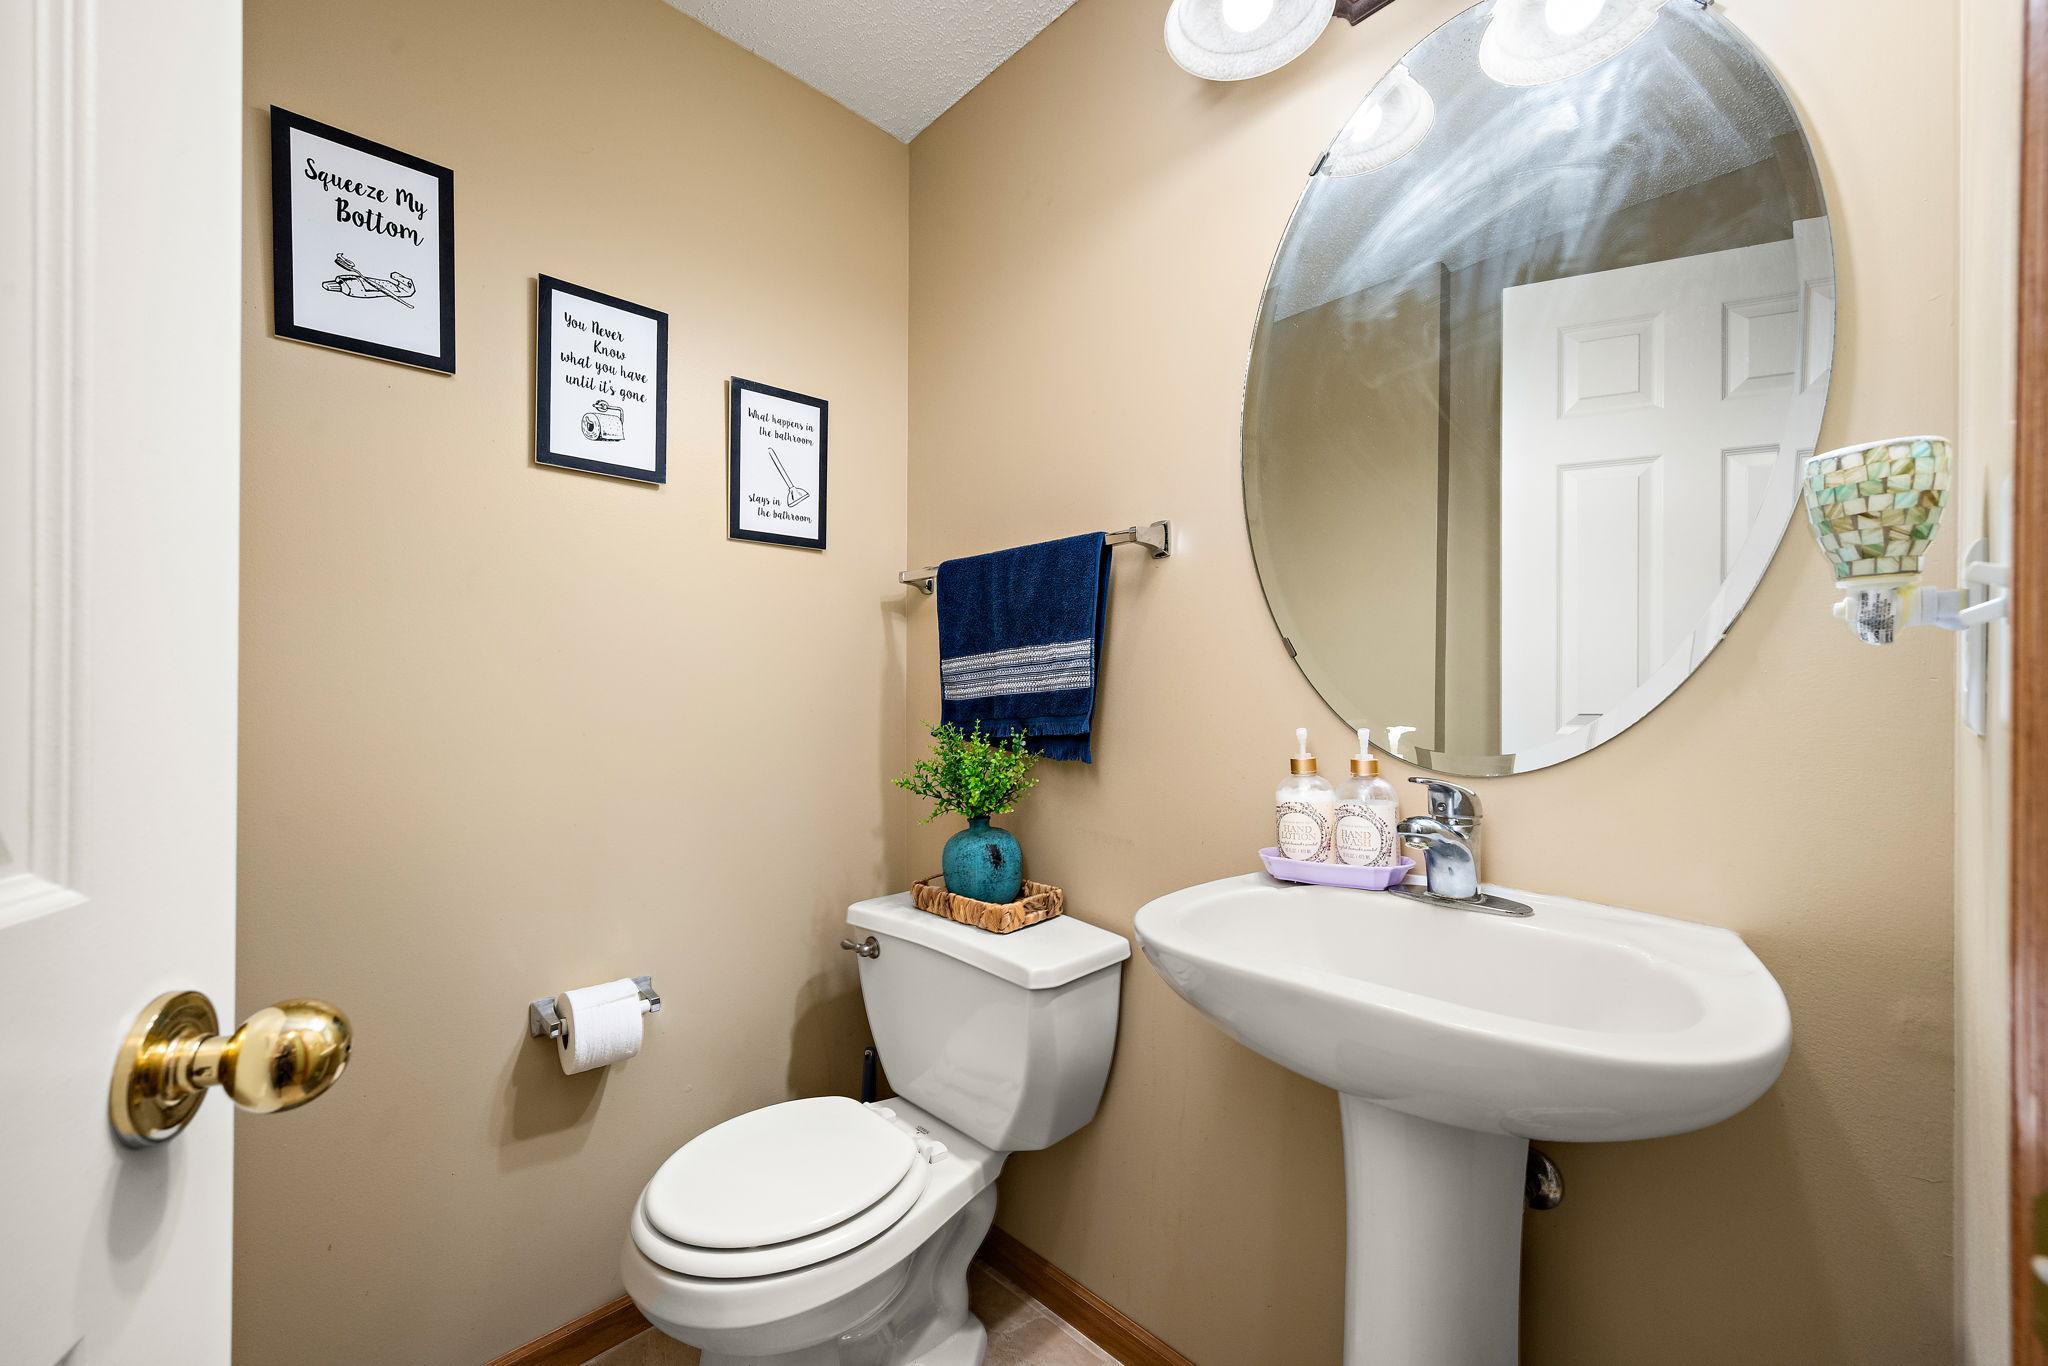
Bathrooms: 3
Year: 2005
Listing Brokerage: Pederson Realty Inc
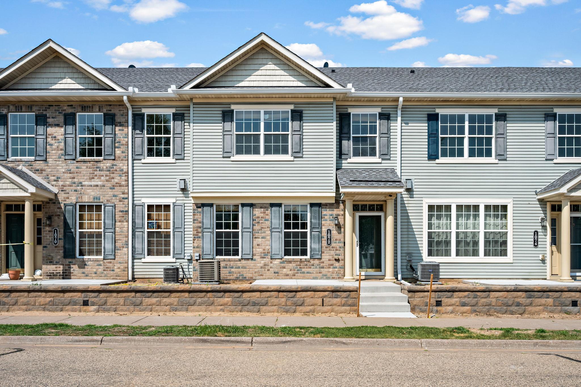
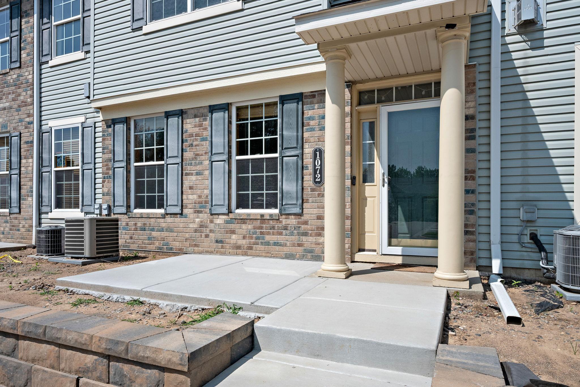
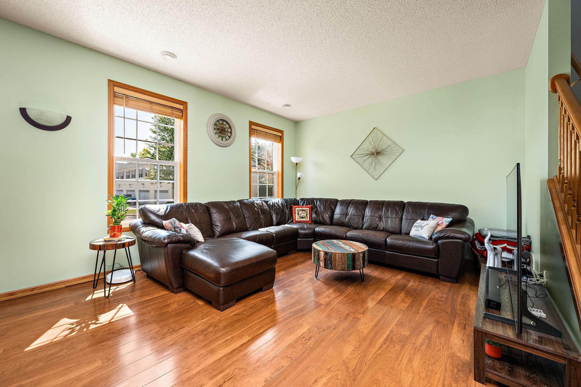
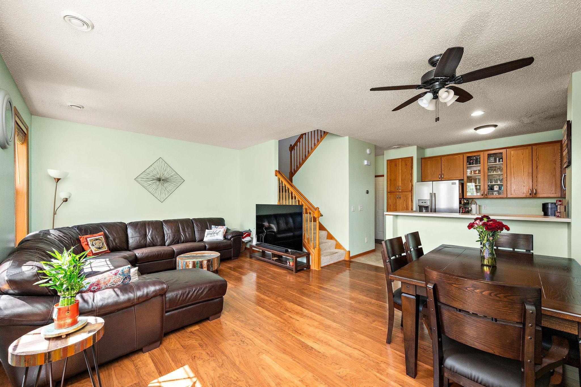
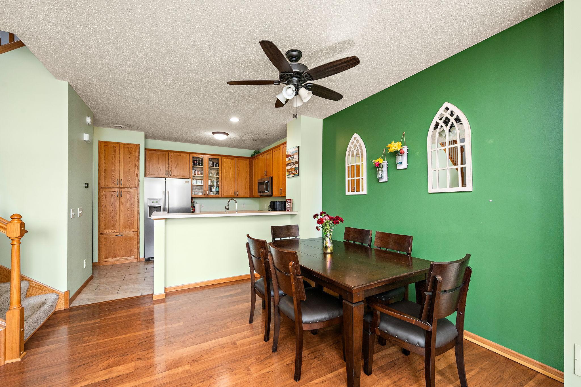
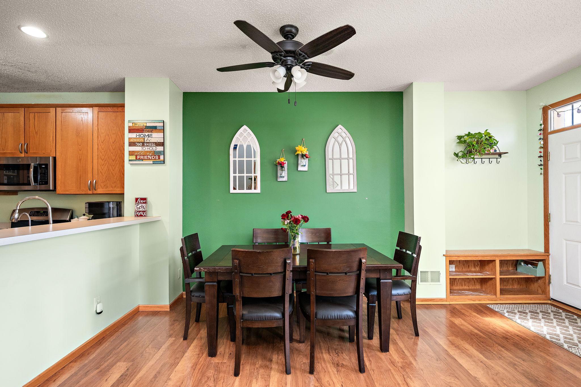
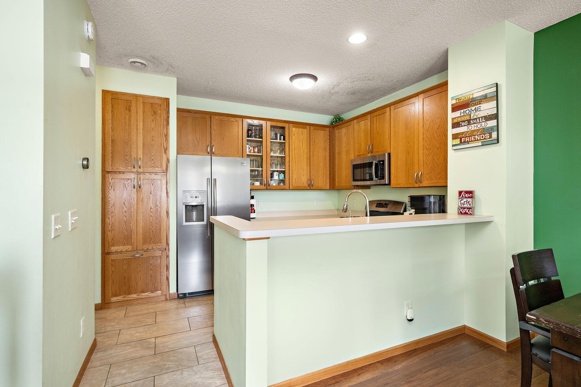
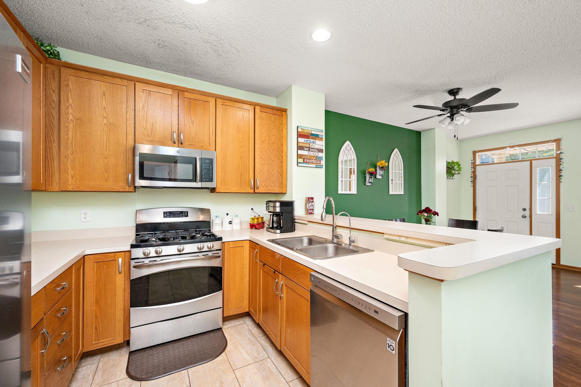
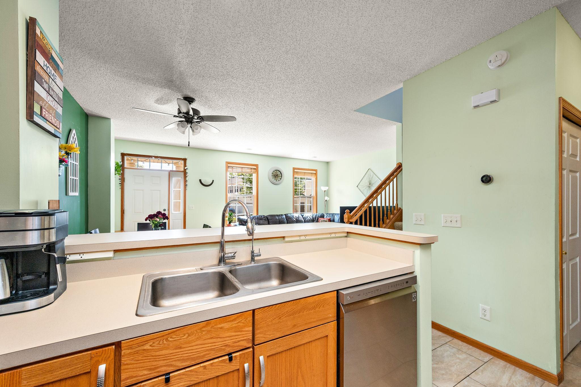
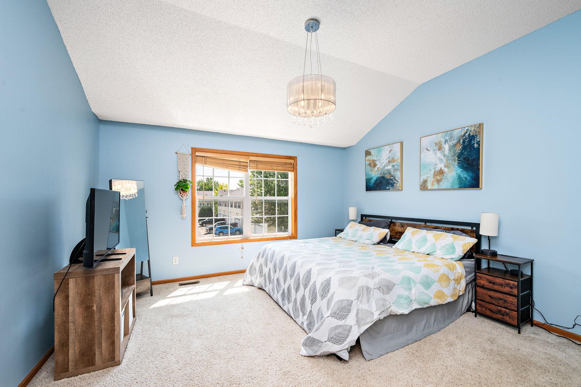
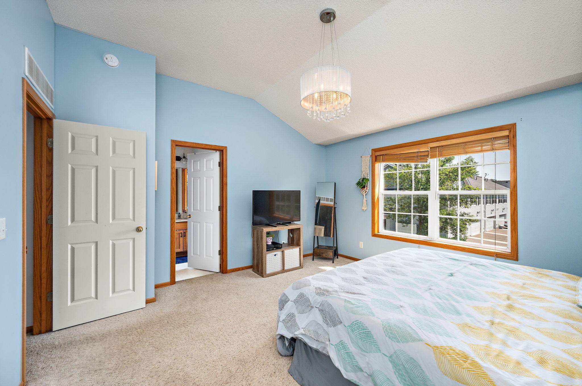
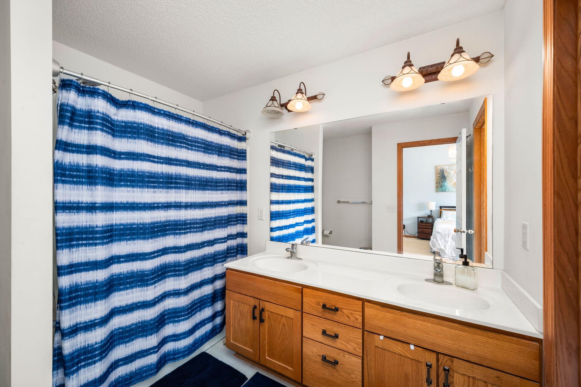
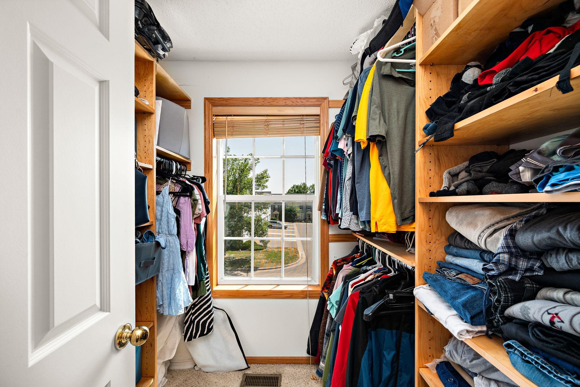
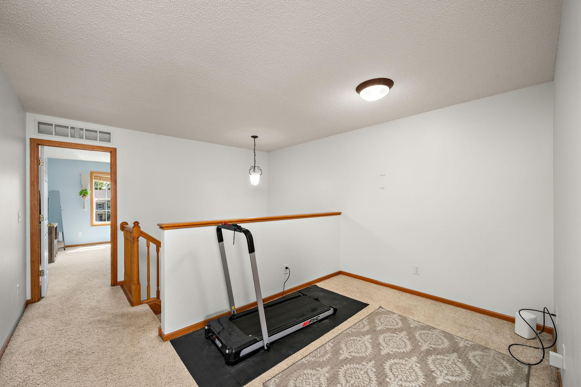
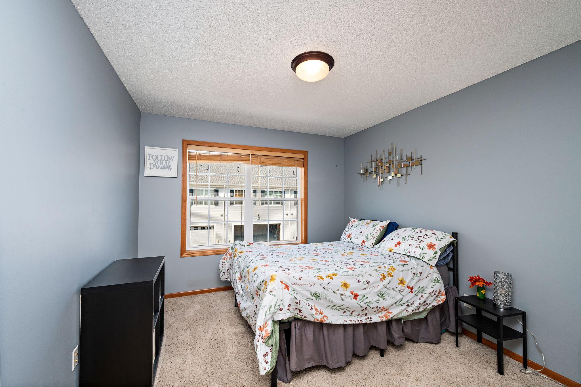
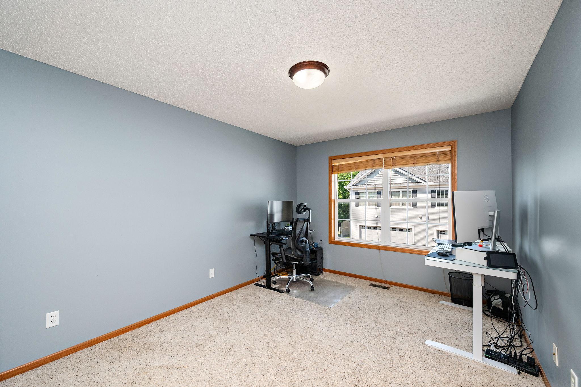
Relocation is the only reason this home is on the market. Your search ends here. The exterior of the home is being upgraded with new retaining wall, front steps, patio and sod. You will love the open view as you enter the home with living room, dining room and kitchen visible. It is great space for entertaining. The living quarters are on upper level and is your private oasis from the hustle and bustle of life. The private primary suite offers a full bath, walk-in closet, vaulted ceiling and views of the sunrises. The other two bedrooms are spacious and have closet organizers that will have everything in it's proper order. There is a loft that is currently used as a workout area. Welcome home! Professional photos are coming July 24th.
Bedrooms: 3
Fin ft² / Living Area: 1532 ft²
Below Ground Living: N/A
Bathrooms: 3
Above Ground Living: 1532ft²
Basement Details: None,
Appliances Included:
Air Conditioning: Central Air
Garage Spaces: 2
Construction Materials: N/A
Foundation Size: 959ft²
Unit Amenities:
Heating System:
| Main | Size | ft² |
|---|---|---|
| Dining Room | 9 x 15 | 81 ft² |
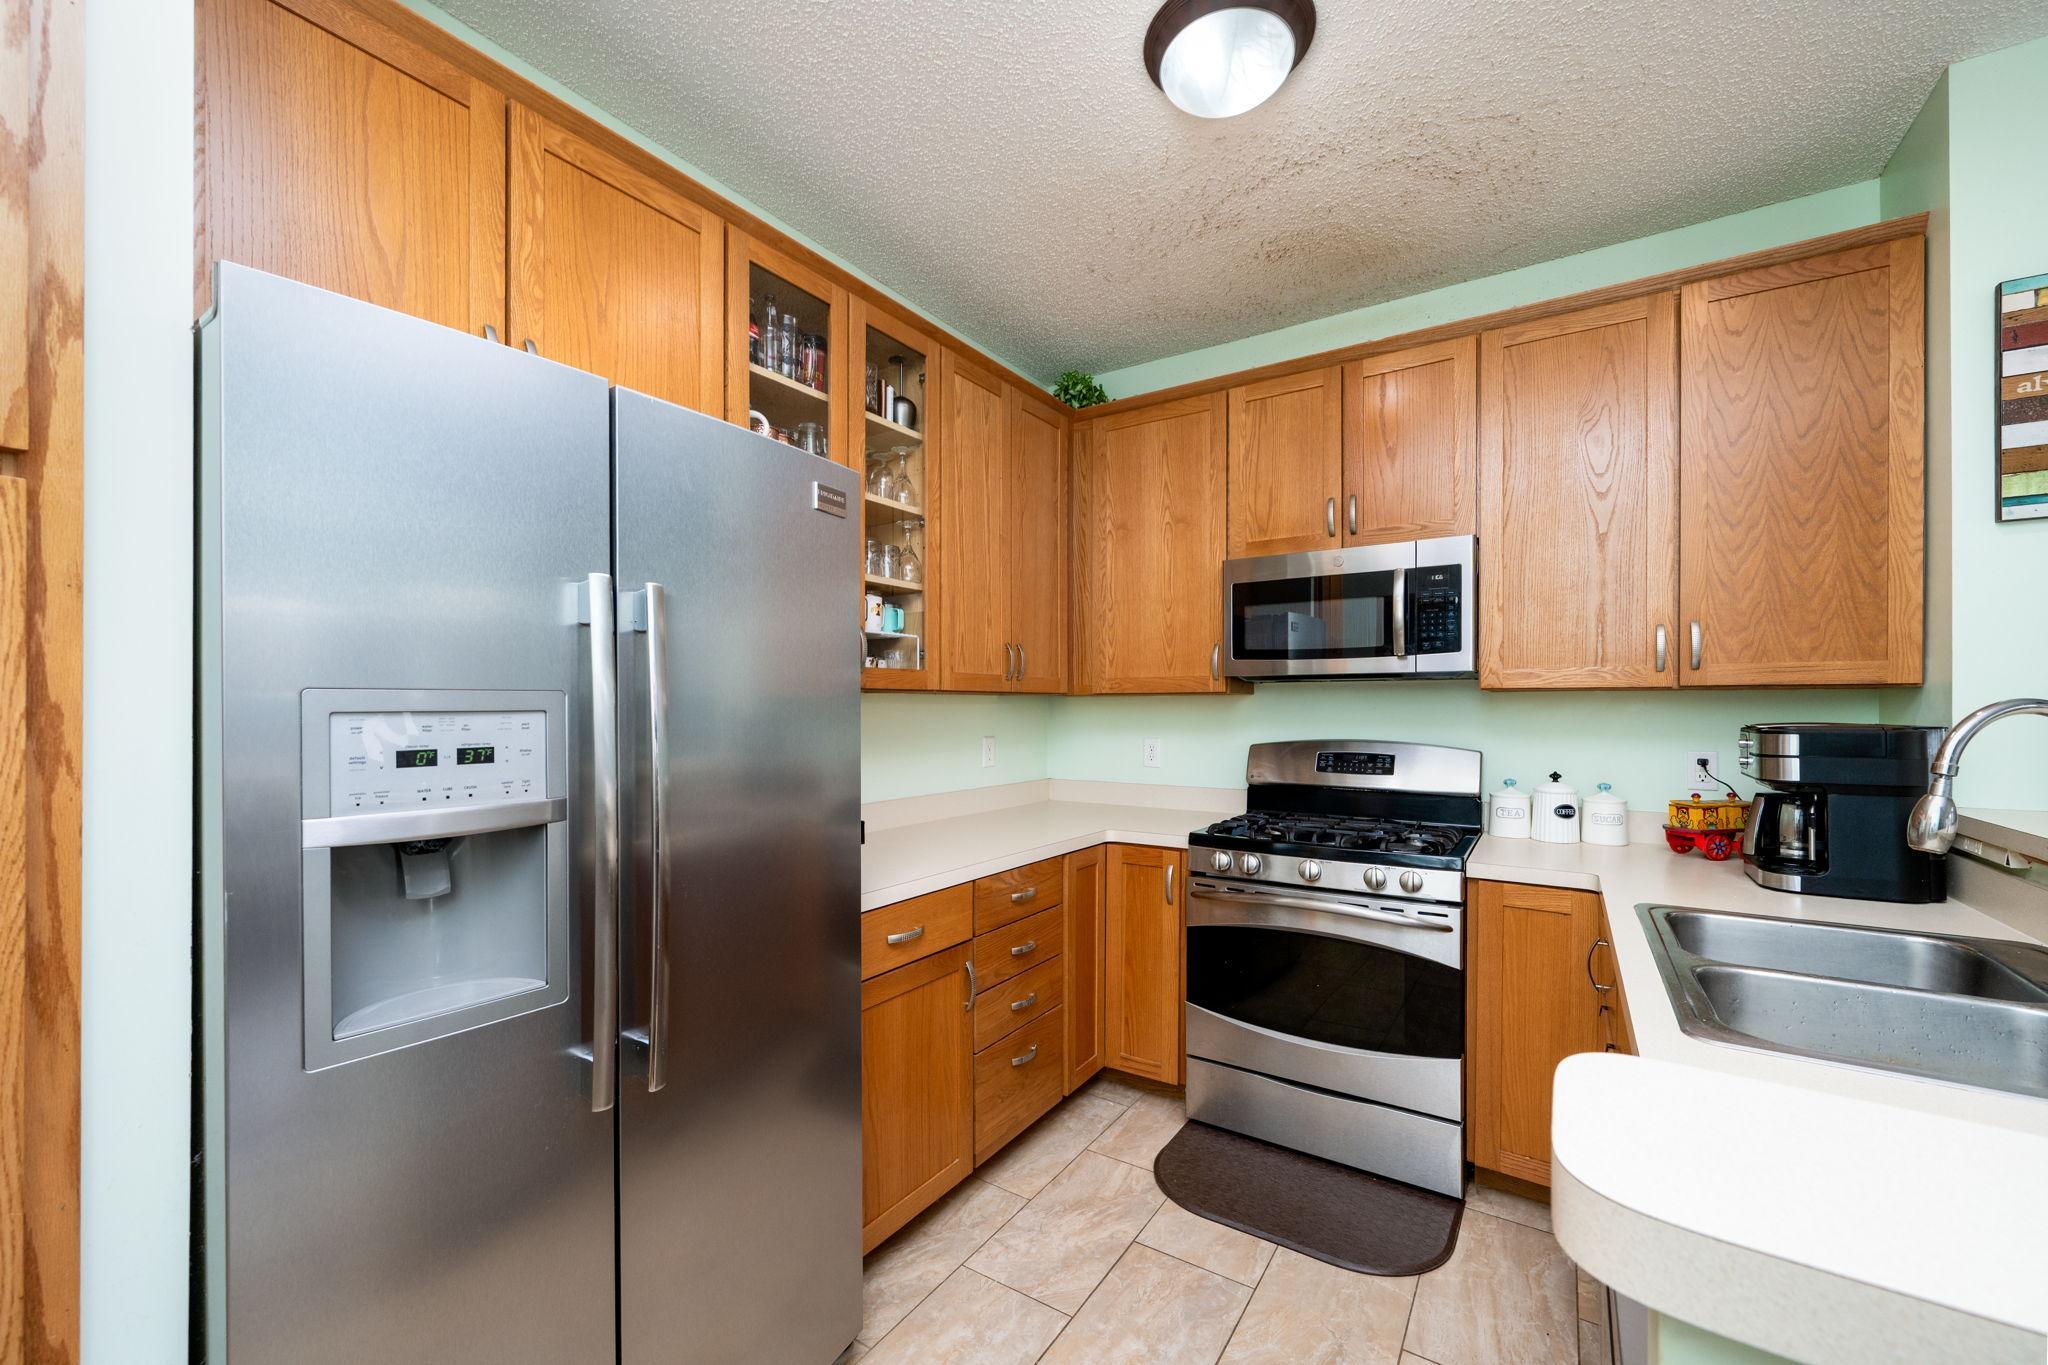
| Kitchen | 12 x 10 | 144 ft² |
| Living Room | 13 x 13 | 169 ft² |
| Upper | Size | ft² |
|---|---|---|
| Bedroom | 14 x 14 | 196 ft² |
| Loft | 8 x 8 | 64 ft² |
| Bedroom 2 | 10 x 14 | 100 ft² |
| Bedroom 3 | 11 x 13 | 121 ft² |
Acres: N/A
Lot Size Dim.: 46 x 154 x 46 x 154
Longitude: 44.9659
Latitude: -92.9525
Zoning: Residential-Single Family
Tax year: 2025
Tax annual amount: $2,711
Fuel System: N/A
Sewer System: City Sewer/Connected
Water System: City Water/Connected
MLS#: NST7936799
Listing Brokerage: Pederson Realty Inc 


