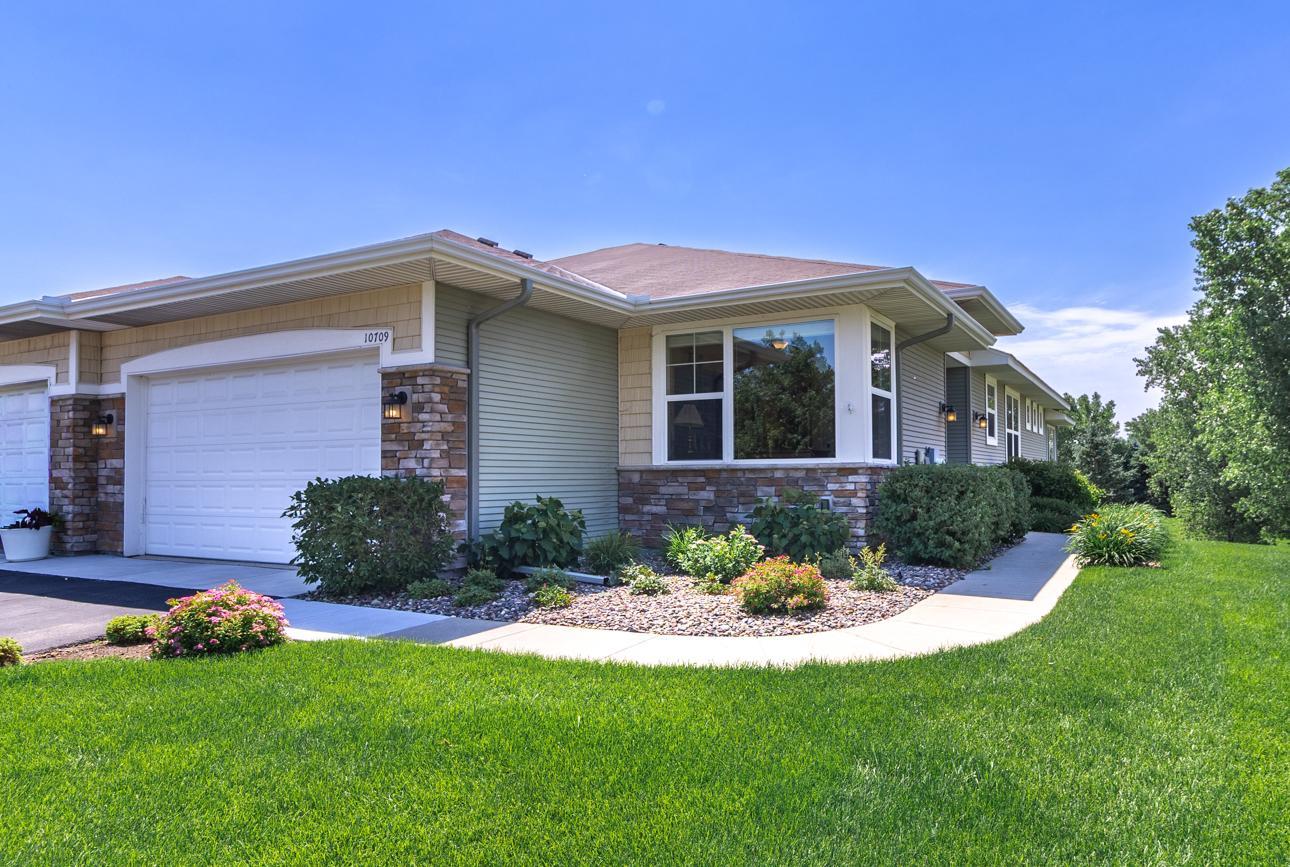



10709 Kingsfield Lane, Saint Paul (Woodbury), 55129, MN
Price: $530,000
Status type: For Sale
City: Saint Paul (Woodbury)
Neighborhood: Kingsfield 4th Add
Bedrooms: 3
Property Size :2756
Listing Agent: NST16593,NST46303
Property type : (TH) Side x Side
Zip code: 55129
Street: 10709 Kingsfield Lane
Street: 10709 Kingsfield Lane
Bathrooms: 3
Year: 2011
Listing Brokerage: RE/MAX Results
Single-level living with water views and a walk-out basement! This spectacular townhome offers a winning floor plan, perfect for those who want maintenance-free living and a private lot. The main floor includes two bedrooms, including the expansive primary en suite. The fully updated kitchen offers tile backsplash, walk-in pantry, new appliances, and gorgeous granite countertops. Built-in shelving surrounds the gas fireplace, a stately centerpiece to this inviting living room. Bound to be your favorite retreat, the sunroom boasts walls of windows overlooking a sparkling pond. Enjoy panoramic views of local wildlife from the comfort of the best lot in the neighborhood. Walk out to the maintenance-free deck, which offers plenty of space for your patio set — a perfect setting for a summer evening. Downstairs, the walk-out basement is beautifully finished and ideal for visiting guests, with a 3rd bedroom, full bath, and sprawling family room. The newly installed patio is steps from the water's edge, providing unmatched privacy. The unfinished storage area is massive, giving you the peace of mind that comes with never running out of space. While the main-level living layout checks every box on your list, it’s the high-end finishes and breathtaking views that will sweep you off your feet. Don't miss this turnkey opportunity!
Bedrooms: 3
Fin ft² / Living Area: 2756 ft²
Below Ground Living: 1002ft²
Bathrooms: 3
Above Ground Living: 1754ft²
Basement Details: Egress Window(s), Finished, Full, Walkout,
Appliances Included:
Air Conditioning: Central Air
Garage Spaces: 2
Construction Materials: N/A
Foundation Size: 1610ft²
Unit Amenities:
Heating System:
| Main | Size | ft² |
|---|---|---|
| Dining Room | n/a | 0 ft² |
| Bedroom | n/a | 0 ft² |
| Kitchen | n/a | 0 ft² |
| Laundry | n/a | 0 ft² |
| Living Room | n/a | 0 ft² |
| Bedroom 2 | n/a | 0 ft² |
| Sun Room | n/a | 0 ft² |
| Lower | Size | ft² |
|---|---|---|
| Family Room | n/a | 0 ft² |
| Bedroom 3 | n/a | 0 ft² |
Acres: N/A
Lot Size Dim.: common
Longitude: 44.9047
Latitude: -92.8908
Zoning: Residential-Single Family
Tax year: 2026
Tax annual amount: $6,106
Fuel System: N/A
Sewer System: City Sewer/Connected
Water System: City Water/Connected
MLS#: NST7918570
Listing Brokerage: RE/MAX Results 


