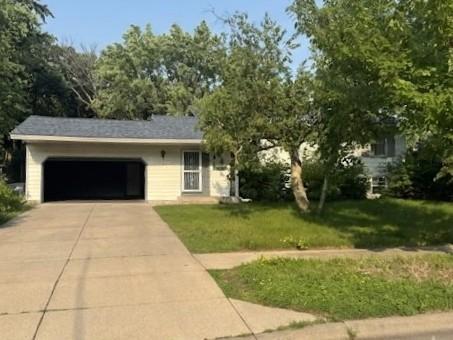


10701 Wren Street, Minneapolis (Coon Rapids), 55433, MN
Price: $275,000
Status type: For Sale
Neighborhood: N/A
Bedrooms: 4
Property Size :1830
Listing Agent: NST12266,NST61076
Property type : Single Family
Zip code: 55433
Street: 10701 Wren Street
Street: 10701 Wren Street
Bathrooms: 2
Year: 1966
Listing Brokerage: Coldwell Banker Burnet
This 4-bedroom, 2-bathroom split-entry home offers an incredible opportunity for equity builders, investors, or anyone looking to customize a property from top to bottom. Delightfully situated on a spacious 0.31-acre corner lot in a established neighborhood. Main Level: Features a 17x13 living room, a functional kitchen, an informal dining room, two bedrooms (including a 13x11 primary bedroom), full bath and a 12x12 deck. Lower Level: Equipped with a large 17x13 recreation room, two additional bedrooms, a 3/4 bath, and a dedicated utility/laundry room. Exterior & Parking: Attached 2-car garage (22x220) and an extra-large corner lot with mature trees. Location: Nestled in a convenient Coon Rapids location within the Anoka-Hennepin school district, you are just minutes away from local parks, shopping, dining, and easy commuting routes.
Bedrooms: 4
Fin ft² / Living Area: 1830 ft²
Below Ground Living: 780ft²
Bathrooms: 2
Above Ground Living: 1050ft²
Basement Details: Block, Egress Window(s), Finished, Partially Finished,
Appliances Included:
Air Conditioning: Central Air
Garage Spaces: 2
Construction Materials: N/A
Foundation Size: 1050ft²
Unit Amenities:
Heating System:
| Upper | Size | ft² |
|---|---|---|
| Bathroom | 8x5 | 64 ft² |
| Deck | 12x12 | 144 ft² |
| Dining Room | 10x10 | 100 ft² |
| Bedroom | 13x11 | 169 ft² |
| Kitchen | 14x10 | 196 ft² |
| Living Room | 17x13 | 289 ft² |
| Bedroom 2 | 11x10 | 121 ft² |
| Lower | Size | ft² |
|---|---|---|
| Bathroom | 8x5 | 64 ft² |
| Bedroom 4 | 10x10 | 100 ft² |
| Recreation Room | 17x13 | 289 ft² |
| Bedroom 3 | 12x10 | 144 ft² |
| Utility Room | 18x10 | 324 ft² |
| Main | Size | ft² |
|---|---|---|
| Porch | 8x5 | 64 ft² |
Acres: N/A
Lot Size Dim.: 148x11x108x12x14x72
Longitude: 45.1653
Latitude: -93.3298
Zoning: Residential-Single Family
Tax year: 2026
Tax annual amount: $3,149
Fuel System: N/A
Sewer System: City Sewer/Connected
Water System: City Water/Connected
MLS#: NST7928693
Listing Brokerage: Coldwell Banker Burnet 


