












1070 Mcknight Road, Saint Paul (Maplewood), 55119, MN
Price: $525,000
Status type: For Sale
City: Saint Paul (Maplewood)
Neighborhood: Siekmeiers First Add
Bedrooms: 5
Property Size :5020
Listing Agent: NST14138,NST73256
Property type : Single Family
Zip code: 55119
Street: 1070 Mcknight Road
Street: 1070 Mcknight Road
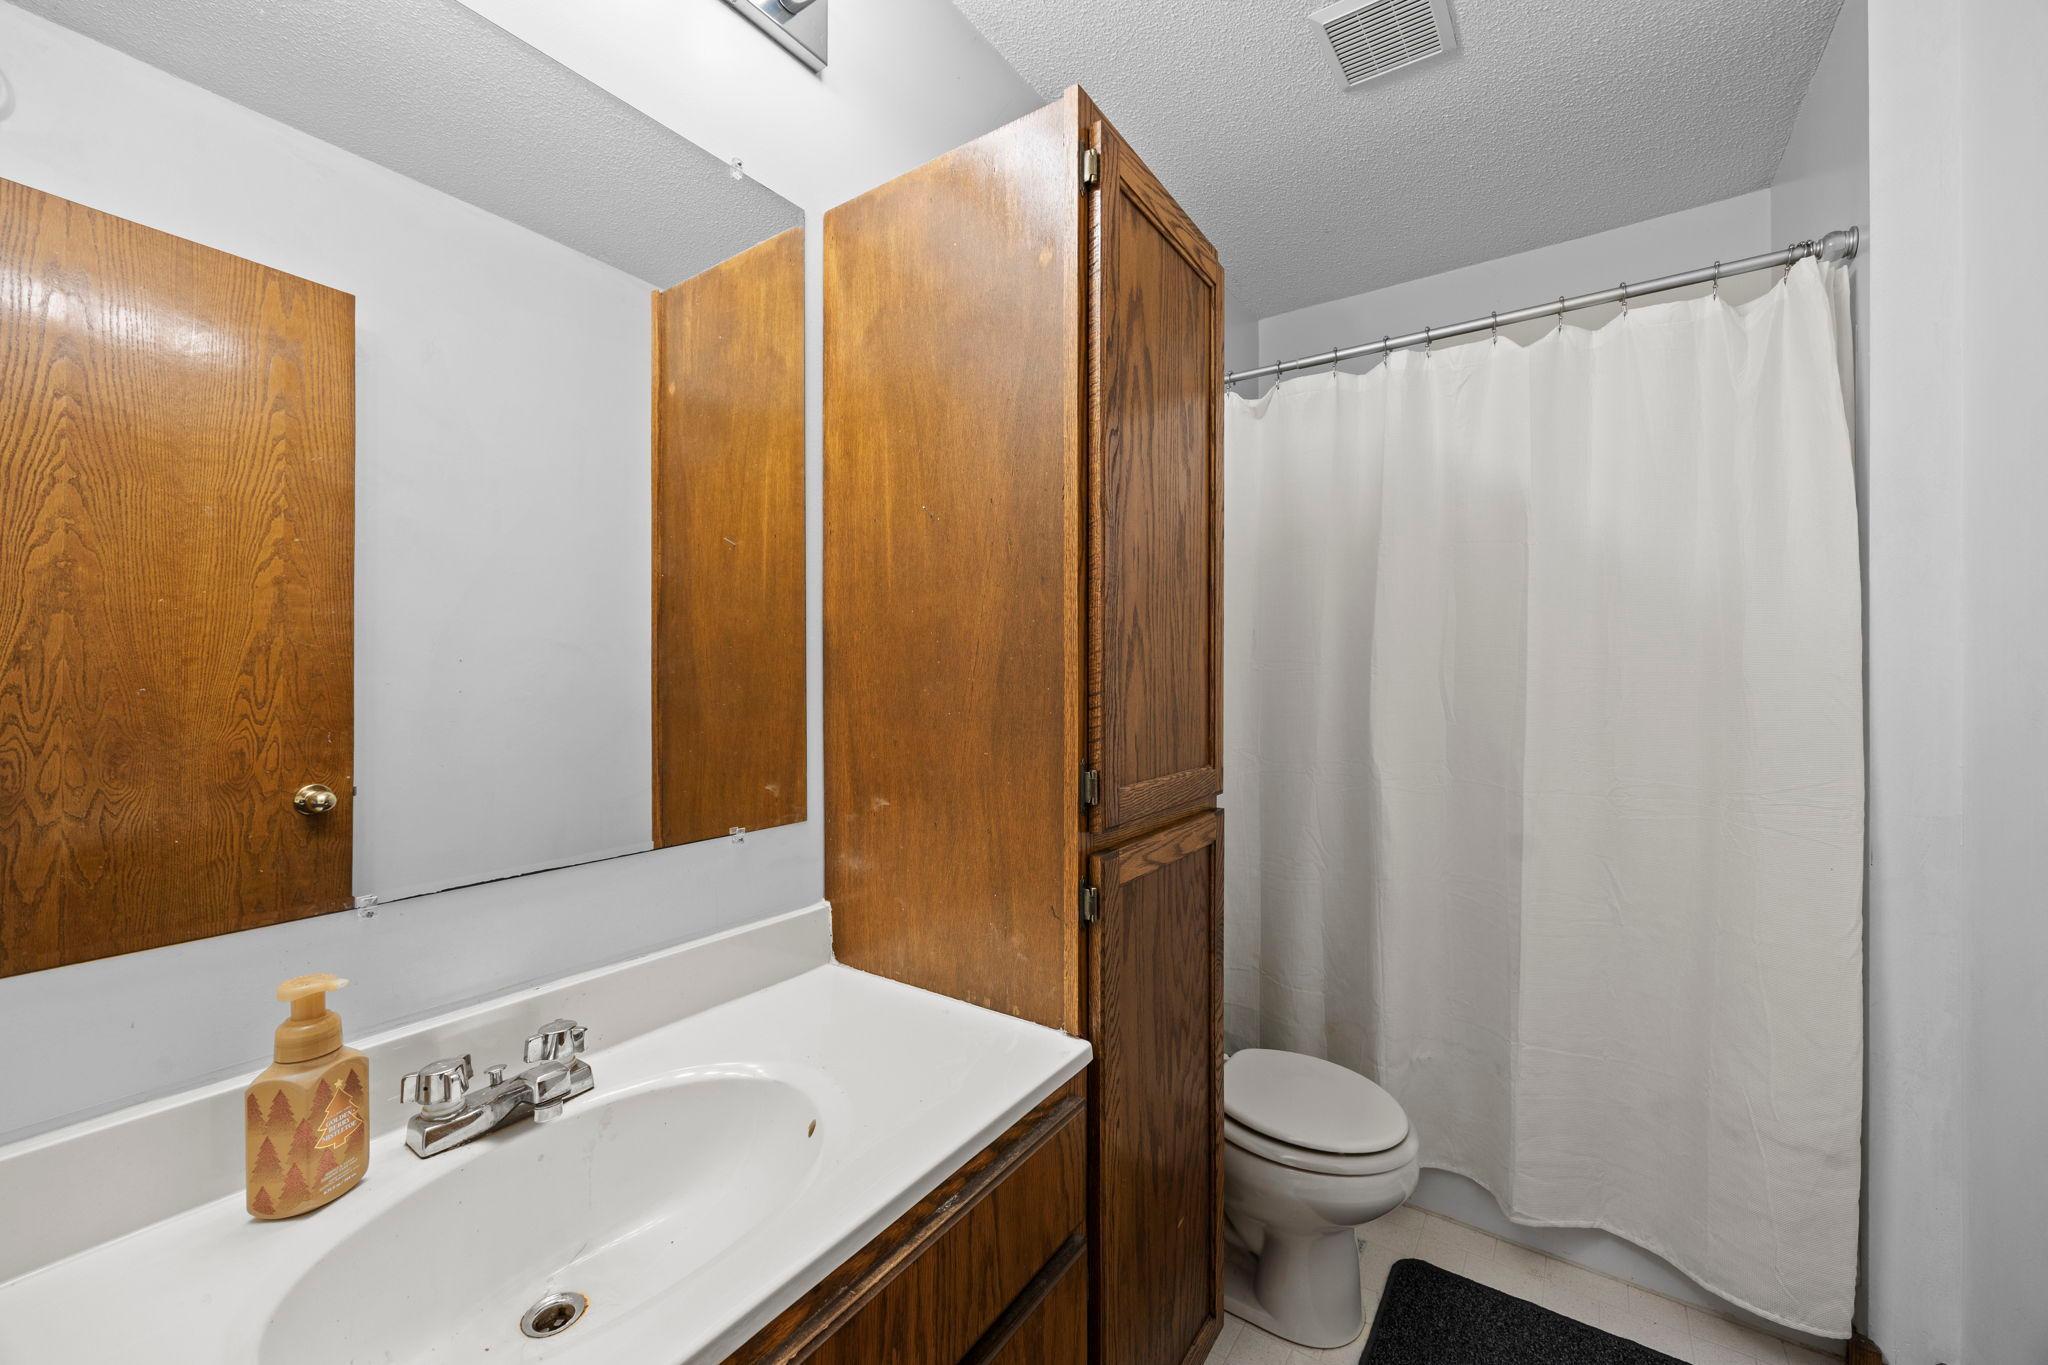
Bathrooms: 4
Year: 1989
Listing Brokerage: Keller Williams Preferred Rlty
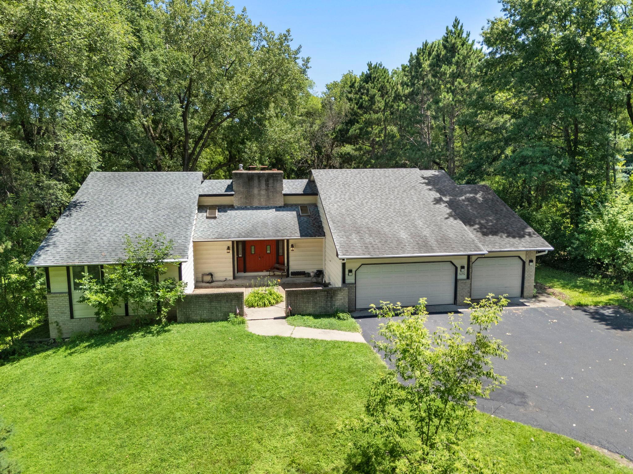
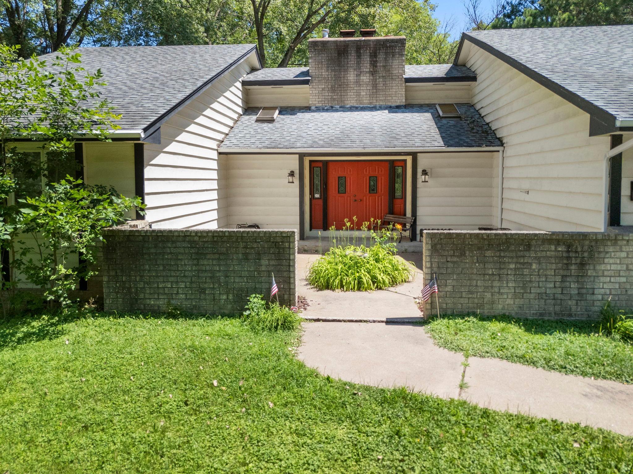
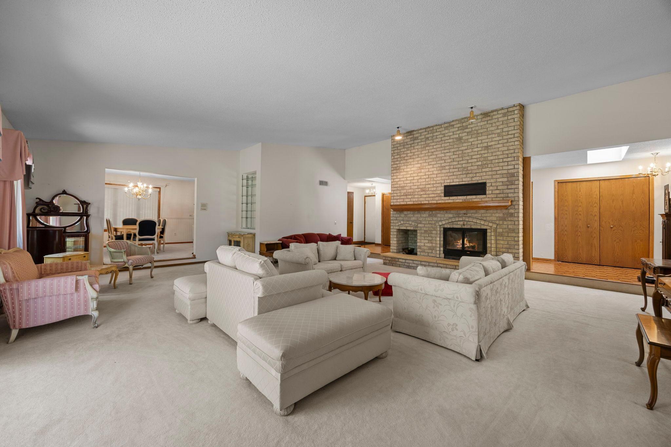
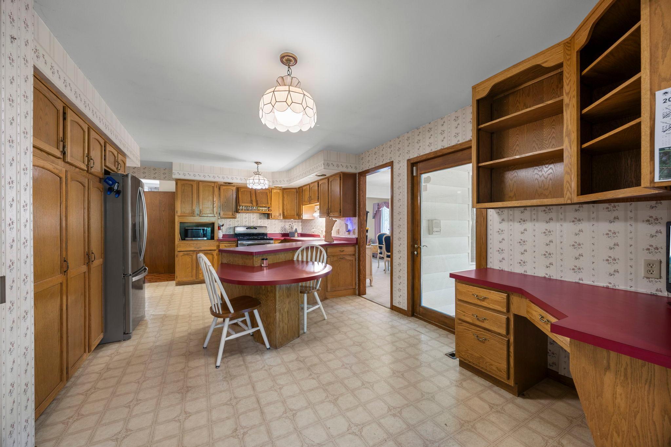
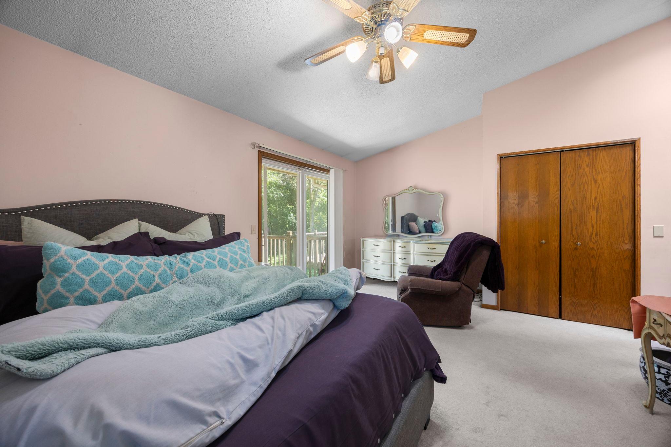
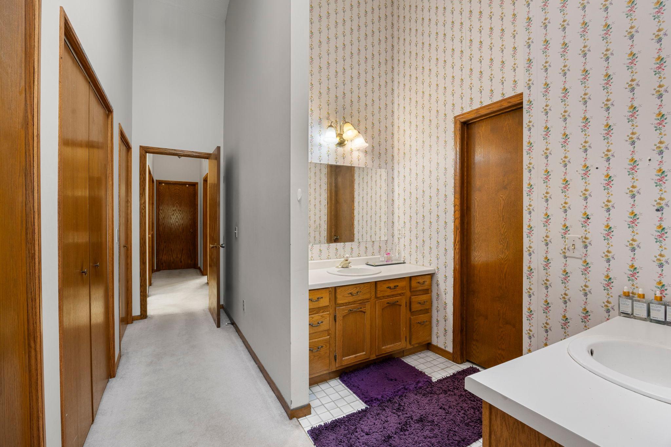
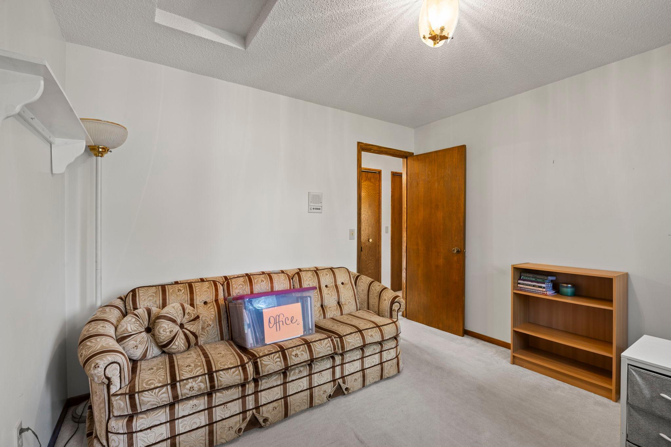
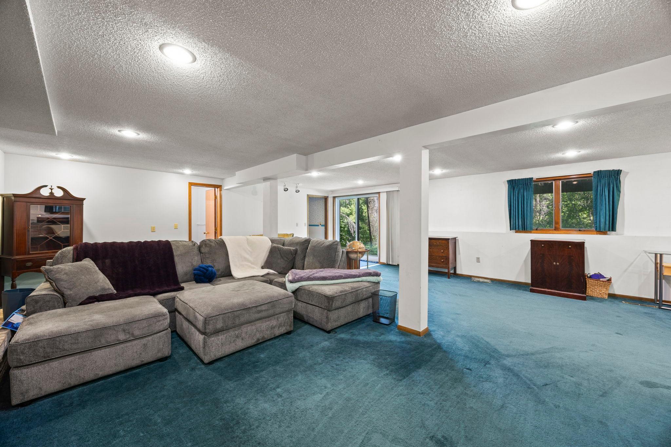
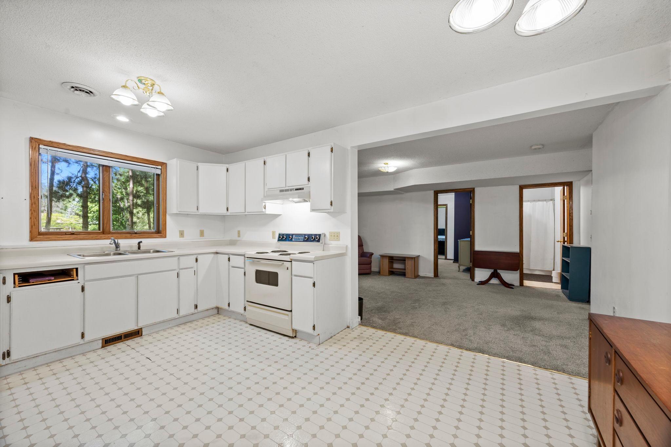
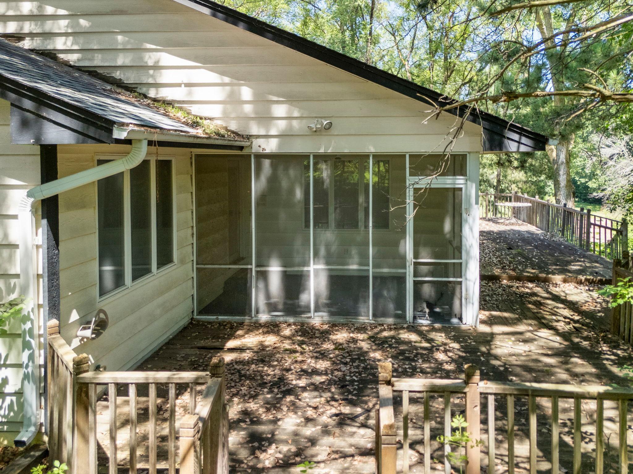
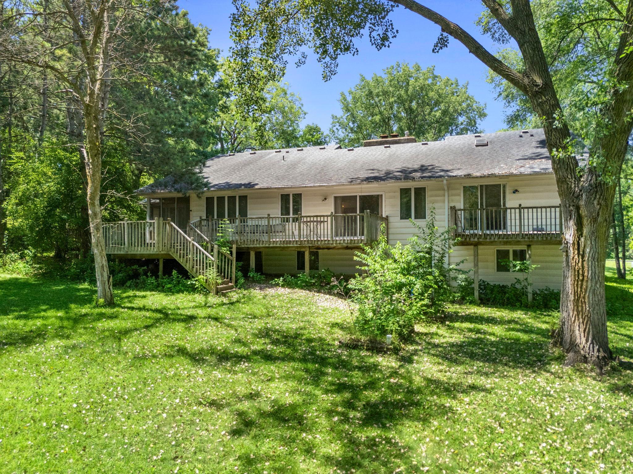
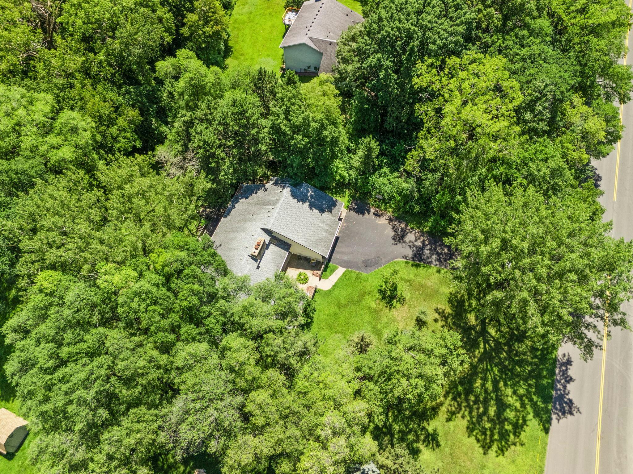
Architectural distinction meets expansive natural beauty in this impressive, large custom-built rambler nestled on a private one acre tree-lined lot. Delivering an unparalleled scale of comfort and multi-generational functionality, this sprawling 5,000+ square foot home boasts a versatile footprint that includes a private 1-bedroom apartment, ideal for extended family or potential rental income. Natural light floods the main level layout, highlighting rich flooring details and a warm, inviting fireplace at the heart of the primary living space. The beautifully finished lower level dramatically increases your footprint, offering a massive recreation environment or media lounge. Step outside to take in stunning wooded views from your deep backyard retreat, complete with a massive three-car attached garage for substantial storage and workshop needs. Enjoy ultimate convenience with effortless access to Battle Creek regional trails, major transit lines, and highly rated local schools.
Bedrooms: 5
Fin ft² / Living Area: 5020 ft²
Below Ground Living: 2484ft²
Bathrooms: 4
Above Ground Living: 2536ft²
Basement Details: Daylight/Lookout Windows, Drain Tiled, Finished, Full, Storage Space, Walkout,
Appliances Included:
Air Conditioning: Central Air
Garage Spaces: 3
Construction Materials: N/A
Foundation Size: 2662ft²
Unit Amenities:
Heating System:
| Main | Size | ft² |
|---|---|---|
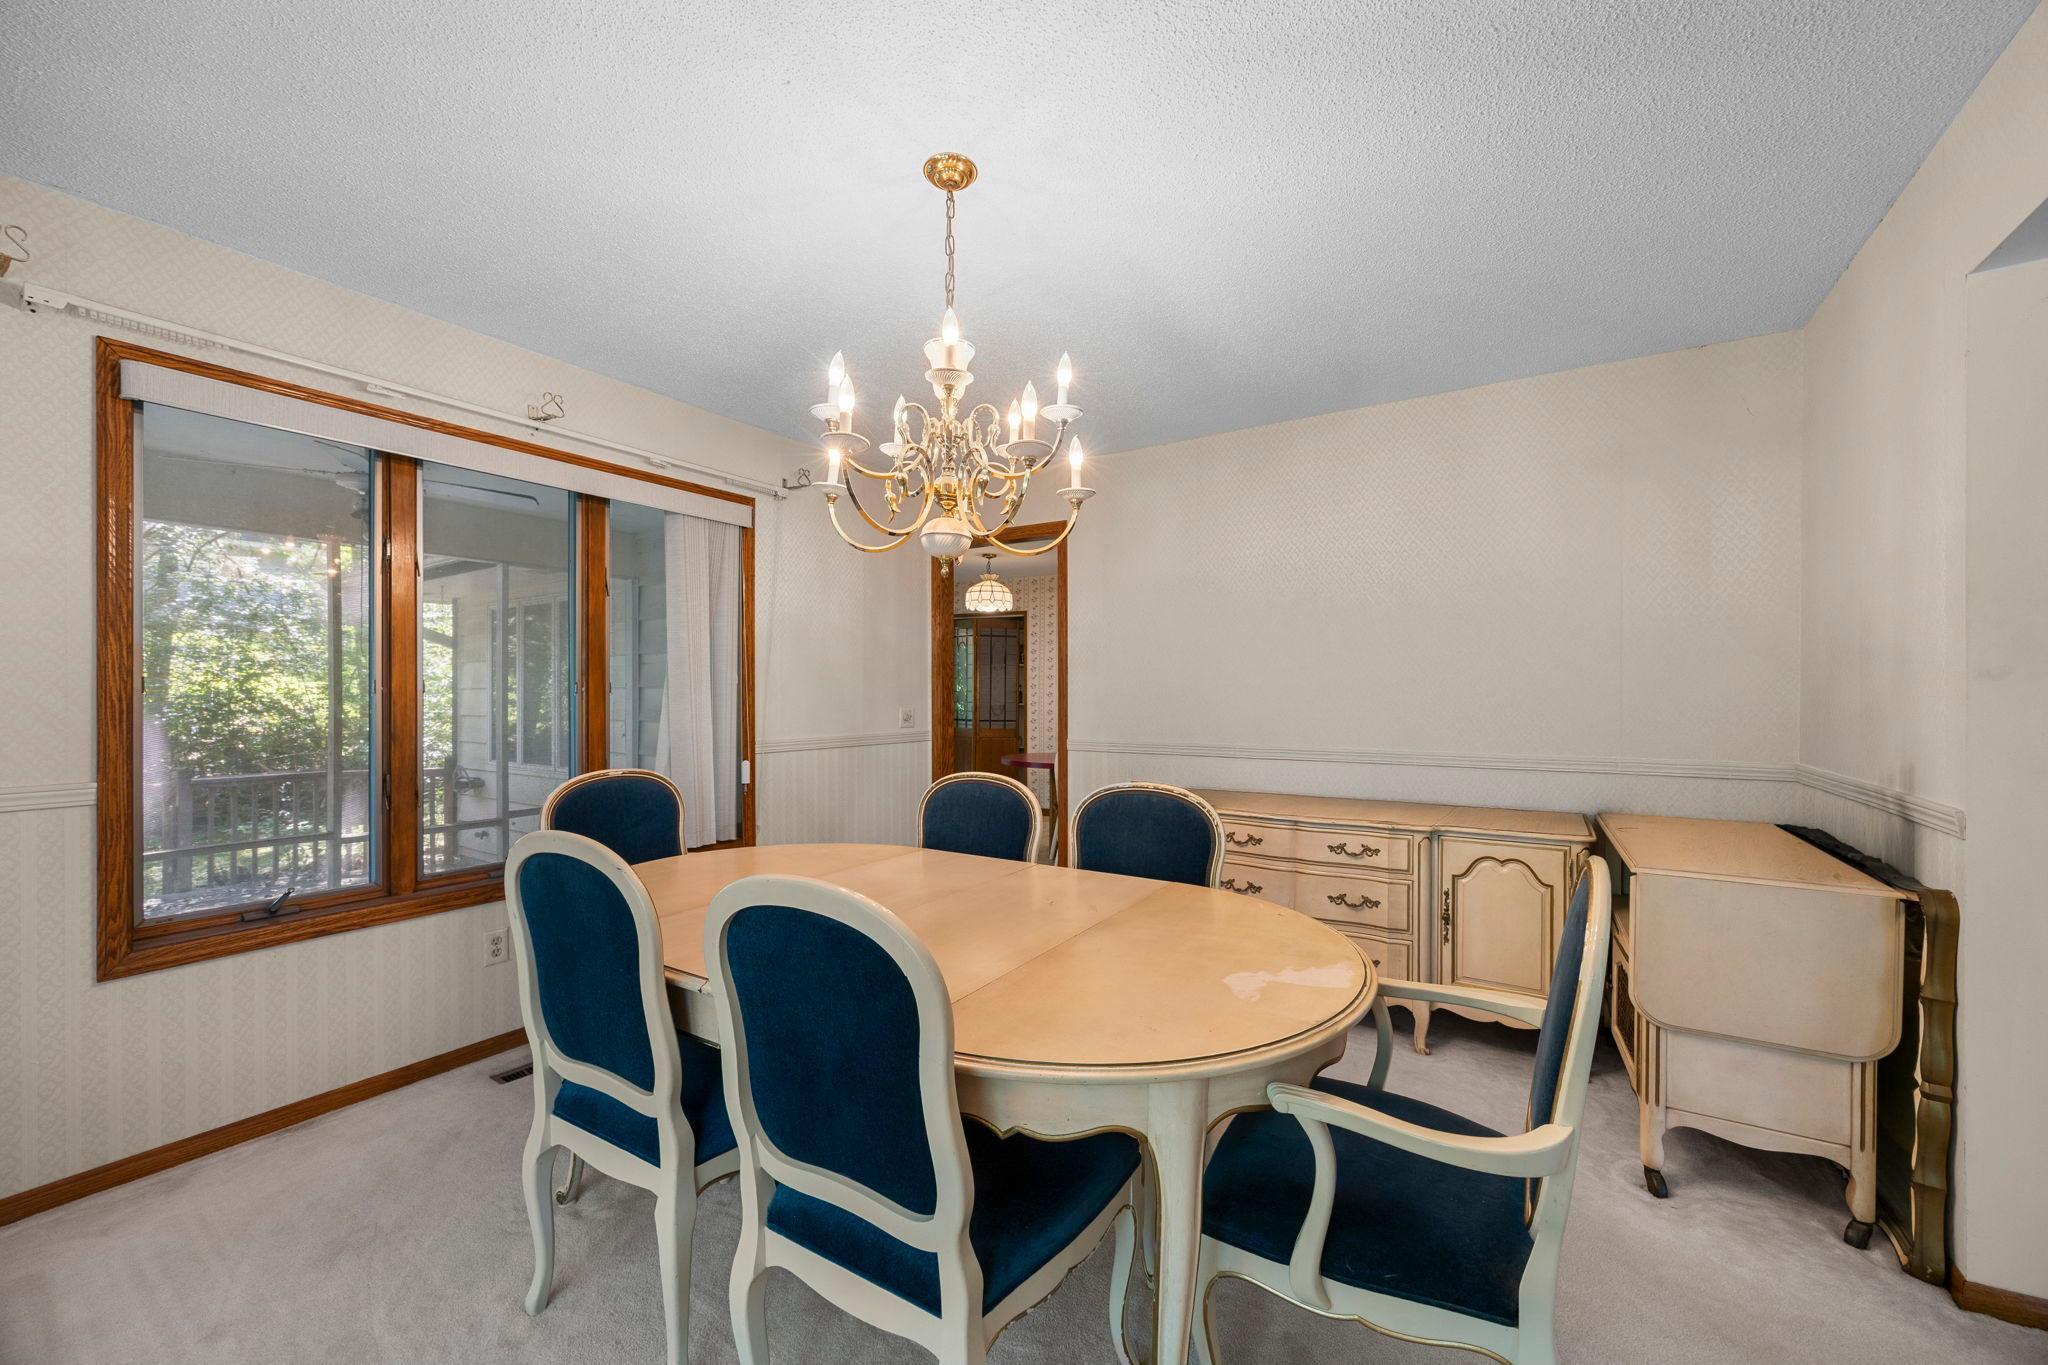
| Dining Room | 12x14 | 144 ft² |
| Bedroom | 17x12.8 | 215.33 ft² |
| Informal Dining Room | 11x10 | 121 ft² |
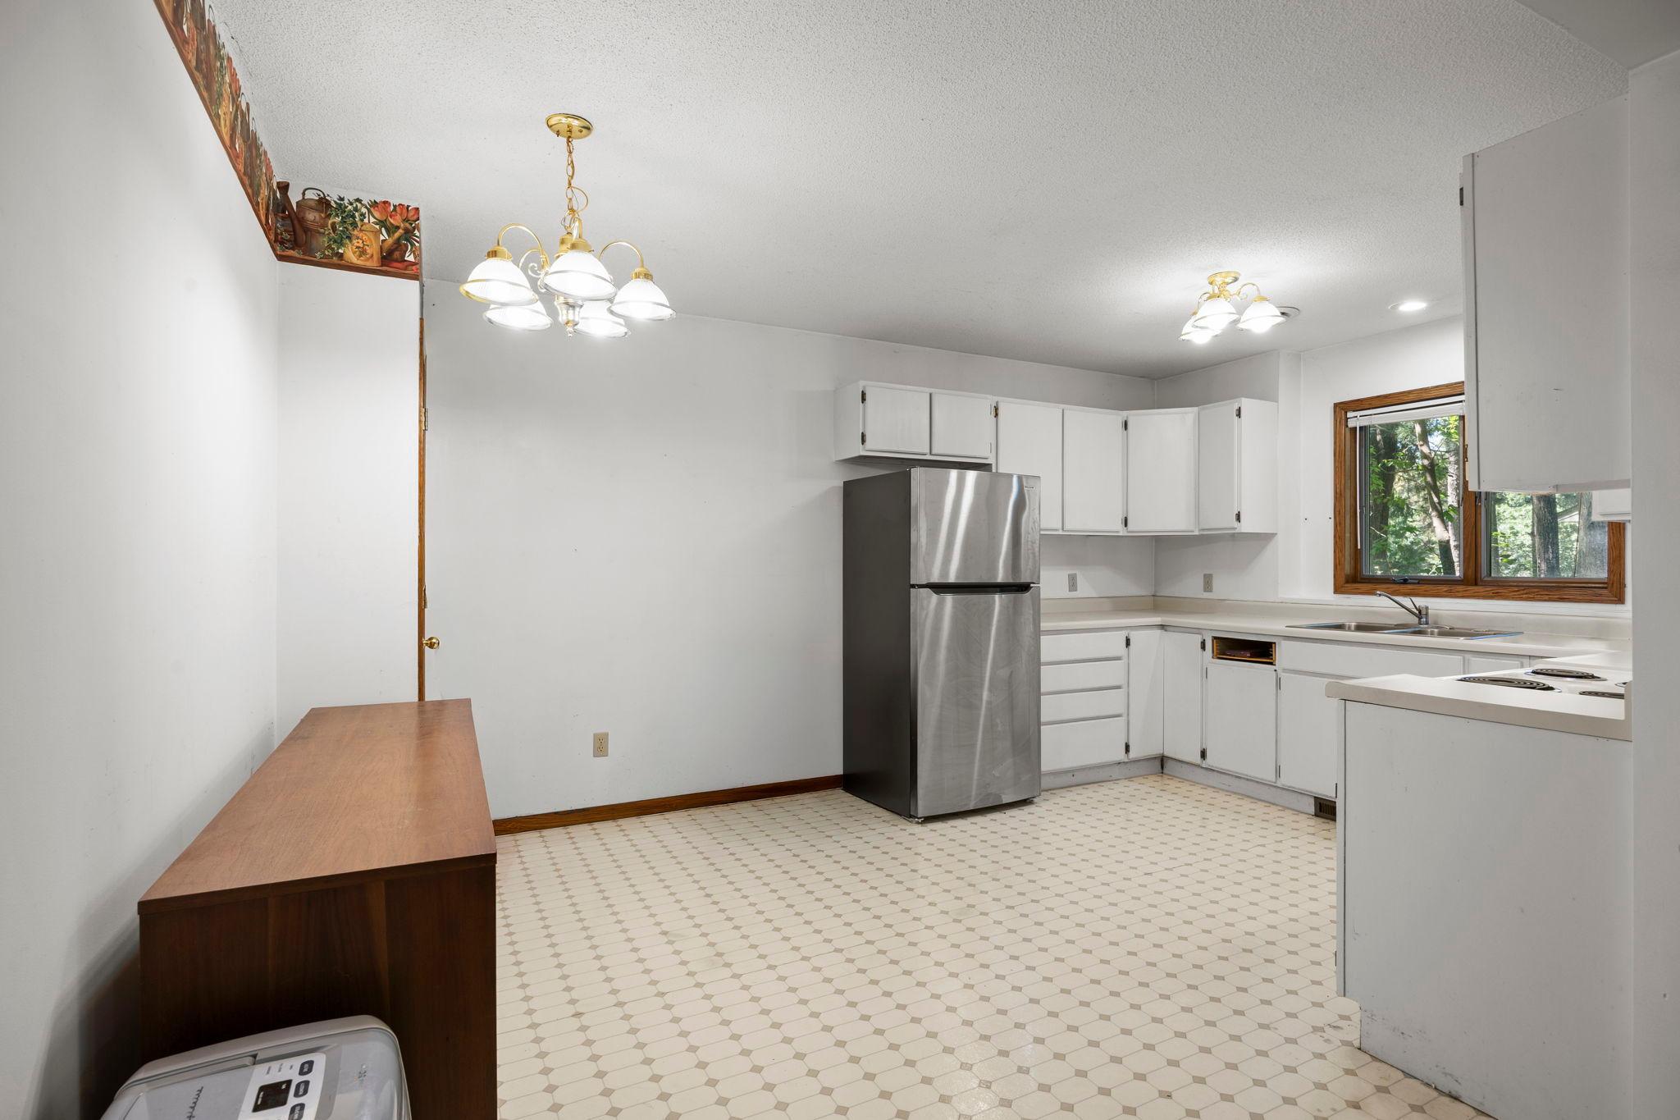
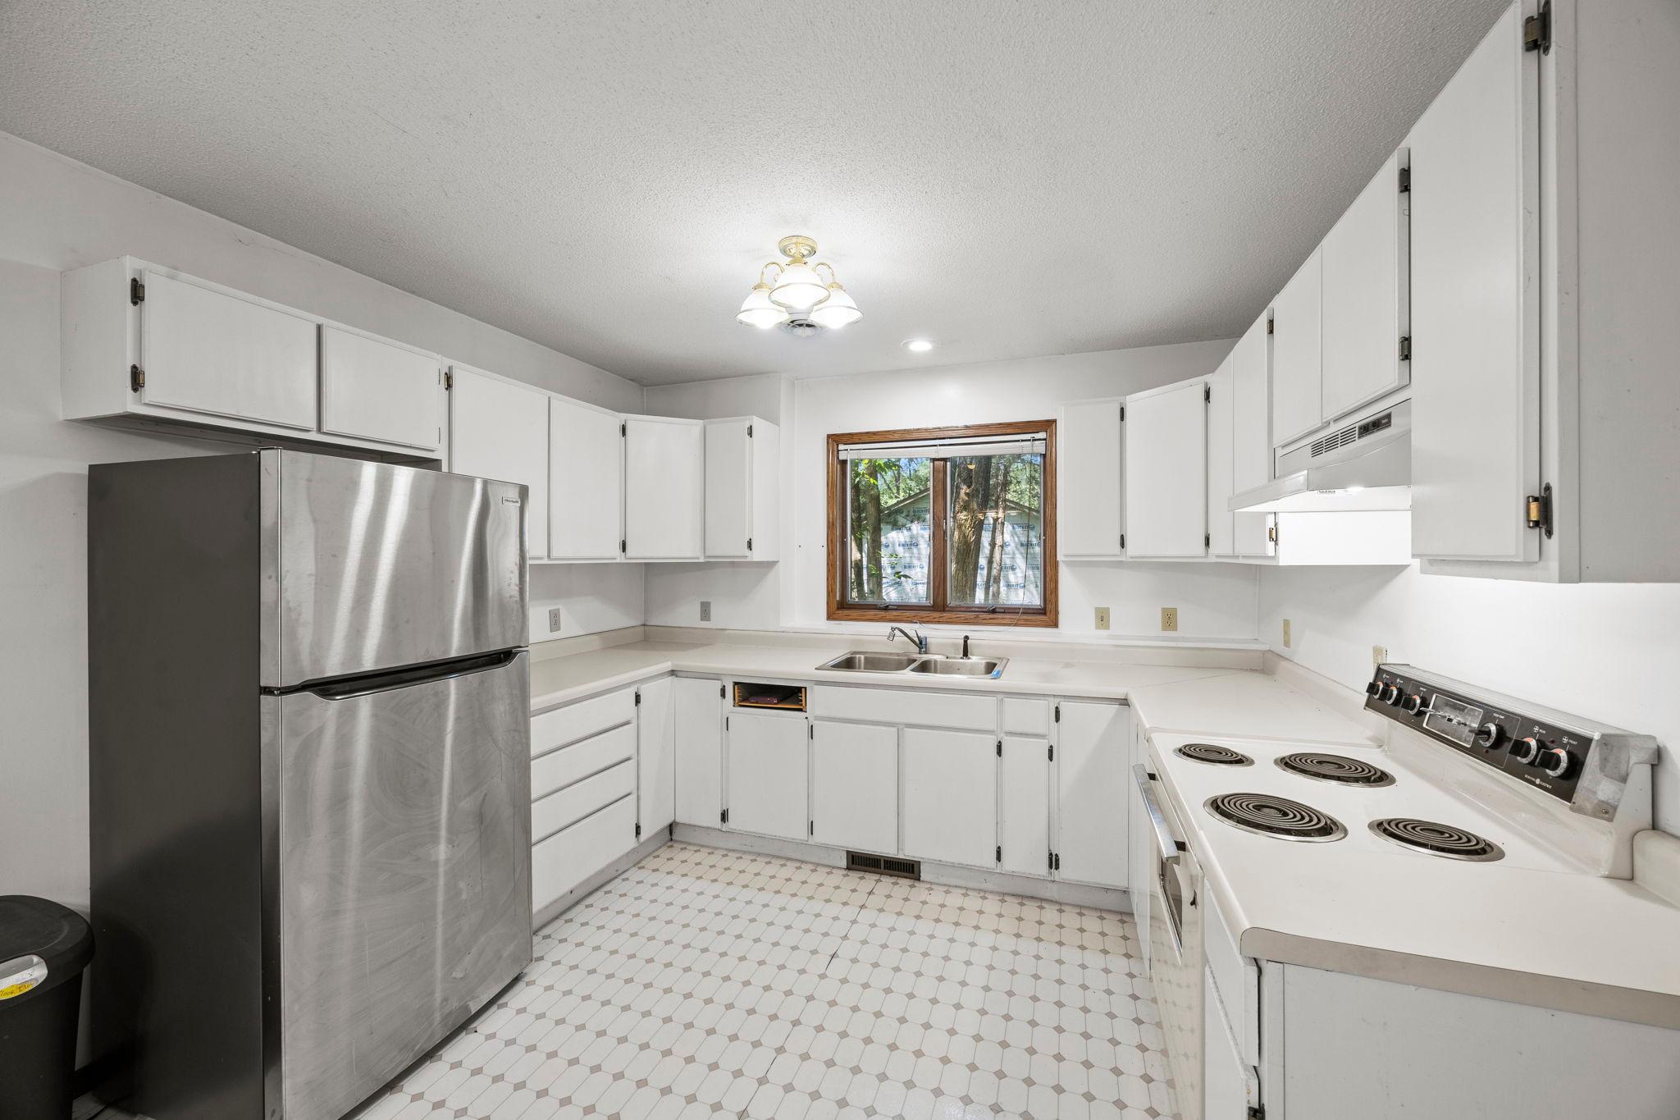
| Kitchen | 11x13 | 121 ft² |
| Living Room | 27x26 | 729 ft² |
| Screened Porch | 9x14 | 81 ft² |
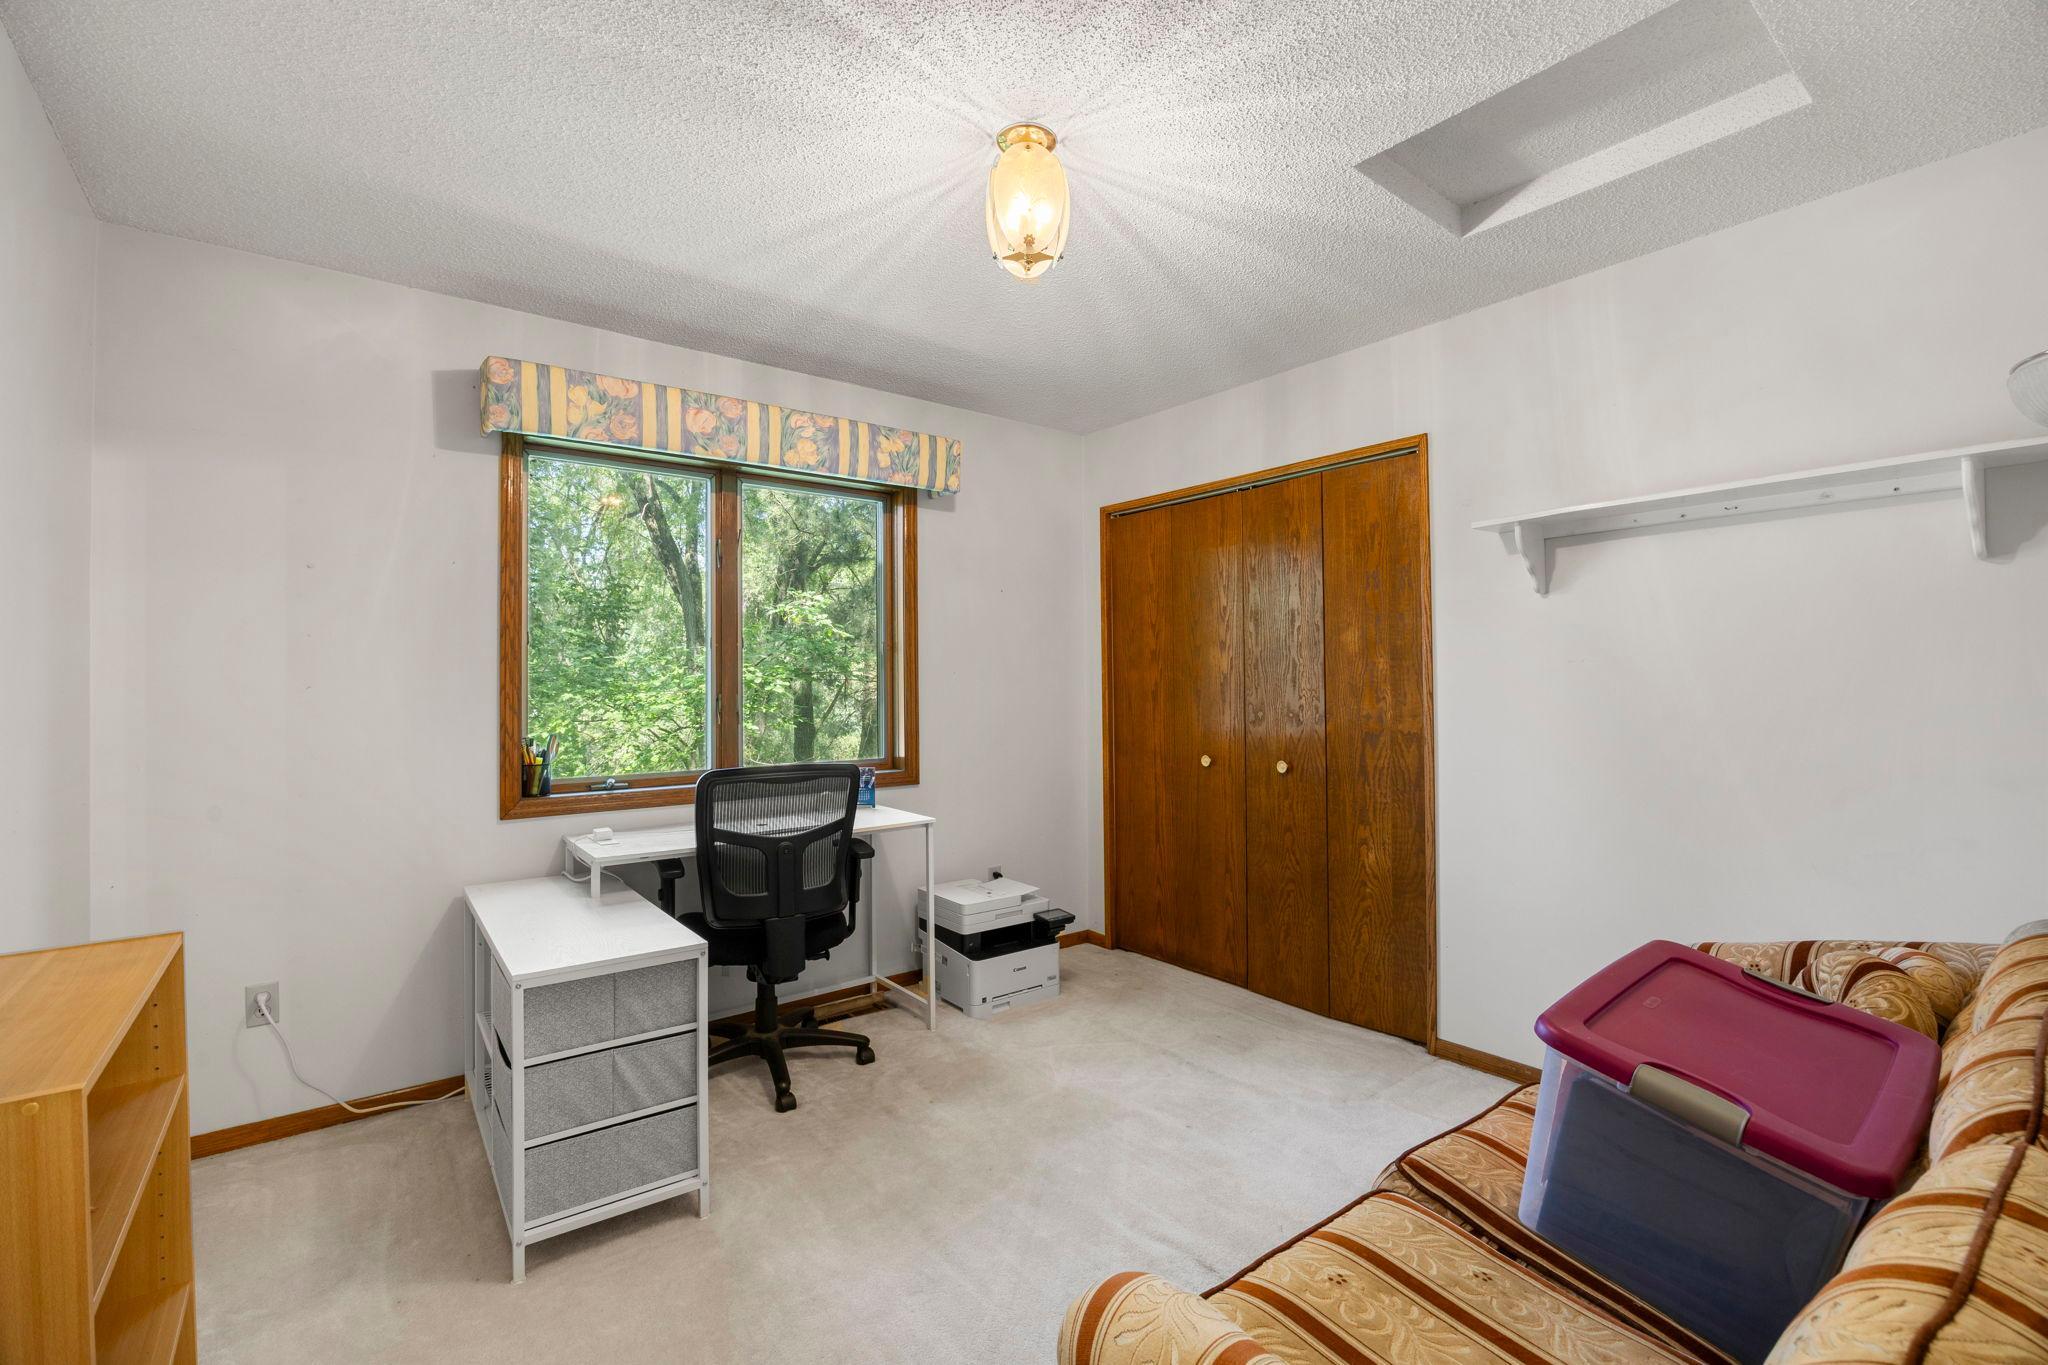
| Bedroom 2 | 11x11 | 121 ft² |
| Bedroom 3 | 15x11.5 | 171.25 ft² |
| Walk-In Closet | 9x13 | 81 ft² |
| Lower | Size | ft² |
|---|---|---|
| Family Room | 27x26 | 729 ft² |
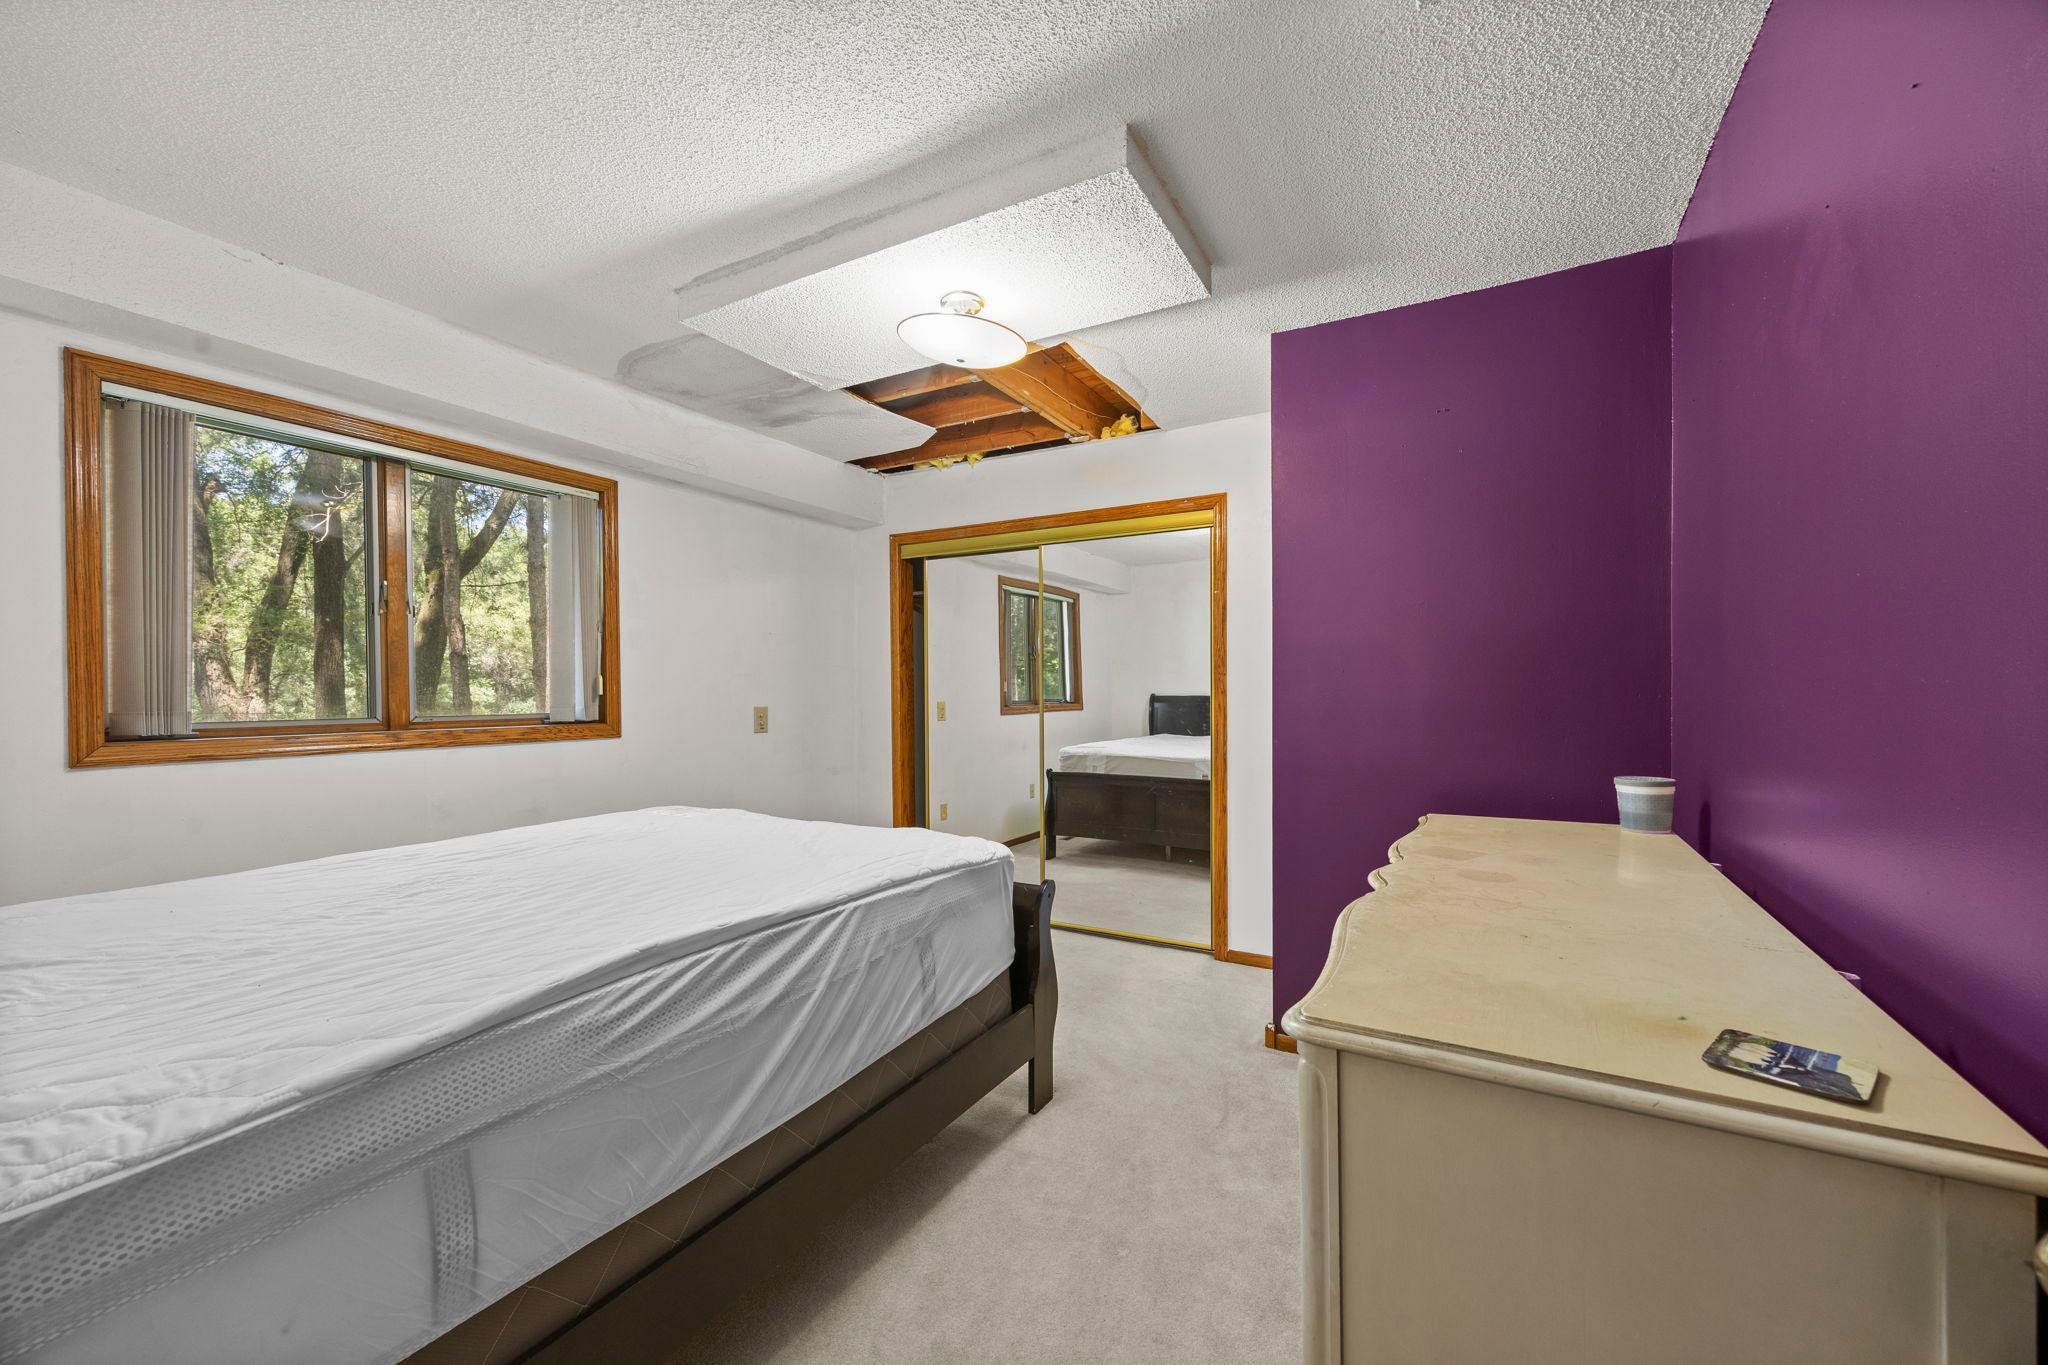
| Bedroom 5 | 12x12.5 | 149 ft² |
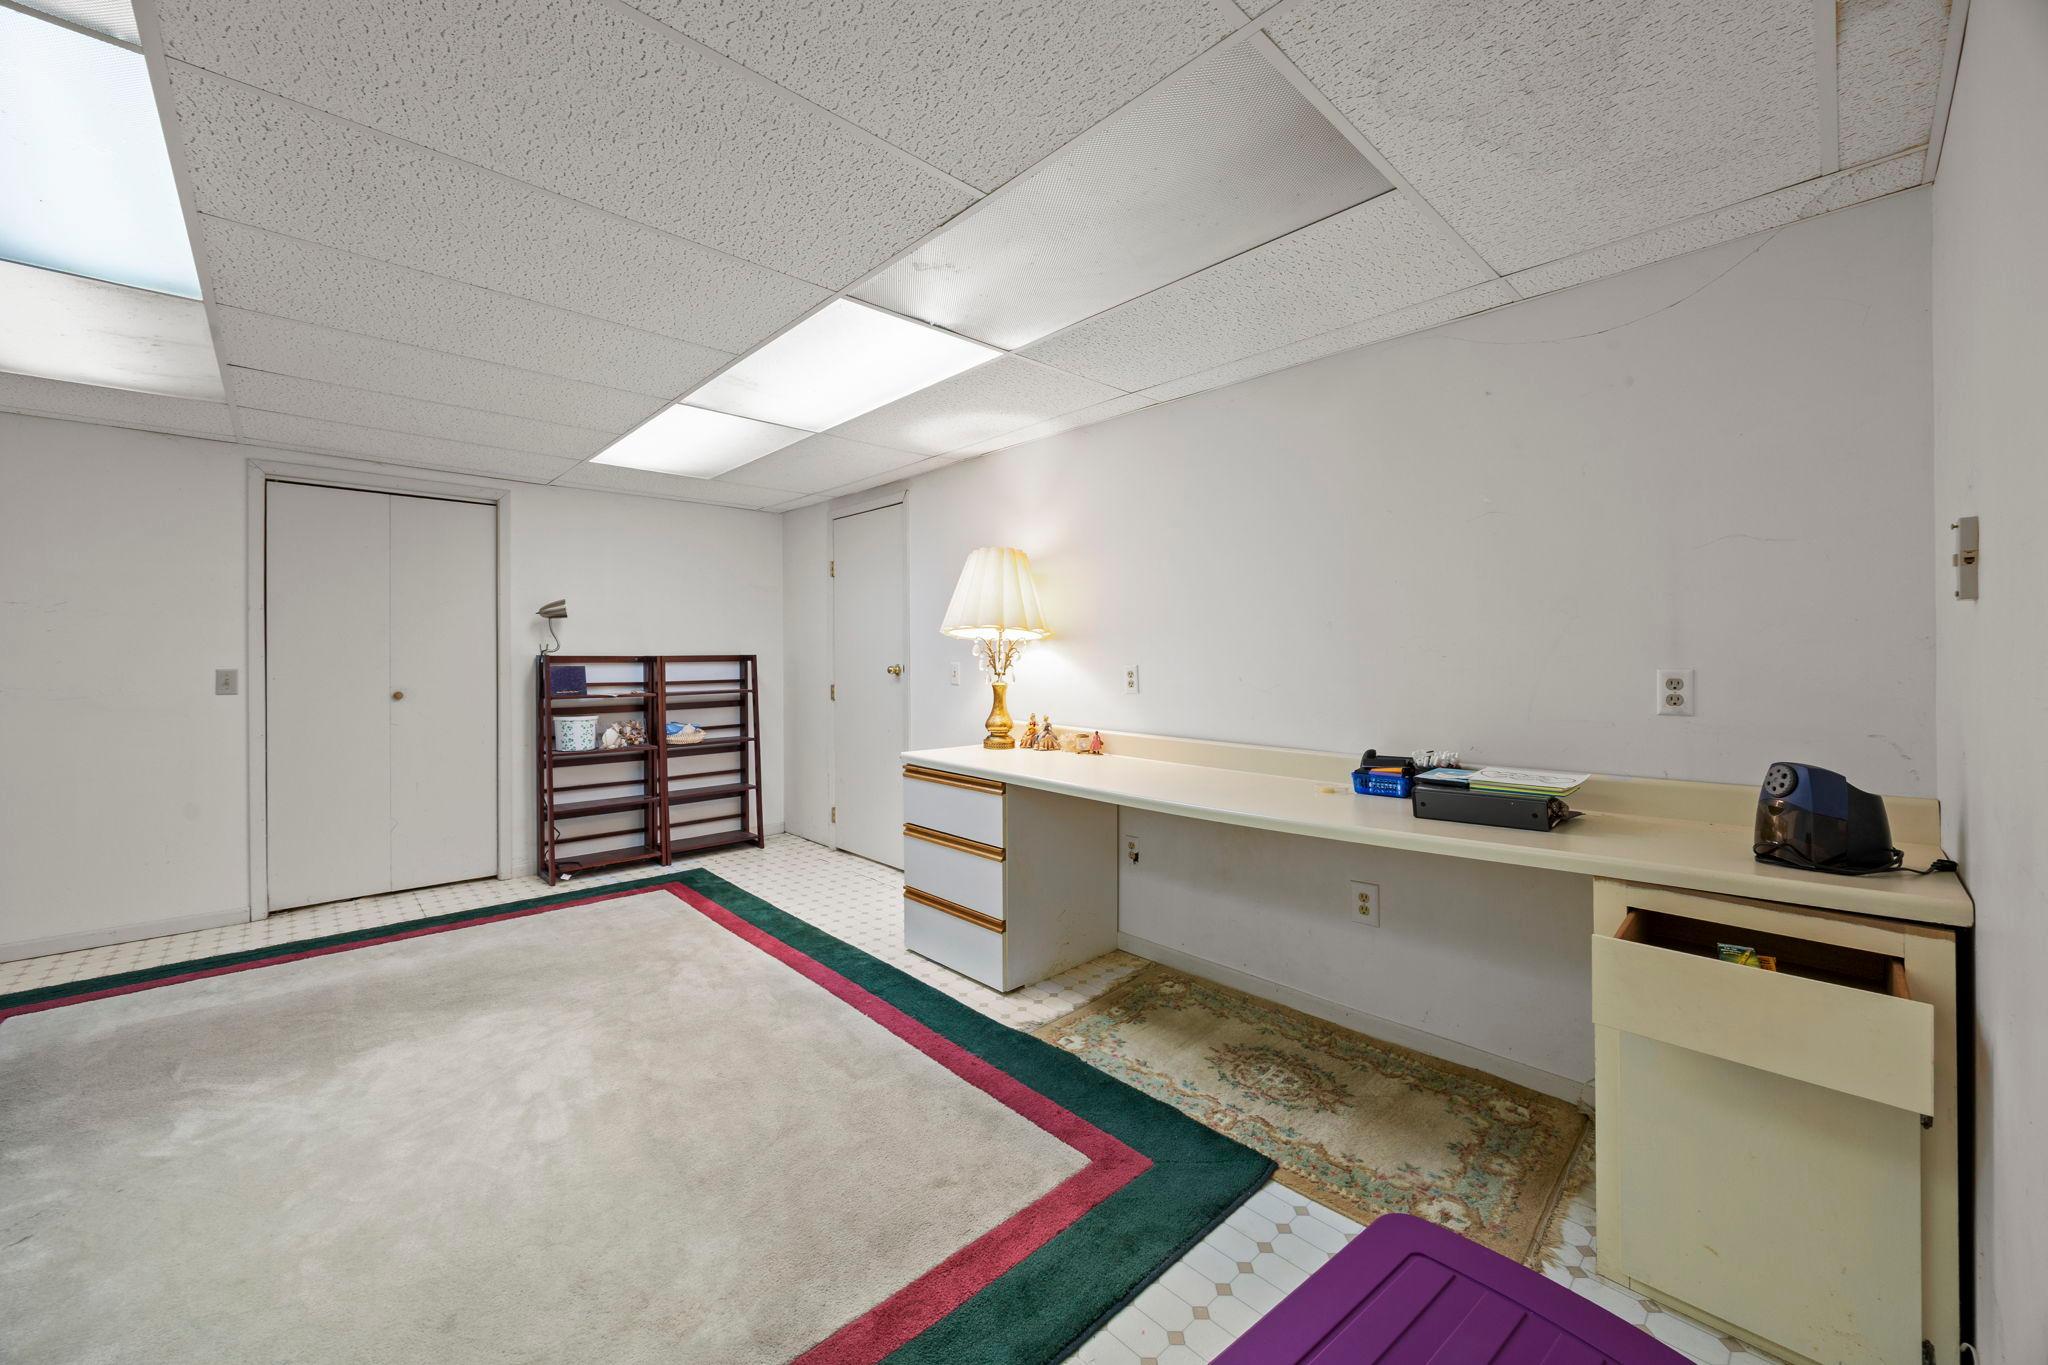
| Flex Room | 17x12 | 289 ft² |
| Bedroom 4 | 17x12 | 289 ft² |
| Kitchen- 2nd | 17x11.5 | 194.08 ft² |
Acres: N/A
Lot Size Dim.: 164x384
Longitude: 44.9088
Latitude: -93.0038
Zoning: Residential-Single Family
Tax year: 2026
Tax annual amount: $10,866
Fuel System: N/A
Sewer System: Private Sewer
Water System: City Water/Connected
MLS#: NST7906461
Listing Brokerage: Keller Williams Preferred Rlty 


