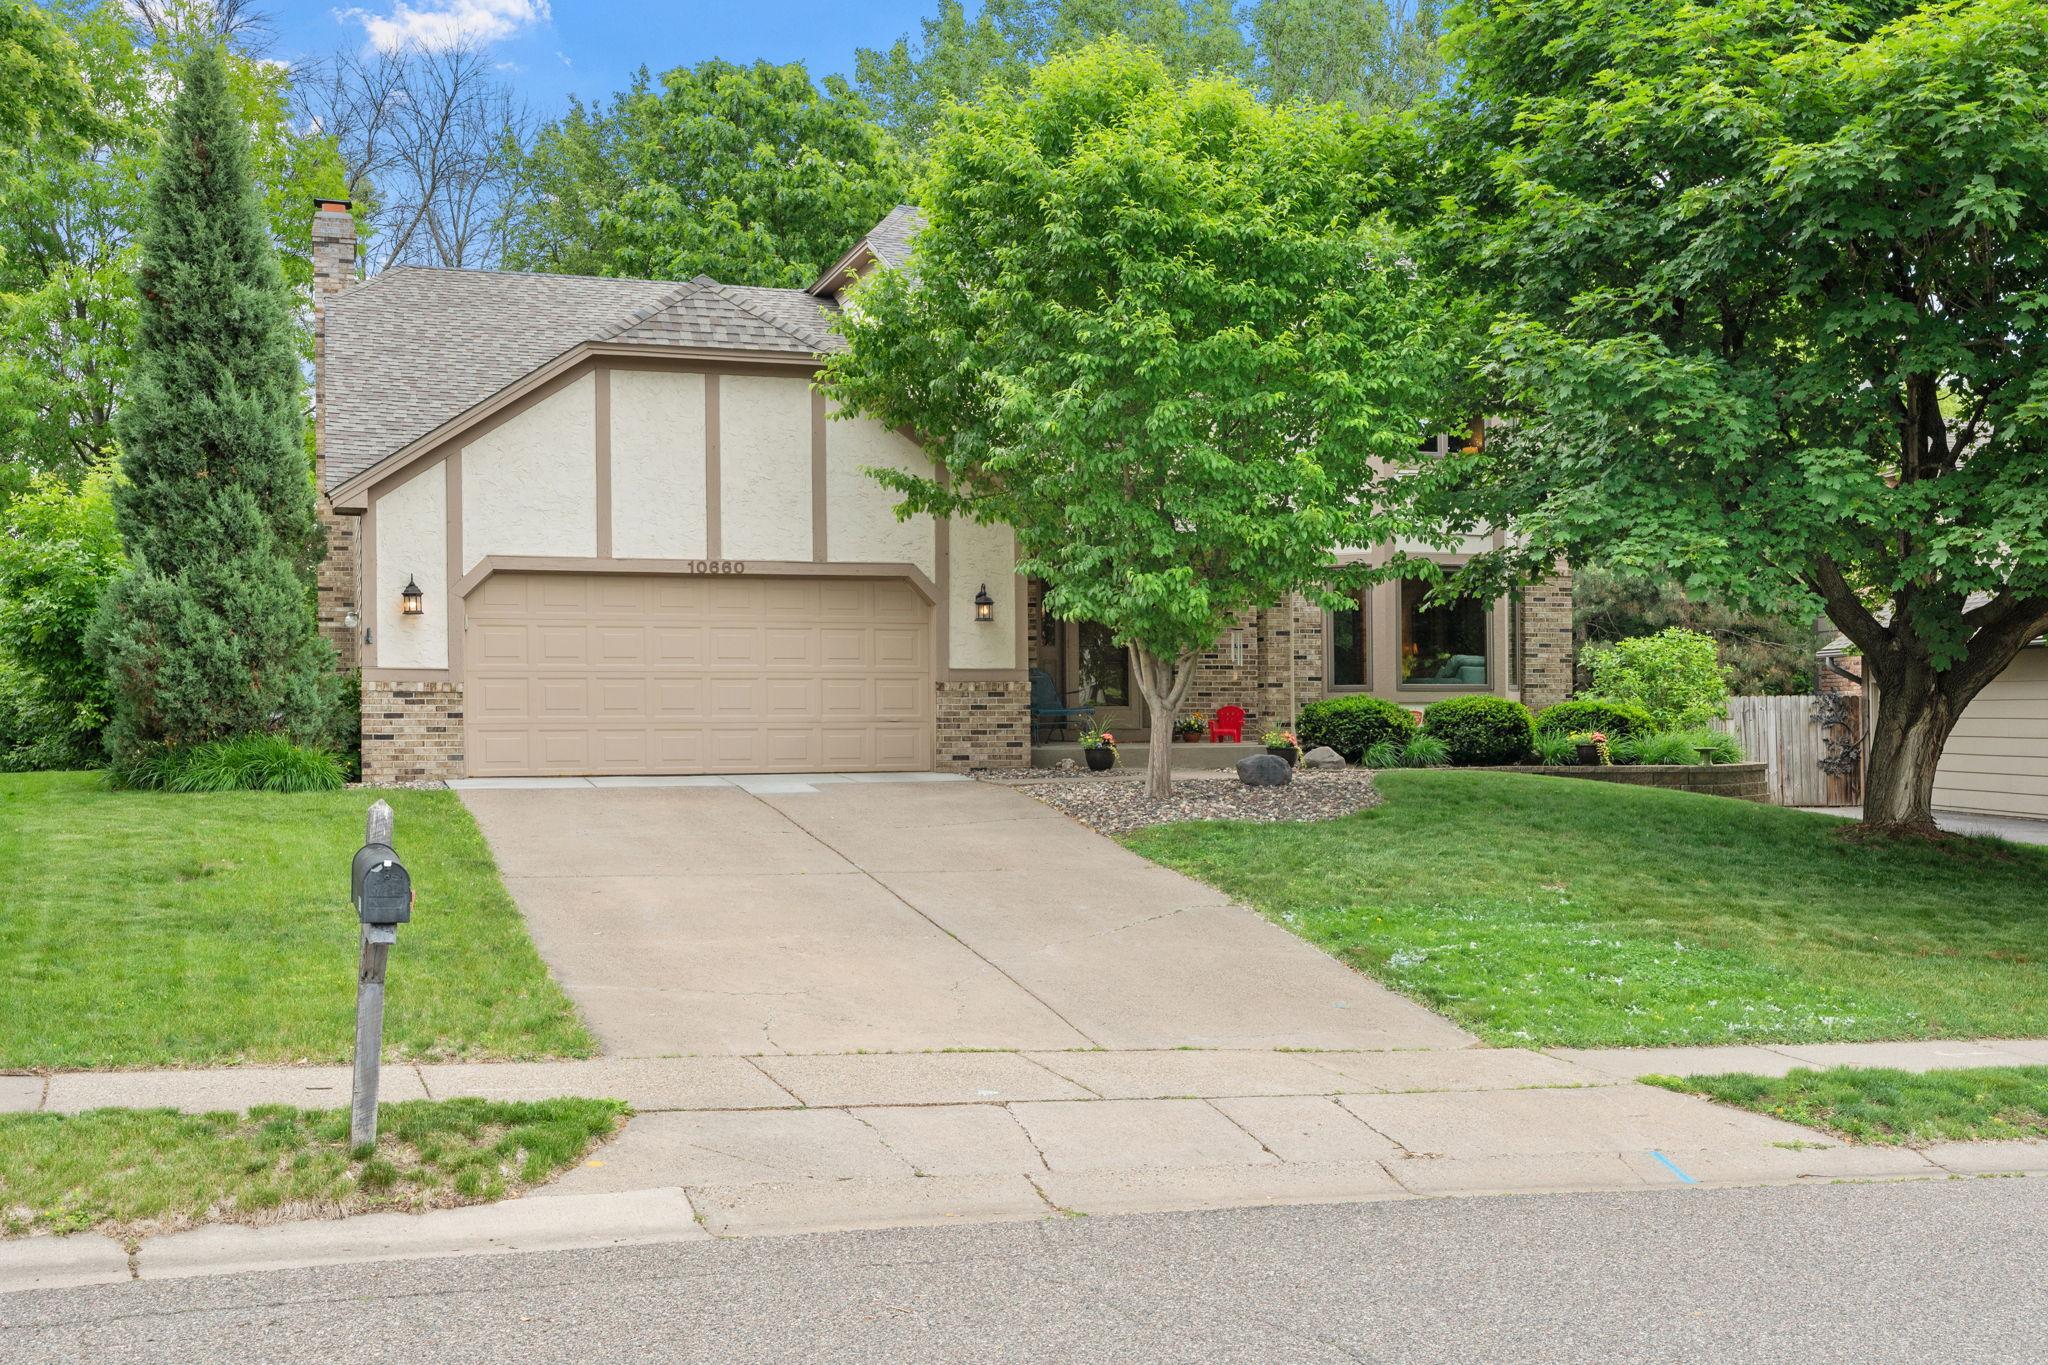



10660 47th Avenue, Minneapolis (Plymouth), 55442, MN
Price: $560,000
Status type: For Sale
City: Minneapolis (Plymouth)
Neighborhood: Deerwood Glen 1
Bedrooms: 5
Property Size :3126
Listing Agent: NST16731,NST98699
Property type : Single Family
Zip code: 55442
Street: 10660 47th Avenue
Street: 10660 47th Avenue
Bathrooms: 4
Year: 1987
Listing Brokerage: Coldwell Banker Burnet
Welcome home to this beautifully maintained 5 bedroom home nestled in one of Plymouth's most sought-after neighborhoods. The main level offers exceptional living and entertaining space, featuring both a formal living room off the front entry and a warm, inviting family room anchored by a cozy fireplace in the rear of the home. Hosting is effortless with both a formal dining room for special occasions and an informal dining space for everyday meals. The kitchen as been beautifully updated over the years. Enjoy summer nights sitting on your maintenance free deck. Upstairs, you'll find 4 bedrooms, including a stunningly updated primary suite complete with a spacious walk-in closet and a luxuriously updated private bath. The lower level is a walkout that opens to a private backyard retreat — ideal for entertaining, relaxing, or letting pets roam freely. The finished basement offers incredible flexibility with a living room and an additional bonus room perfectly suited as a 5th bedroom, home gym, or home office. Located in a wonderful, established neighborhood close to parks, shopping, and easy highway access. This one checks every box — don't miss it!
Bedrooms: 5
Fin ft² / Living Area: 3126 ft²
Below Ground Living: 875ft²
Bathrooms: 4
Above Ground Living: 2251ft²
Basement Details: Walkout,
Appliances Included:
Air Conditioning: Central Air
Garage Spaces: 2
Construction Materials: N/A
Foundation Size: 988ft²
Unit Amenities:
Heating System:
| Main | Size | ft² |
|---|---|---|
| Dining Room | 10'1 x 11'4 | 114.28 ft² |
| Family Room | 19'5 x 13'1 | 254.03 ft² |
| Informal Dining Room | 8'1 x 11'7 | 93.63 ft² |
| Kitchen | 11'5 x 11'5 | 130.34 ft² |
| Living Room | 13'1 x 17'8 | 231.14 ft² |
| Lower | Size | ft² |
|---|---|---|
| Bedroom 5 | 15'7 x 12'5 | 193.49 ft² |
| Living Room | 29'6 x 26'10 | 791.58 ft² |
| Upper | Size | ft² |
|---|---|---|
| Bedroom | 24'6 x 13'1 | 320.54 ft² |
| Bedroom 4 | 10'5 x 11'2 | 116.32 ft² |
| Bedroom 2 | 13'3 x 13'1 | 173.35 ft² |
| Bedroom 3 | 9'8 x 10'2 | 98.28 ft² |
Acres: N/A
Lot Size Dim.: 67 x 192 x 32 x 89 x 162
Longitude: 45.0399
Latitude: -93.4152
Zoning: Residential-Single Family
Tax year: 2025
Tax annual amount: $6,878
Fuel System: N/A
Sewer System: City Sewer/Connected
Water System: City Water/Connected
MLS#: NST7928431
Listing Brokerage: Coldwell Banker Burnet 


