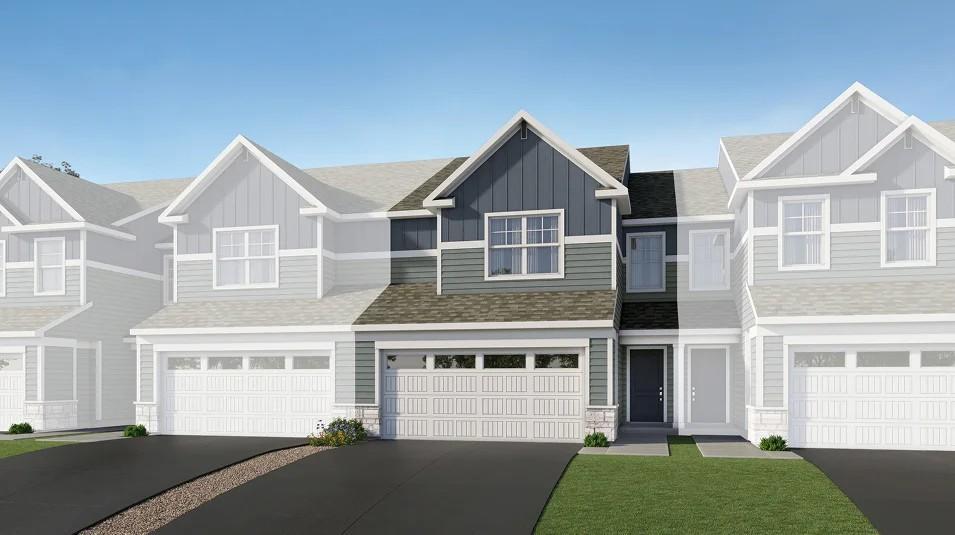



1066 Anmeadle Row, Rosemount, 55068, MN
Price: $365,705
Status type: For Sale
City: Rosemount
Neighborhood: Amber Fields
Bedrooms: 3
Property Size :1772
Listing Agent: NST10379,NST505534
Property type : (TH) Side x Side
Zip code: 55068
Street: 1066 Anmeadle Row
Street: 1066 Anmeadle Row
Bathrooms: 3
Year: 2026
Listing Brokerage: Lennar Sales Corp
This home is under construction and will be complete in October! Welcome to the stunning St. Clair, boasting a spacious two-car garage and a stylish kitchen complete with stainless steel appliances, a kitchen island and a cozy fireplace. The main floor features an open-concept layout, perfect for gatherings, with a welcoming family room and a dining area suited for every occasion. Upstairs, three well-appointed bedrooms, including a private owner's suite, provide comfortable retreats for the whole family. With its highly functional layout and modern features, this home is sure to attract attention - don't miss your chance to make it yours, as homes like this one won't stay on the market long. The home also features a low maintenance yard, adding to its appeal. This peaceful suburban town offers the best of modern living with local grocery stores, shops, seasonal community events, fun restaurants and trendy bars like Tops Tavern and OMNI Winery & Taproom. Connect with nature by hiking and camping beneath the stars at Whitetail Woods Regional Park. Amber Fields is minutes away from Rosemount High School and Dakota County Technical College for prospective students.
Bedrooms: 3
Fin ft² / Living Area: 1772 ft²
Below Ground Living: N/A
Bathrooms: 3
Above Ground Living: 1772ft²
Basement Details: None,
Appliances Included:
Air Conditioning: Central Air
Garage Spaces: 2
Construction Materials: N/A
Foundation Size: 777ft²
Unit Amenities:
Heating System:
| Main | Size | ft² |
|---|---|---|
| Dining Room | 14x9 | 196 ft² |
| Kitchen | 11x15 | 121 ft² |
| Living Room | 13x15 | 169 ft² |
| Upper | Size | ft² |
|---|---|---|
| Bedroom | 14x17 | 196 ft² |
| Bedroom 2 | 13x10 | 169 ft² |
| Bedroom 3 | 10x12 | 100 ft² |
Acres: N/A
Lot Size Dim.: TBD
Longitude: 44.7279
Latitude: -93.0828
Zoning: Residential-Single Family
Tax year: 2026
Tax annual amount: N/A
Fuel System: N/A
Sewer System: City Sewer/Connected
Water System: City Water/Connected
MLS#: NST7931519
Listing Brokerage: Lennar Sales Corp 


