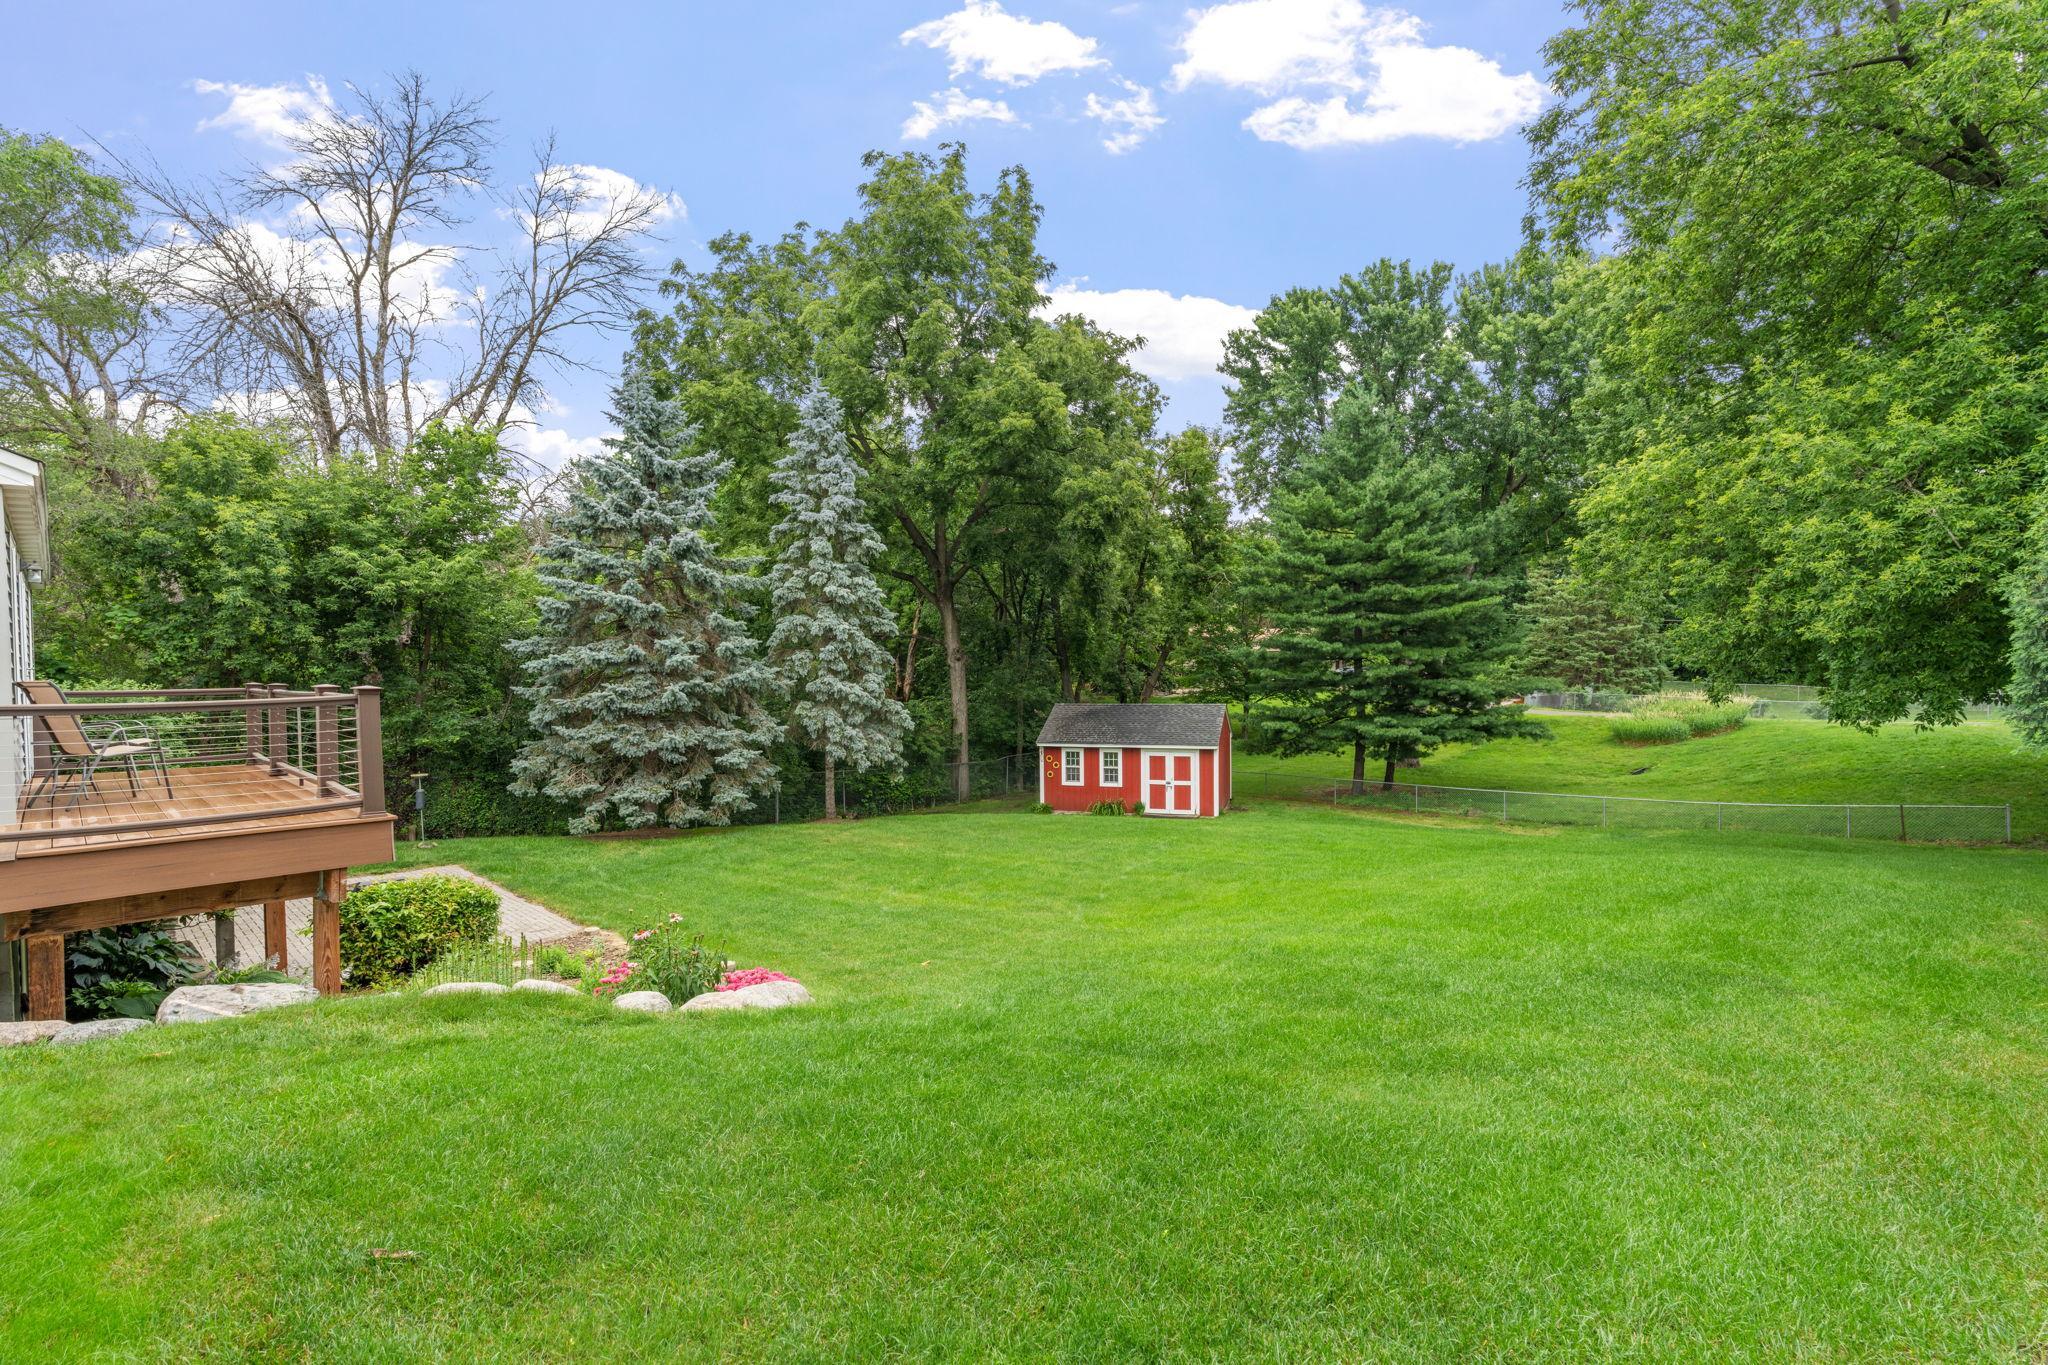



10645 Humboldt Avenue, Minneapolis (Bloomington), 55431, MN
Price: $385,000
Status type: For Sale
Neighborhood: N/A
Bedrooms: 3
Property Size :1159
Listing Agent: NST49573,NST114516
Property type : Single Family
Zip code: 55431
Street: 10645 Humboldt Avenue
Street: 10645 Humboldt Avenue
Bathrooms: 2
Year: 1952
Listing Brokerage: Fathom Realty MN, LLC
Incredible opportunity in a prime Bloomington location! This charming home features a highly sought-after layout with three bedrooms on one level, offering the perfect blend of convenience and everyday comfort. The lower level is packed with potential, boasting cozy in-floor heating and an open, unfinished walkout basement that provides a blank canvas for future room expansion and instant equity. Step outside to your private outdoor oasis—the sprawling, nearly 1/2-acre lot features a beautifully landscaped backyard with vibrant flower beds, a massive 16x22 storage shed for all your gear, and a fantastic deck overlooking the yard built for summer entertaining. Outdoor enthusiasts will love the unbeatable location, situated just two blocks from the Nine Mile Creek Trail and one mile from the Minnesota River Trail and boat ramp. Enjoy the perfect balance of nature and city convenience with close proximity to excellent local schools, neighborhood parks, and a quick drive to the Mall of America, dining, shopping, and major highways for an easy commute. Don't miss your chance to secure a home with amazing upside in a phenomenal neighborhood!
Bedrooms: 3
Fin ft² / Living Area: 1159 ft²
Below Ground Living: 61ft²
Bathrooms: 2
Above Ground Living: 1098ft²
Basement Details: Daylight/Lookout Windows, Full, Walkout,
Appliances Included:
Air Conditioning: Ductless Mini-Split
Garage Spaces: 2
Construction Materials: N/A
Foundation Size: 1098ft²
Unit Amenities:
Heating System:
| Main | Size | ft² |
|---|---|---|
| Dining Room | 7x11.5 | 79.92 ft² |
| Bedroom | 12x12 | 144 ft² |
| Foyer | 26x6.5 | 166.83 ft² |
| Kitchen | 9.5x12.5 | 116.92 ft² |
| Living Room | 11.5x14.5 | 164.59 ft² |
| Office | 8.5x7 | 71.54 ft² |
| Bedroom 2 | 10x12.5 | 124.17 ft² |
| Bedroom 3 | 8.5x11.5 | 96.09 ft² |
| Lower | Size | ft² |
|---|---|---|
| Utility Room | 8x12 | 64 ft² |
Acres: N/A
Lot Size Dim.: 100x200
Longitude: 44.8105
Latitude: -93.2983
Zoning: Residential-Single Family
Tax year: 2026
Tax annual amount: $4,720
Fuel System: N/A
Sewer System: City Sewer/Connected
Water System: City Water/Connected
MLS#: NST7930512
Listing Brokerage: Fathom Realty MN, LLC 


