

10642 Pond Curve, Woodbury, 55129, MN
Price: $309,900
Status type: For Sale
City: Woodbury
Neighborhood: Fairway Meadows
Bedrooms: 3
Property Size :1633
Listing Agent: NST16593,NST46303
Property type : (TH) Side x Side
Zip code: 55129
Street: 10642 Pond Curve
Street: 10642 Pond Curve
Bathrooms: 2
Year: 2005
Listing Brokerage: RE/MAX Results
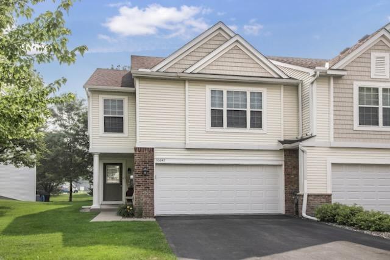
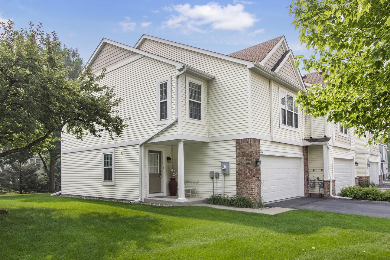
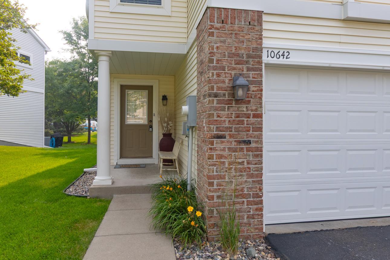
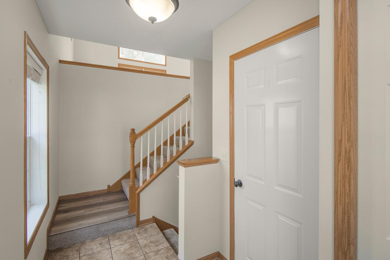
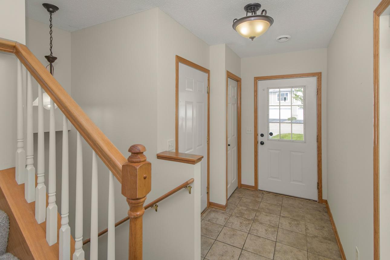
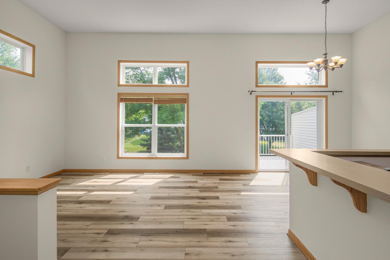
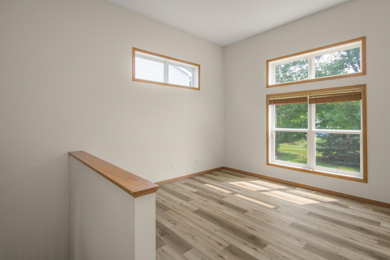
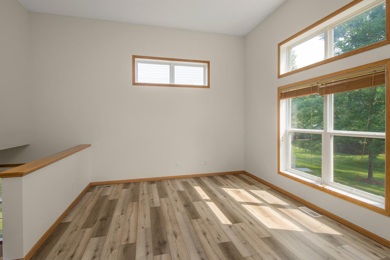
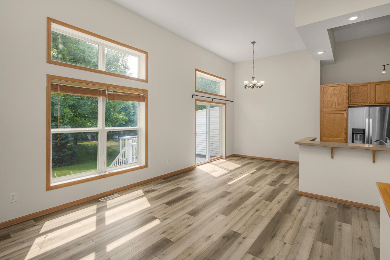
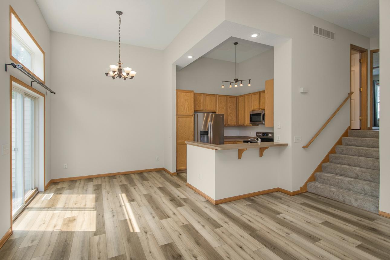
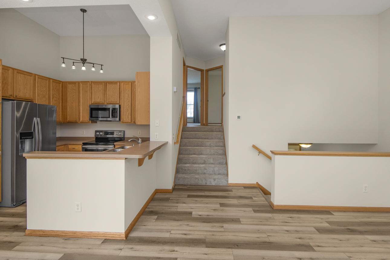
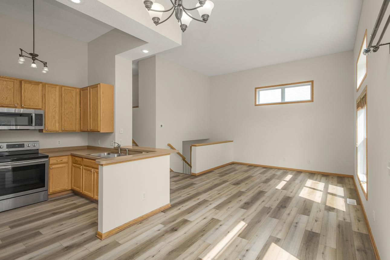
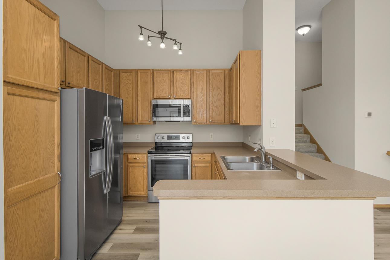
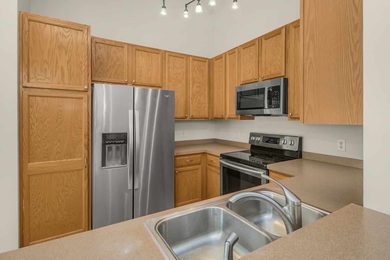
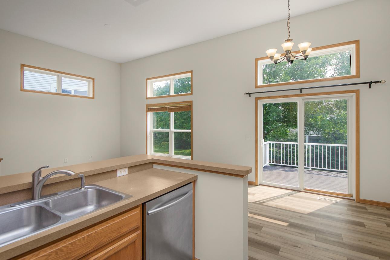
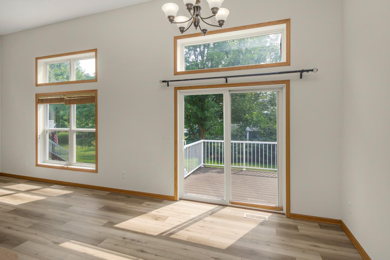
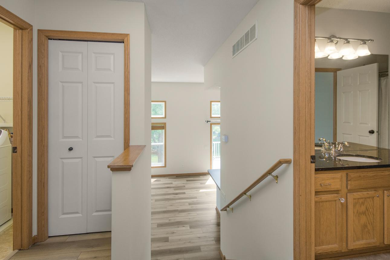
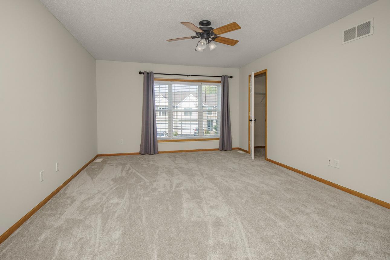
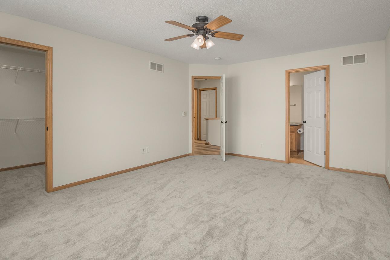
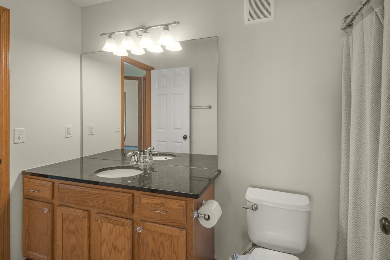
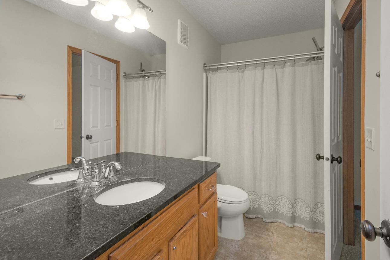
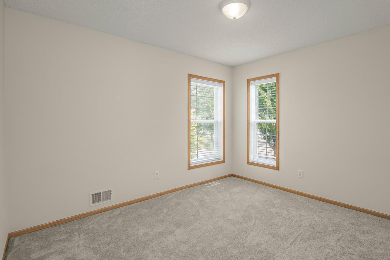
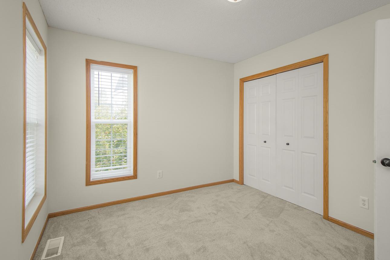
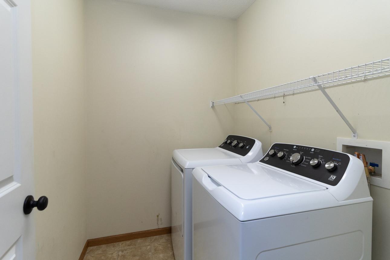
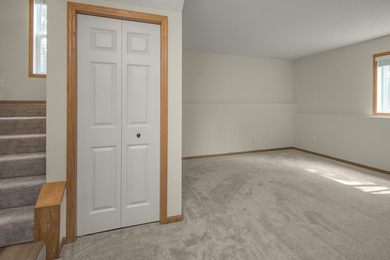
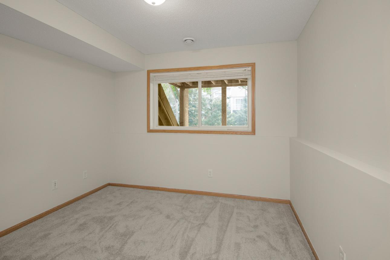
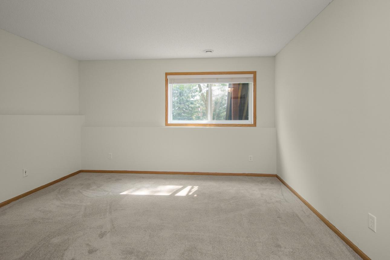
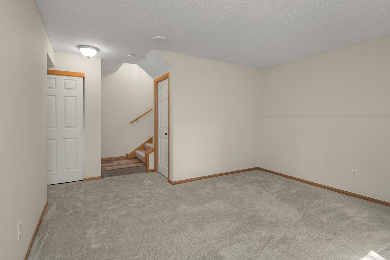
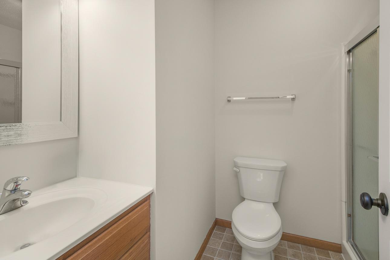
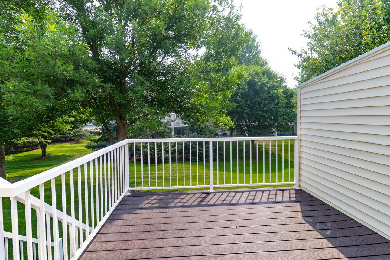
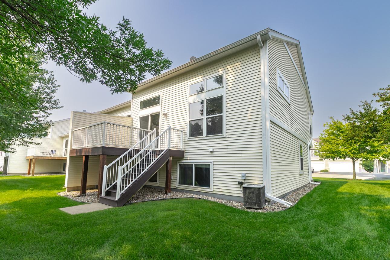
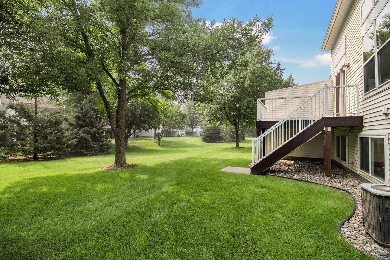
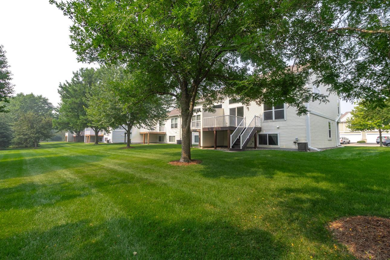
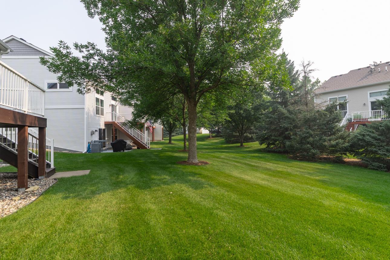
Welcome home to this beautifully updated, sun-drenched end-unit townhome nestled in Woodbury's desirable Fairway Meadows neighborhood! Step inside a spacious foyer that leads up to a stunning, open-concept kitchen, dining, and living area bathed in natural light and crowned by soaring ceilings. This open space boasts a breakfast bar and newer appliances, and walks out directly to a private, maintenance-free deck framed by mature trees. The thoughtful three-level split layout features fresh paint and brand new flooring throughout, including stylish luxury vinyl plank and plushy carpet. The upper level hosts two spacious bedrooms, including an expansive primary with a direct walk-through bath, alongside the ultimate convenience of upper-level laundry. Downstairs, the lower level offers excellent versatility with a sunny family room, a private third bedroom, and a 3/4 bath, making this move-in ready home as functional as it is inviting. Complete with an association that handles the heavy lifting, this home offers the perfect low-maintenance lifestyle in a convenient location close to everything Woodbury has to offer!
Bedrooms: 3
Fin ft² / Living Area: 1633 ft²
Below Ground Living: 558ft²
Bathrooms: 2
Above Ground Living: 1075ft²
Basement Details: Daylight/Lookout Windows, Egress Window(s), Finished,
Appliances Included:
Air Conditioning: Central Air
Garage Spaces: 2
Construction Materials: N/A
Foundation Size: 594ft²
Unit Amenities:
Heating System:
| Main | Size | ft² |
|---|---|---|
| Dining Room | 10x10 | 100 ft² |
| Kitchen | 10x10 | 100 ft² |
| Living Room | 15x13 | 225 ft² |
| Lower | Size | ft² |
|---|---|---|
| Family Room | 14x13 | 196 ft² |
| Bedroom 3 | 10x10 | 100 ft² |
| Upper | Size | ft² |
|---|---|---|
| Bedroom | 17x13 | 289 ft² |
| Bedroom 2 | 12x11 | 144 ft² |
Acres: N/A
Lot Size Dim.: 60x30
Longitude: 44.917
Latitude: -92.8901
Zoning: Residential-Single Family
Tax year: 2026
Tax annual amount: $3,602
Fuel System: N/A
Sewer System: City Sewer/Connected
Water System: City Water/Connected
MLS#: NST7934923
Listing Brokerage: RE/MAX Results 


