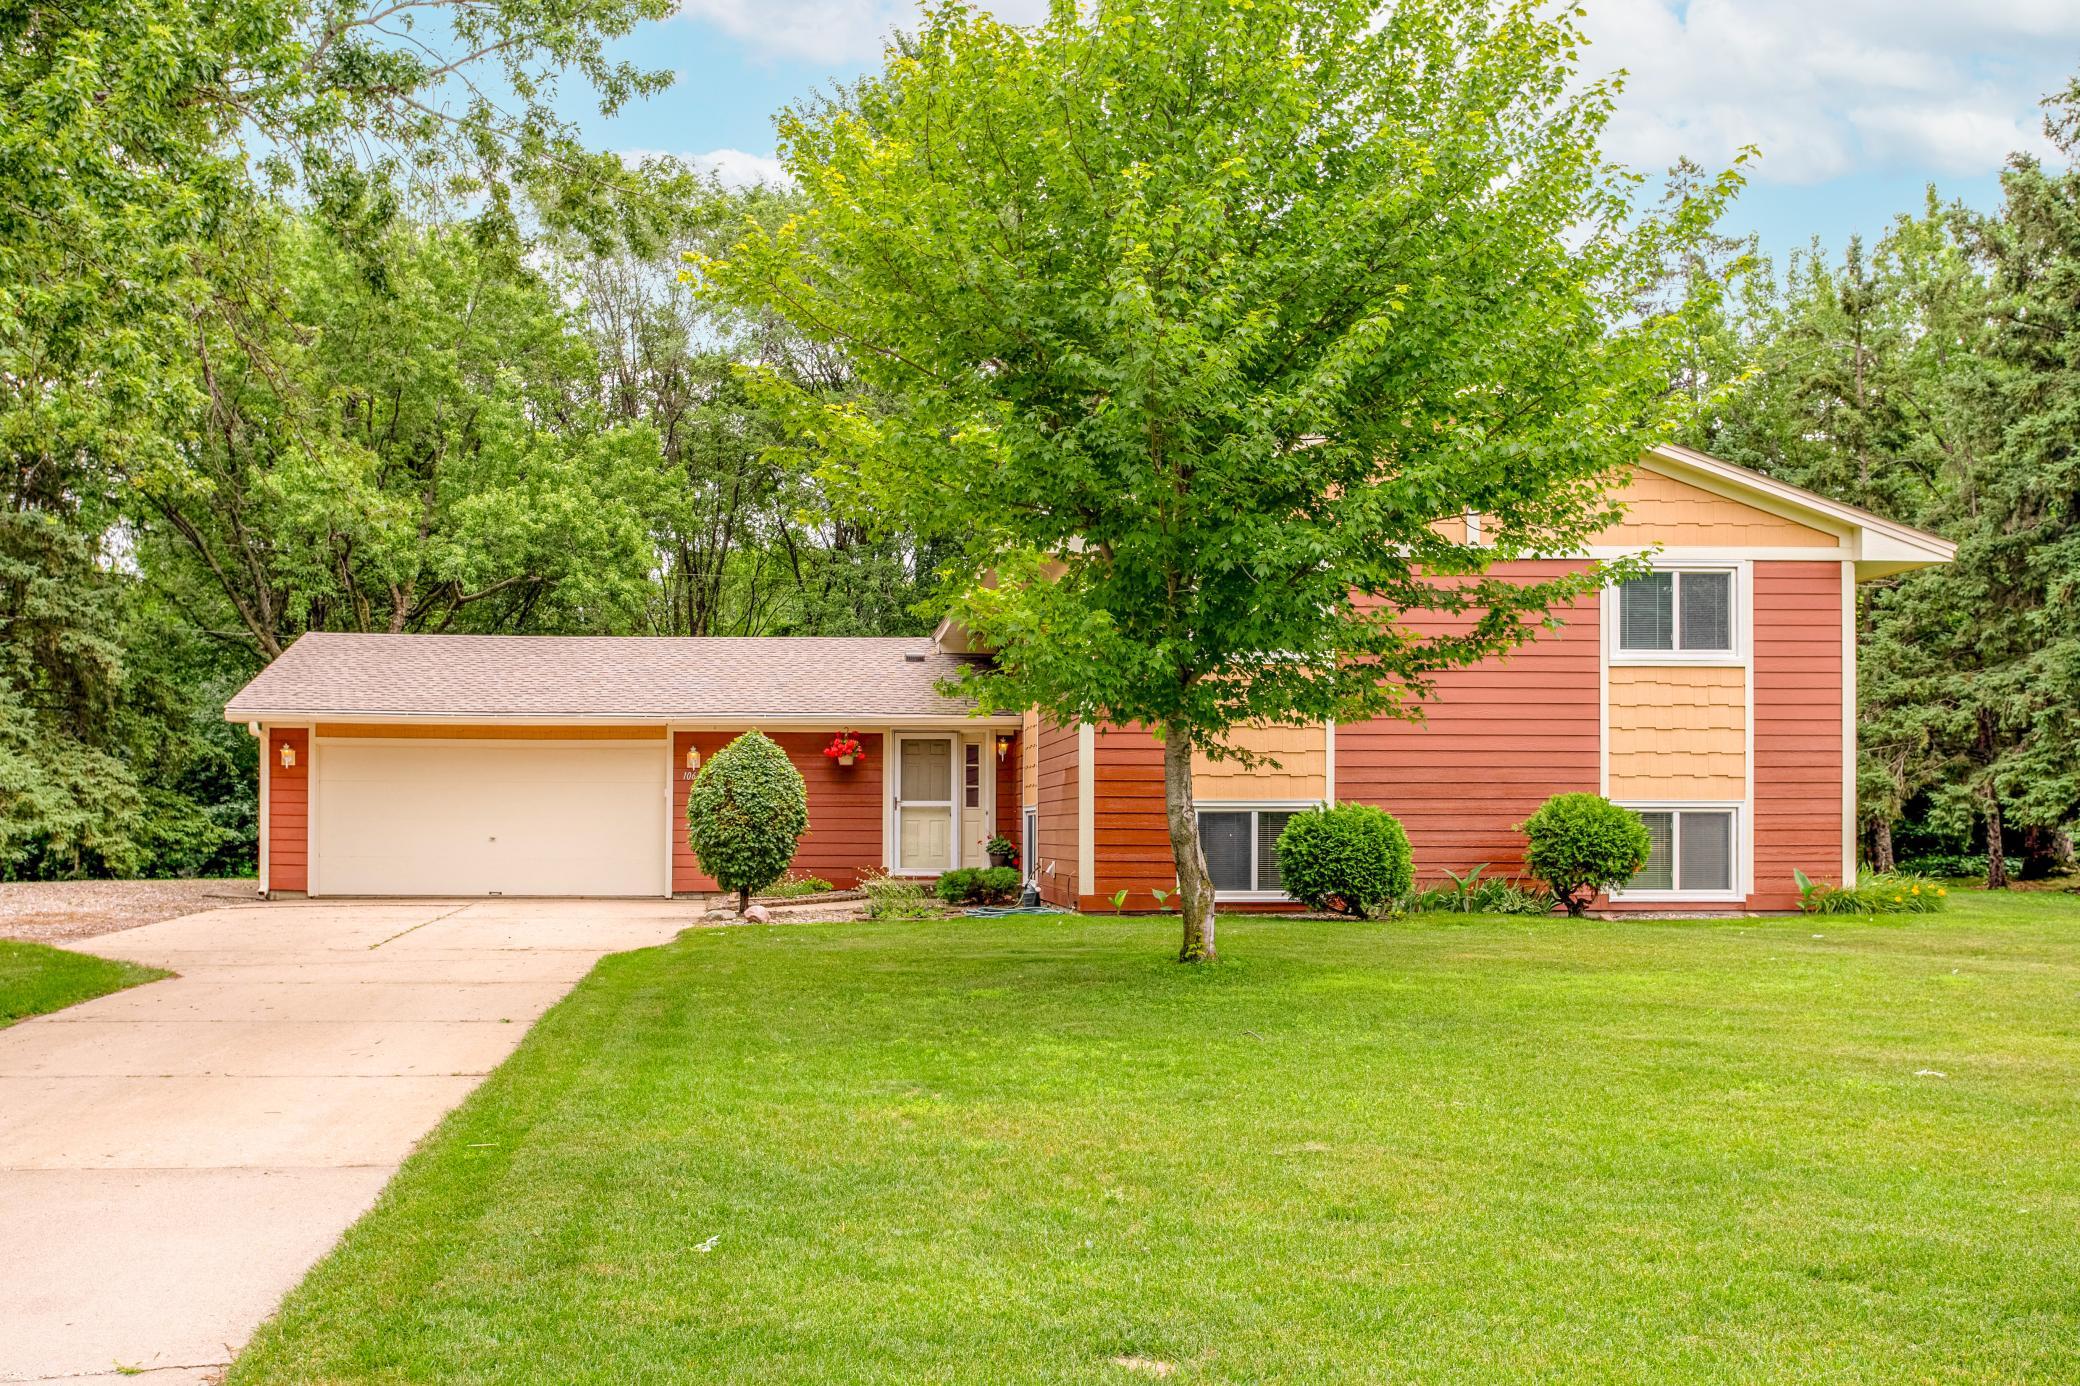



10640 Quebec Avenue, Minneapolis (Brooklyn Park), 55445, MN
Property type : Single Family
Zip code: 55445
Street: 10640 Quebec Avenue
Street: 10640 Quebec Avenue
Bathrooms: 3
Year: 1977
Listing Brokerage: RE/MAX Results
Located on a prime corner lot just steps from Northwoods Park and Todd Anderson Field, this well-maintained home offers a bright and open floor plan, spacious living areas, and a private backyard retreat! You'll love the private maintenance-free deck overlooking the lush wooded nature preserve—an ideal setting for relaxing or entertaining. The spacious eat-in kitchen features solid oak raised-panel cabinetry, recessed lighting, a walk-in pantry, and an informal dining area, while the adjacent formal dining room showcases custom built-in hutches and sliding-door access to the deck. The expansive living room is filled with natural light and is highlighted by a vaulted wood-lined ceiling. Down the hall, you'll find three bedrooms and a full bathroom, including a generous primary suite with a large double-door closet and private 3/4 bath with a walk-in shower. The finished lookout lower-level features a spacious family room with a charming brick wood-burning fireplace and entertainment center, two additional bedrooms, a 3/4 bathroom, a large workshop with direct garage access, and a laundry/utility room with abundant storage space. Additional highlights include solid 6-panel doors, an oversized 33x24 2+ car garage, exterior RV parking, and an active well for exterior hose spigots. Major updates include a new roof (2024), newer laminate wood flooring (2016), remodeled upper-level bathrooms, and vinyl replacement windows. Combining an unbeatable location near the park with generous living and guest space, this move-in-ready home is one you won't want to miss!
Bedrooms: 5
Fin ft² / Living Area: 2298 ft²
Below Ground Living: 954ft²
Bathrooms: 3
Above Ground Living: 1344ft²
Basement Details: Crawl Space, Daylight/Lookout Windows, Finished, Full, Storage Space,
Appliances Included:
Air Conditioning: Central Air
Garage Spaces: 2
Construction Materials: N/A
Foundation Size: 1414ft²
Unit Amenities:
Heating System:
| Upper | Size | ft² |
|---|---|---|
| Deck | 12x12 | 144 ft² |
| Dining Room | 11x11 | 121 ft² |
| Bedroom | 15x11 | 225 ft² |
| Kitchen | 12x11 | 144 ft² |
| Living Room | 22x16 | 484 ft² |
| Bedroom 2 | 13x11 | 169 ft² |
| Bedroom 3 | 11x10 | 121 ft² |
| Lower | Size | ft² |
|---|---|---|
| Family Room | 22x16 | 484 ft² |
| Bedroom 5 | 11x11 | 121 ft² |
| Bedroom 4 | 15x11 | 225 ft² |
| Utility Room | 22x11 | 484 ft² |
| Workshop | 18x16 | 324 ft² |
| Main | Size | ft² |
|---|---|---|
| Foyer | 7x7 | 49 ft² |
Acres: N/A
Lot Size Dim.: 135x125
Longitude: 45.1482
Latitude: -93.3771
Zoning: Residential-Single Family
Tax year: 2026
Tax annual amount: $5,454
Fuel System: N/A
Sewer System: City Sewer/Connected
Water System: City Water/Connected,Well
MLS#: NST7902490
Listing Brokerage: RE/MAX Results 


