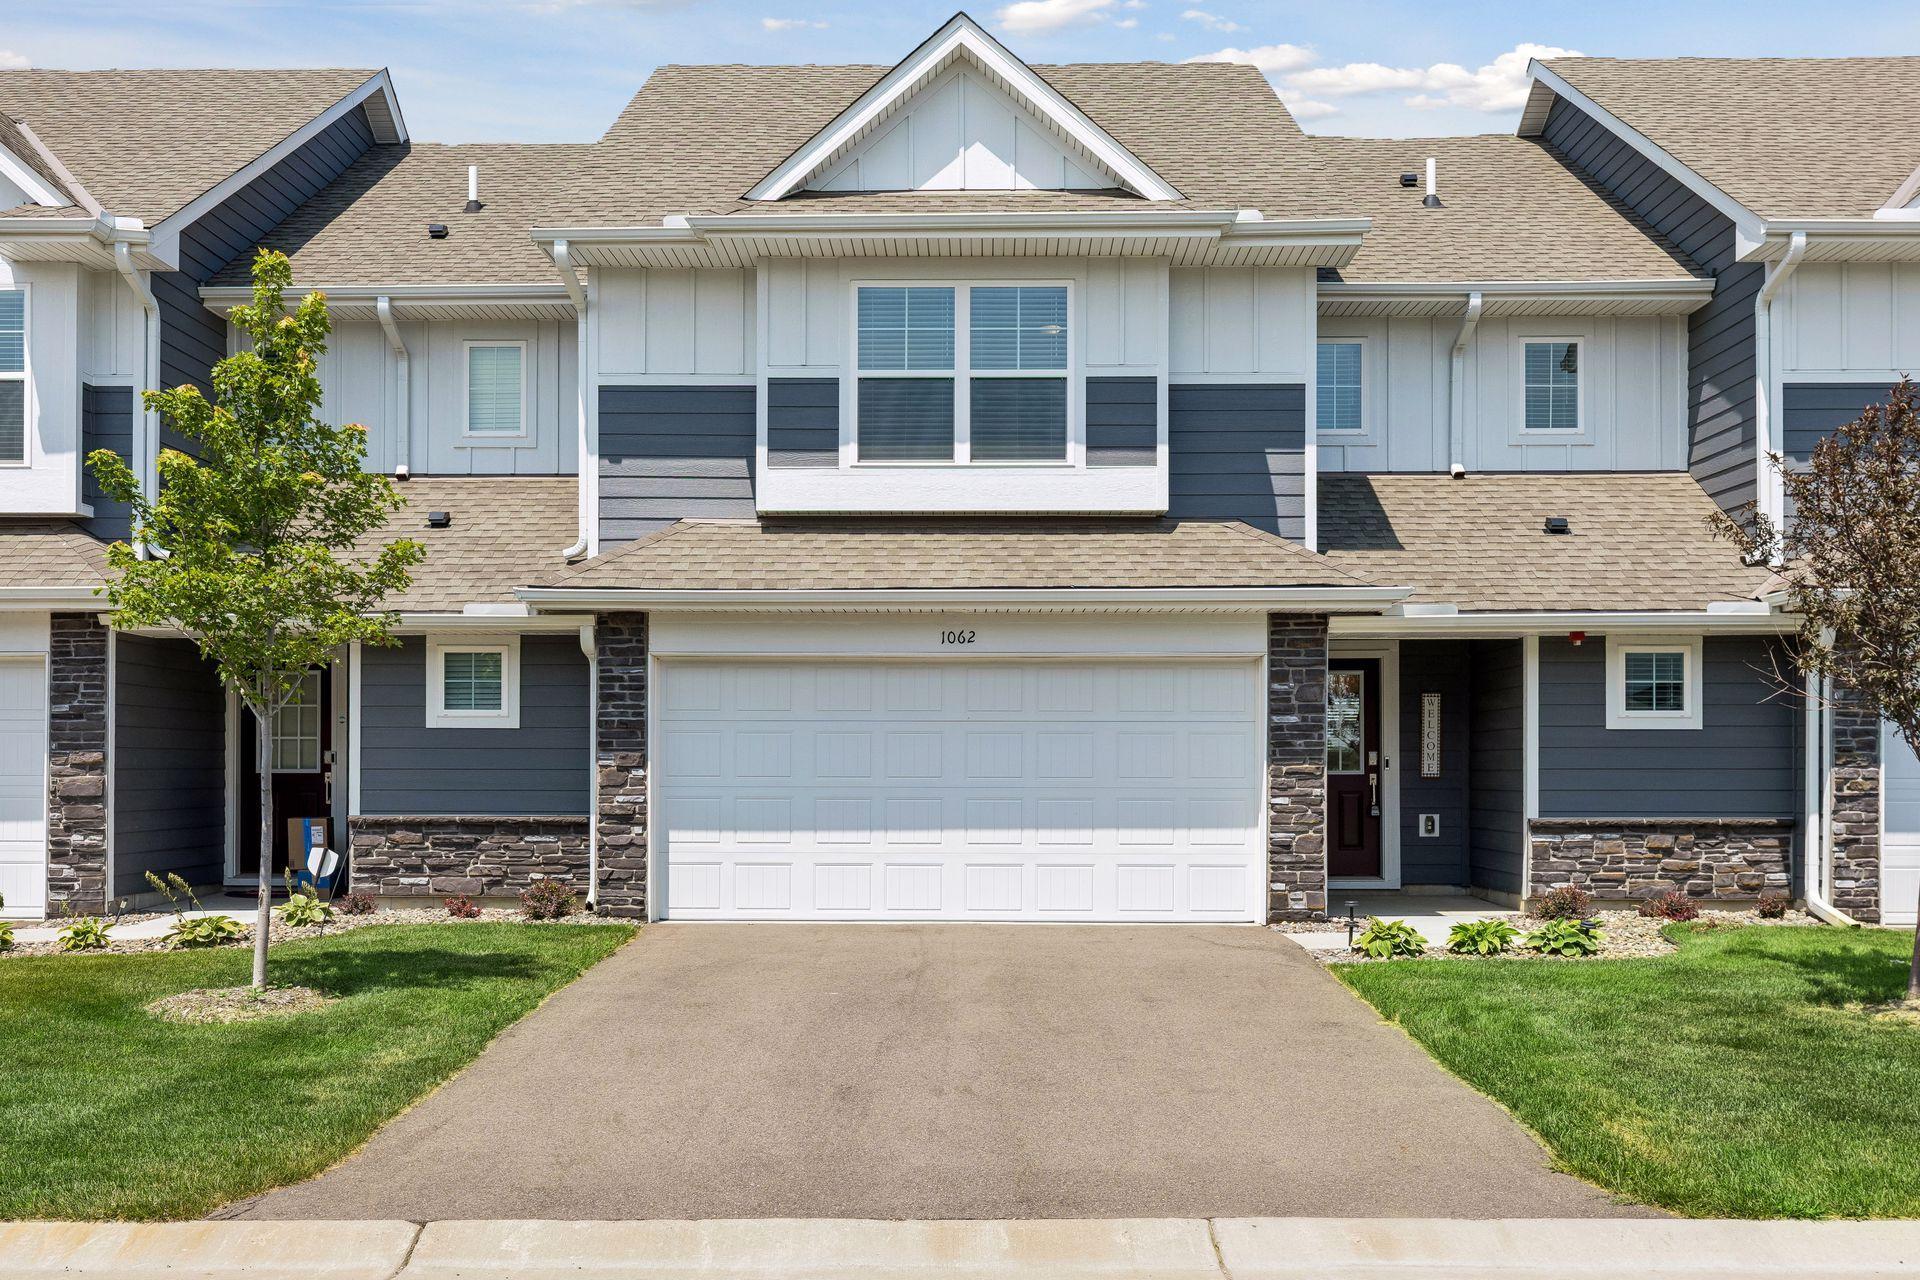



1062 Jubert Drive, Medina, 55340, MN
Price: $429,999
Status type: For Sale
City: Medina
Neighborhood: Meadowview Commons 2nd Add
Bedrooms: 3
Property Size :1804
Listing Agent: NST10402,NST35679
Property type : (TH) Side x Side
Zip code: 55340
Street: 1062 Jubert Drive
Street: 1062 Jubert Drive
Bathrooms: 3
Year: 2024
Listing Brokerage: Bridge Realty, LLC
Wake up to stunning wetland views from one of the best home in the neighborhood. AWARD-WINNING WAYZATA SCHOOL DISTRICT !!!!! This sun-drenched open-concept home is designed for effortless living, with a kitchen that boasts abundant cabinetry and a walk-in pantry for all your storage needs. The main level flows seamlessly for entertaining, while upstairs, you'll find three generously sized bedrooms—including a primary suite with a spa-like bath and walk-in closet—plus a versatile loft and convenient laundry room. Step outside to your patio and watch local wildlife, or explore the community trails and playground just steps away. this home is truly move-in ready.
Bedrooms: 3
Fin ft² / Living Area: 1804 ft²
Below Ground Living: N/A
Bathrooms: 3
Above Ground Living: 1804ft²
Basement Details: None,
Appliances Included:
Air Conditioning: Central Air
Garage Spaces: 2
Construction Materials: N/A
Foundation Size: 727ft²
Unit Amenities:
Heating System:
| Main | Size | ft² |
|---|---|---|
| Dining Room | 8x15 | 64 ft² |
| Family Room | 13x14 | 169 ft² |
| Kitchen | 9x14 | 81 ft² |
| Upper | Size | ft² |
|---|---|---|
| Bedroom | 12x14 | 144 ft² |
| Loft | 13x12 | 169 ft² |
| Bedroom 2 | 12x12 | 144 ft² |
| Bedroom 3 | 13x11 | 169 ft² |
Acres: N/A
Lot Size Dim.: 59x32
Longitude: 45.0514
Latitude: -93.5492
Zoning: Residential-Single Family
Tax year: 2026
Tax annual amount: $2,565
Fuel System: N/A
Sewer System: City Sewer/Connected
Water System: City Water/Connected
MLS#: NST7940347
Listing Brokerage: Bridge Realty, LLC 


