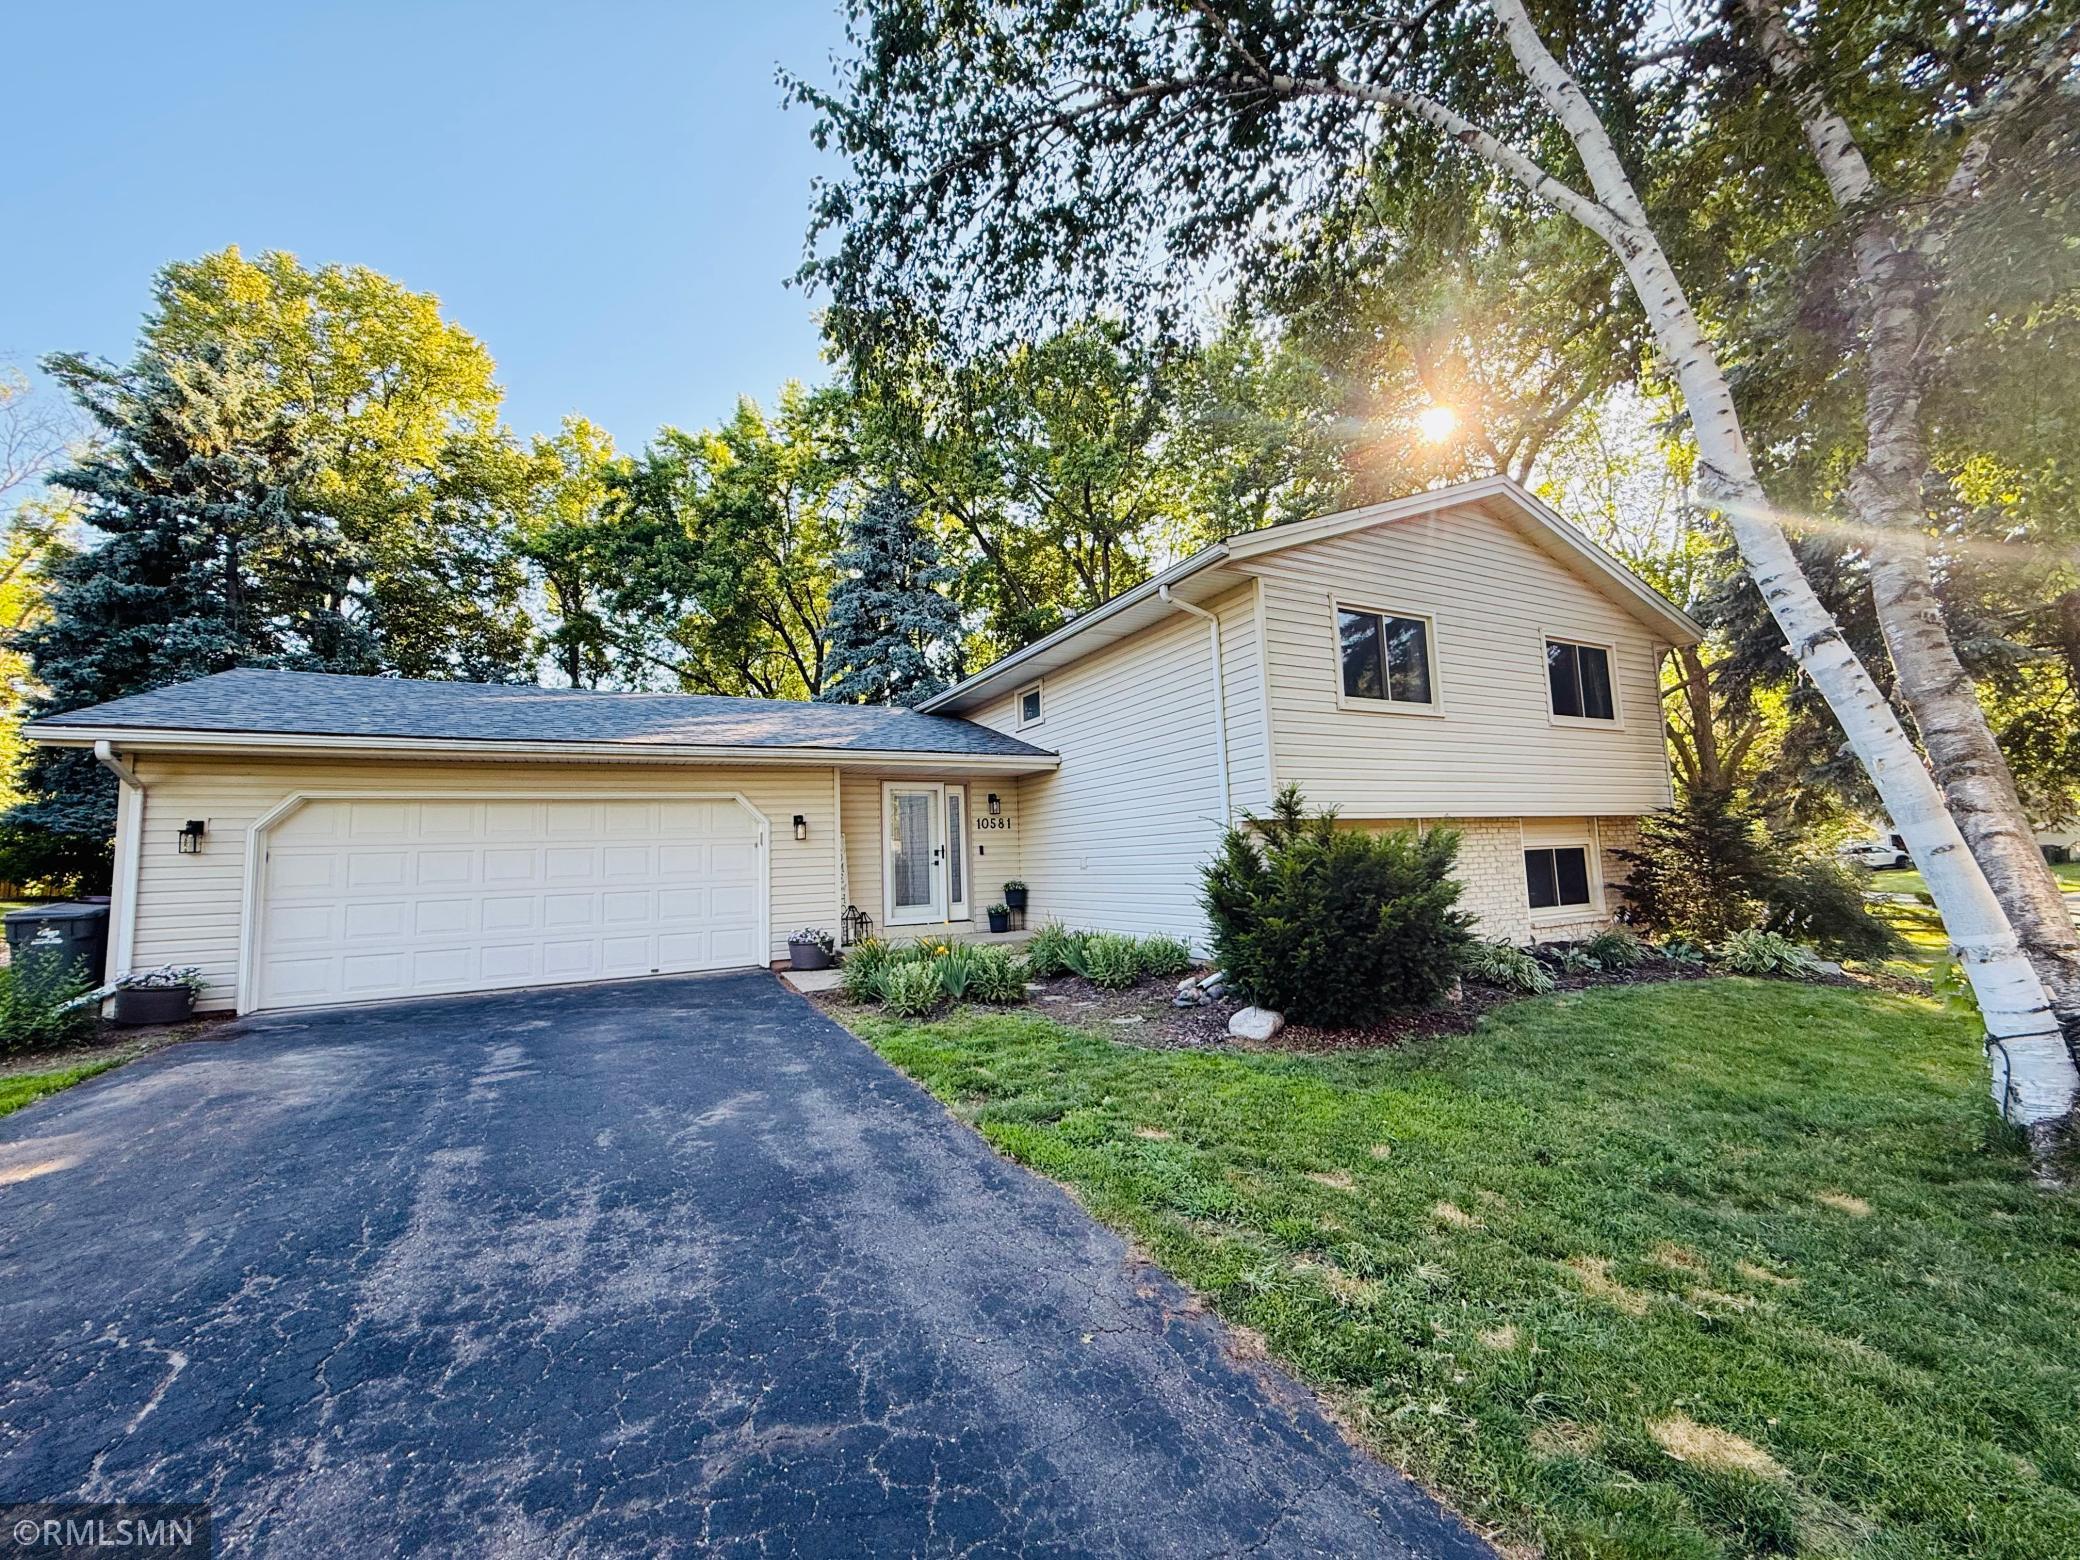



10581 Lake Fall Drive, Eden Prairie, 55347, MN
Price: $464,900
Status type: For Sale
City: Eden Prairie
Neighborhood: High Point
Bedrooms: 3
Property Size :1918
Listing Agent: NST17406,NST56337
Property type : Single Family
Zip code: 55347
Street: 10581 Lake Fall Drive
Street: 10581 Lake Fall Drive
Bathrooms: 3
Year: 1978
Listing Brokerage: Heartland Real Estate Professi
Gorgeous Three Level Split Entry Home with all the Bells and Whistles. Beautiful and functional updates through out with all of the to do lists wrapped up!Inviting and warm with newly painted walls and new carpet and railing added to the upper living room. All three baths have been tastefully updated and decorated. Large primary with lovely 3/4 bath.Very attractive and practical built ins added to the cozy lower level family room.Cute custom shelving nook added in the dining room under stairs that opens as a door to hidden storage. Lots of natural lighting in this home with all window trim replaced and new light fixtures through out. Newly Insulated garage and new 200 amp electrical panel added. Plenty of outdoor spaces for entertaining featuring a walk out lower level to a patio, and a composite deck off the dining room. The pretty brick fireplace has been inspected and cleaned and ready for those fall gatherings and movie nights! Additional bonus is the preserve association which offers walking paths, tennis courts, pool, playground and barn style community center for events.
Bedrooms: 3
Fin ft² / Living Area: 1918 ft²
Below Ground Living: 738ft²
Bathrooms: 3
Above Ground Living: 1180ft²
Basement Details: Crawl Space, Egress Window(s), Finished, Walkout,
Appliances Included:
Air Conditioning: Central Air
Garage Spaces: 2
Construction Materials: N/A
Foundation Size: 1180ft²
Unit Amenities:
Heating System:
| Main | Size | ft² |
|---|---|---|
| Dining Room | 15x11 | 225 ft² |
| Foyer | 14x7 | 196 ft² |
| Kitchen | 14x10 | 196 ft² |
| Lower | Size | ft² |
|---|---|---|
| Family Room | 25x12 | 625 ft² |
| Bedroom 3 | 12x13 | 144 ft² |
| Upper | Size | ft² |
|---|---|---|
| Bedroom | 21x12 | 441 ft² |
| Living Room | 17x15 | 289 ft² |
| Bedroom 2 | 12x11 | 144 ft² |
Acres: N/A
Lot Size Dim.: 103x118x67x92
Longitude: 44.8405
Latitude: -93.4116
Zoning: Residential-Single Family
Tax year: 2026
Tax annual amount: $5,308
Fuel System: N/A
Sewer System: City Sewer/Connected
Water System: City Water/Connected
MLS#: NST7940567
Listing Brokerage: Heartland Real Estate Professi 


