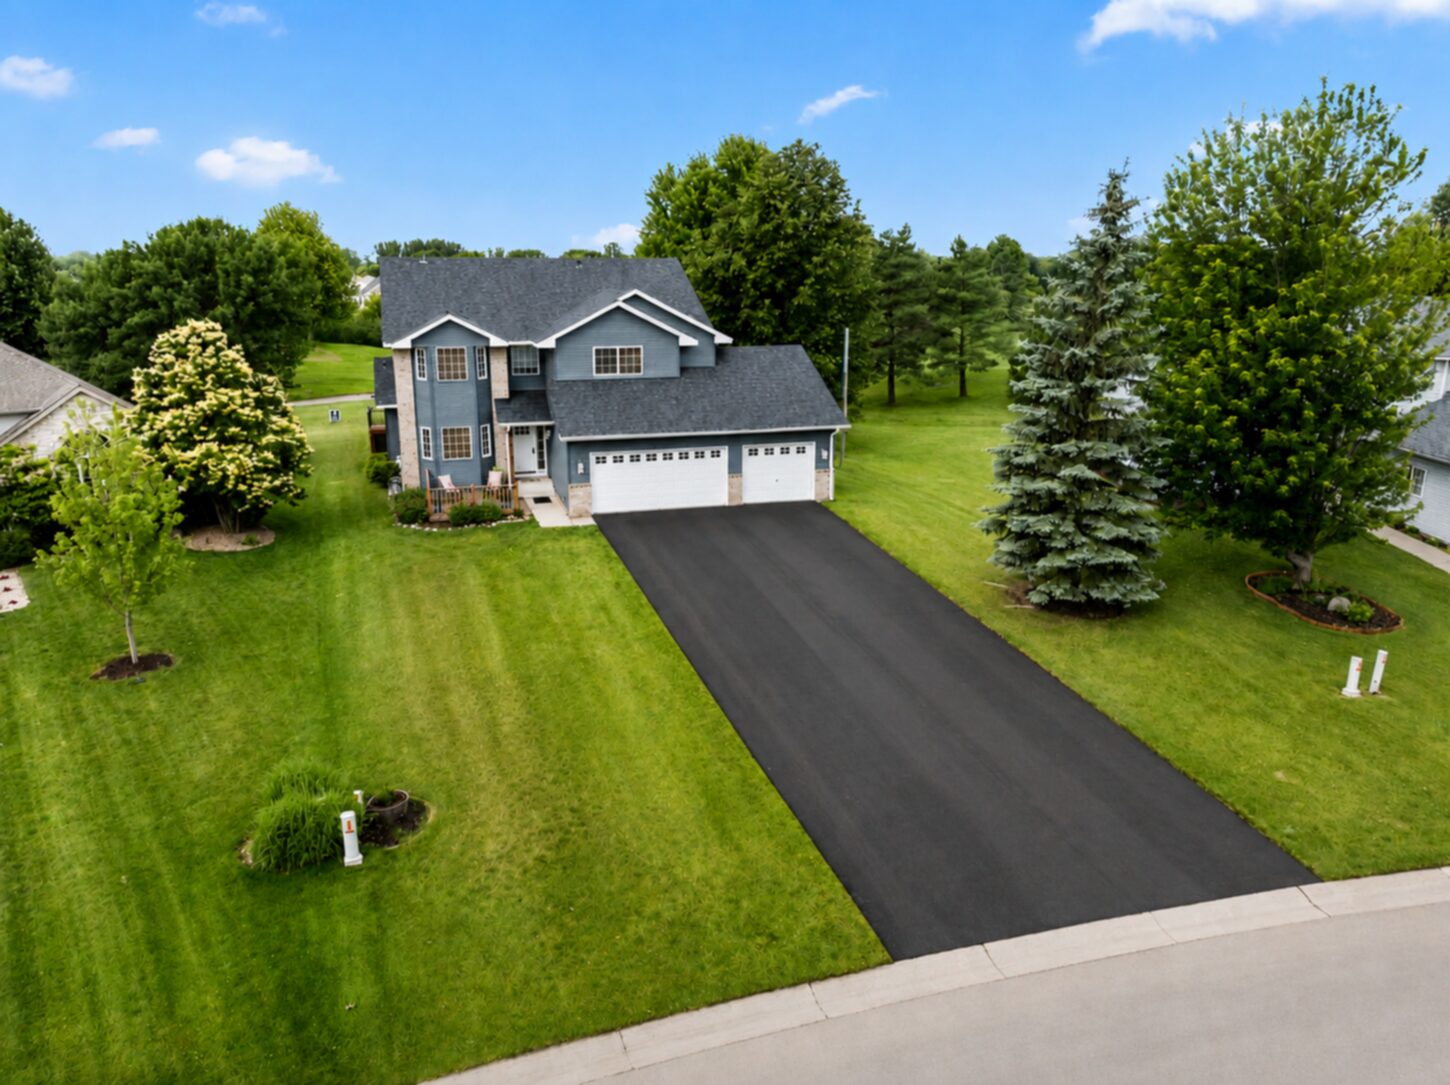



10571 Karston Avenue, Albertville, 55301, MN
Price: $485,000
Status type: For Sale
City: Albertville
Neighborhood: Cedar Creek South
Bedrooms: 3
Property Size :3349
Listing Agent: NST16633,NST229076
Property type : Single Family
Zip code: 55301
Street: 10571 Karston Avenue
Street: 10571 Karston Avenue
Bathrooms: 4
Year: 2000
Listing Brokerage: Coldwell Banker Burnet
NEED 4 OR 5 BEDROOMS? Don't compromise on space. The bright lookout lower level offers the rare opportunity to create the additional bedrooms and lifestyle spaces your family needs, while adding the custom finishing touches that make the home uniquely yours. New ~12 Car Driveway (6/17) • New Siding • New Roof • New Front Door (5/25) • New Shop Door (5/25) • Updated Windows (5/25) • New Samsung Oven (4/24) NEW TO MARKET • DIRECT GOLF FRONT LIFESTYLE HOME • CEDAR CREEK GOLF CLUB • ROOM TO GROW Wake up inside the view. Positioned directly on the 11th hole of Cedar Creek Golf Club, this golf-front residence captures panoramic views across multiple fairways and unforgettable sunsets from 6 rooms throughout the home. Vaulted ceilings and expansive windows bring the course into everyday living, creating a setting few homes can match, all with ZERO HOA. Many visitors have commented on the exceptional flexibility of the lower level and the opportunity to reimagine the space to better suit their needs. Whether additional sleeping quarters, guest accommodations, another home office, theater room, or a combination of uses, the footprint offers tremendous versatility while maintaining the home's golf-front luxury lifestyle. Designed for entertaining, the lower level features three large lookout windows, a dedicated pool room, a gas fireplace, and a cabin-inspired gathering space that feels like your own private club lounge after a day on the course. The private primary suite serves as a true retreat with a spa-style bath, jetted tub, double vanity, and a private powder room, a feature rarely found in homes of this design. The home also offers two gas fireplaces, a heated three-car garage with an adjacent workshop, and an exceptionally large driveway capable of accommodating substantial guest parking, making entertaining effortless both inside and out. Recent improvements include new siding, new roof, new front door, new shop door, updated windows, and a new Samsung oven. Luxury golf-front living. Extraordinary flexibility. Panoramic fairway views. Room to grow. A rare opportunity to own one of Cedar Creek's most inviting lifestyle properties. This is not just a home. It is your front-row seat to the lifestyle
Bedrooms: 3
Fin ft² / Living Area: 3349 ft²
Below Ground Living: 979ft²
Bathrooms: 4
Above Ground Living: 2370ft²
Basement Details: Daylight/Lookout Windows, Finished, Full,
Appliances Included:
Air Conditioning: Central Air
Garage Spaces: 3
Construction Materials: N/A
Foundation Size: 1191ft²
Unit Amenities:
Heating System:
| Main | Size | ft² |
|---|---|---|
| Dining Room | 24x22 | 576 ft² |
| Family Room | 25x14 | 625 ft² |
| Informal Dining Room | 14x7 | 196 ft² |
| Kitchen | 14x11 | 196 ft² |
| Laundry | 8x8 | 64 ft² |
| Office | 13x9 | 169 ft² |
| Lower | Size | ft² |
|---|---|---|
| Exercise Room | 22x12 | 484 ft² |
| Recreation Room | 37x17 | 1369 ft² |
| Upper | Size | ft² |
|---|---|---|
| Bedroom | 12x12 | 144 ft² |
| Loft | 19x15 | 361 ft² |
| Primary Bathroom | 14x9 | 196 ft² |
| Bedroom 2 | 13x12 | 169 ft² |
| Bedroom 3 | 22x17 | 484 ft² |
Acres: N/A
Lot Size Dim.: (54x17)x188x(50x54)x176
Longitude: 45.2326
Latitude: -93.6762
Zoning: Residential-Single Family
Tax year: 2025
Tax annual amount: $6,588
Fuel System: N/A
Sewer System: City Sewer/Connected
Water System: City Water/Connected
MLS#: NST7892969
Listing Brokerage: Coldwell Banker Burnet 


