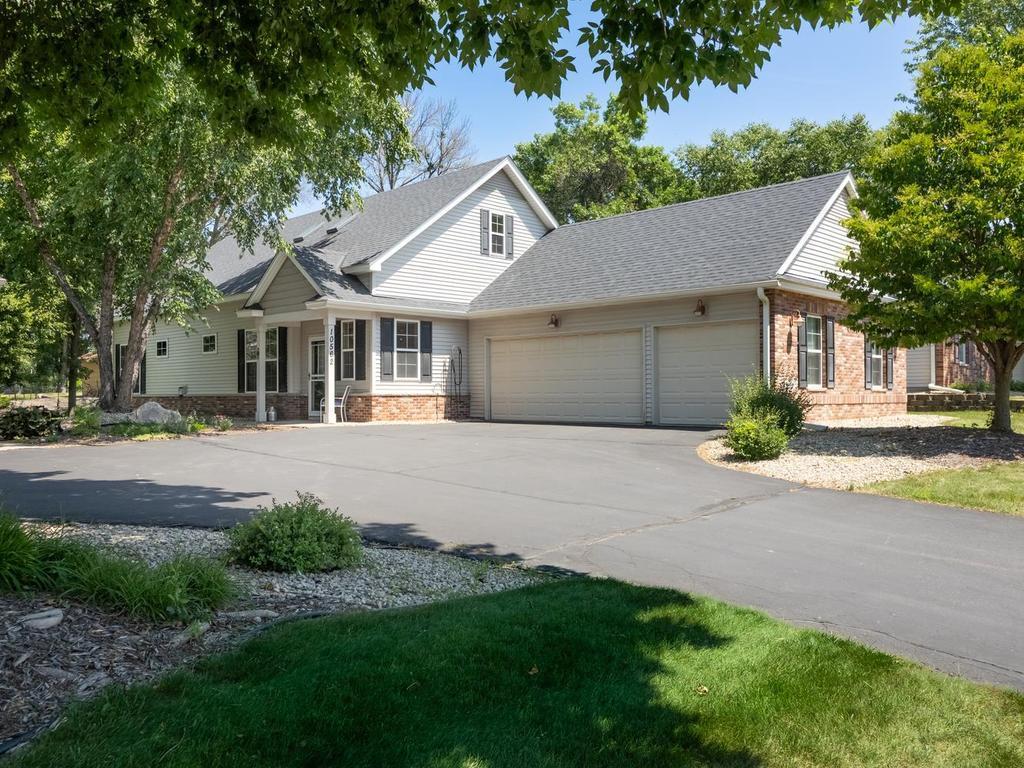



10562 Mississippi Circle, Minneapolis (Brooklyn Park), 55443, MN
Price: $479,900
Status type: For Sale
Neighborhood: Villas Of The Mississippi
Bedrooms: 3
Property Size :2250
Listing Agent: NST17994,NST96082
Property type : (TH) Detached
Zip code: 55443
Street: 10562 Mississippi Circle
Street: 10562 Mississippi Circle
Bathrooms: 3
Year: 2002
Listing Brokerage: RE/MAX Results
From the moment you walk in, you will know you "found your new home". This meticulously maintained detached townhome with main level living is situated in the private community of the Villas of Mississippi. This beautiful main level open concept with its fireplace, sunroom, outside patio and garden will embrace whatever you wish to do, relax by the fire, read a good book or peek at the river in the sunroom sit outside and listen to nature or work in the garden. (garden is looking for the green thumb gardener to weed it :) Enjoy entertaining on the main level, then allow guests or family to retire upstairs where a private loft with skylights which offer star gazing. Two bedrooms as well as a 3/4 bath make this level an entire separate living area. 3 car heated garage with upper storage offering plenty of space for vehicle and toys. This beautiful home is connected to the Rush Creek Regional Trail System. It is steps from the Mississippi River, walking and biking trails. Put this home at the top of your list to tour, then cross off any other homes on that list, because you found your new home......
Bedrooms: 3
Fin ft² / Living Area: 2250 ft²
Below Ground Living: N/A
Bathrooms: 3
Above Ground Living: 2250ft²
Basement Details: None,
Appliances Included:
Air Conditioning: Central Air
Garage Spaces: 3
Construction Materials: N/A
Foundation Size: 1520ft²
Unit Amenities:
Heating System:
| Main | Size | ft² |
|---|---|---|
| Dining Room | 16x12 | 256 ft² |
| Bedroom | 14x13 | 196 ft² |
| Great Room | 18x16 | 324 ft² |
| Kitchen | 15x12 | 225 ft² |
| Sun Room | 16x10 | 256 ft² |
| Upper | Size | ft² |
|---|---|---|
| Loft | 14x14 | 196 ft² |
| Bedroom 2 | 14x14 | 196 ft² |
| Bedroom 3 | 13x12 | 169 ft² |
Acres: N/A
Lot Size Dim.: 52x141x53x137
Longitude: 45.1446
Latitude: -93.3225
Zoning: Residential-Single Family
Tax year: 2025
Tax annual amount: $5,237
Fuel System: N/A
Sewer System: City Sewer/Connected
Water System: City Water/Connected
MLS#: NST7936698
Listing Brokerage: RE/MAX Results 


