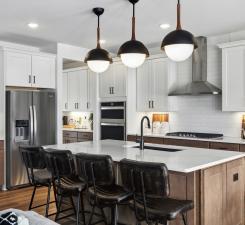



10551 Ithaca Lane, Maple Grove, 55369, MN
Price: $719,990
Status type: For Sale
City: Maple Grove
Neighborhood: Rush Hollow
Bedrooms: 4
Property Size :3008
Listing Agent: NST15595,NST110263
Property type : Single Family
Zip code: 55369
Street: 10551 Ithaca Lane
Street: 10551 Ithaca Lane
Bathrooms: 3
Year: 2026
Listing Brokerage: Pulte Homes Of Minnesota, LLC
Welcome to the Continental floorplan in Pulte’s Rush Hollow! Set on a scenic full basement homesite with beautiful views of Elm Creek Reserve, this home features a gourmet kitchen, two versatile main-level flex spaces ideal for a home office or playroom, and an expansive yard perfect for entertaining. Enjoy modern design, functionality, and room to grow. Rush Hollow offers the final opportunity to own a new single-family home in a private, tucked-away neighborhood within walking distance to Elm Creek Reserve—yet minutes from Maple Grove schools—delivering exceptional value, larger homesites, and trusted Pulte quality for today’s move-up buyer.
Bedrooms: 4
Fin ft² / Living Area: 3008 ft²
Below Ground Living: N/A
Bathrooms: 3
Above Ground Living: 3008ft²
Basement Details: Drain Tiled, Sump Pump, Unfinished,
Appliances Included:
Air Conditioning: Central Air
Garage Spaces: 3
Construction Materials: N/A
Foundation Size: 1225ft²
Unit Amenities:
Heating System:
| Main | Size | ft² |
|---|---|---|
| Dining Room | 11x13 | 121 ft² |
| Family Room | 14x14 | 196 ft² |
| Flex Room | 11x13 | 121 ft² |
| Kitchen | 13x13 | 169 ft² |
| Other | 5x8 | 25 ft² |
| Upper | Size | ft² |
|---|---|---|
| Bedroom | 25x11 | 625 ft² |
| Bedroom 4 | 11x12 | 121 ft² |
| Loft | 13x14 | 169 ft² |
| Bedroom 2 | 11x12 | 121 ft² |
| Bedroom 3 | 12x13 | 144 ft² |
Acres: N/A
Lot Size Dim.: .19
Longitude: 45.1482
Latitude: -93.4696
Zoning: Residential-Single Family
Tax year: 2026
Tax annual amount: N/A
Fuel System: N/A
Sewer System: City Sewer/Connected
Water System: City Water/Connected
MLS#: NST7935765
Listing Brokerage: Pulte Homes Of Minnesota, LLC 


