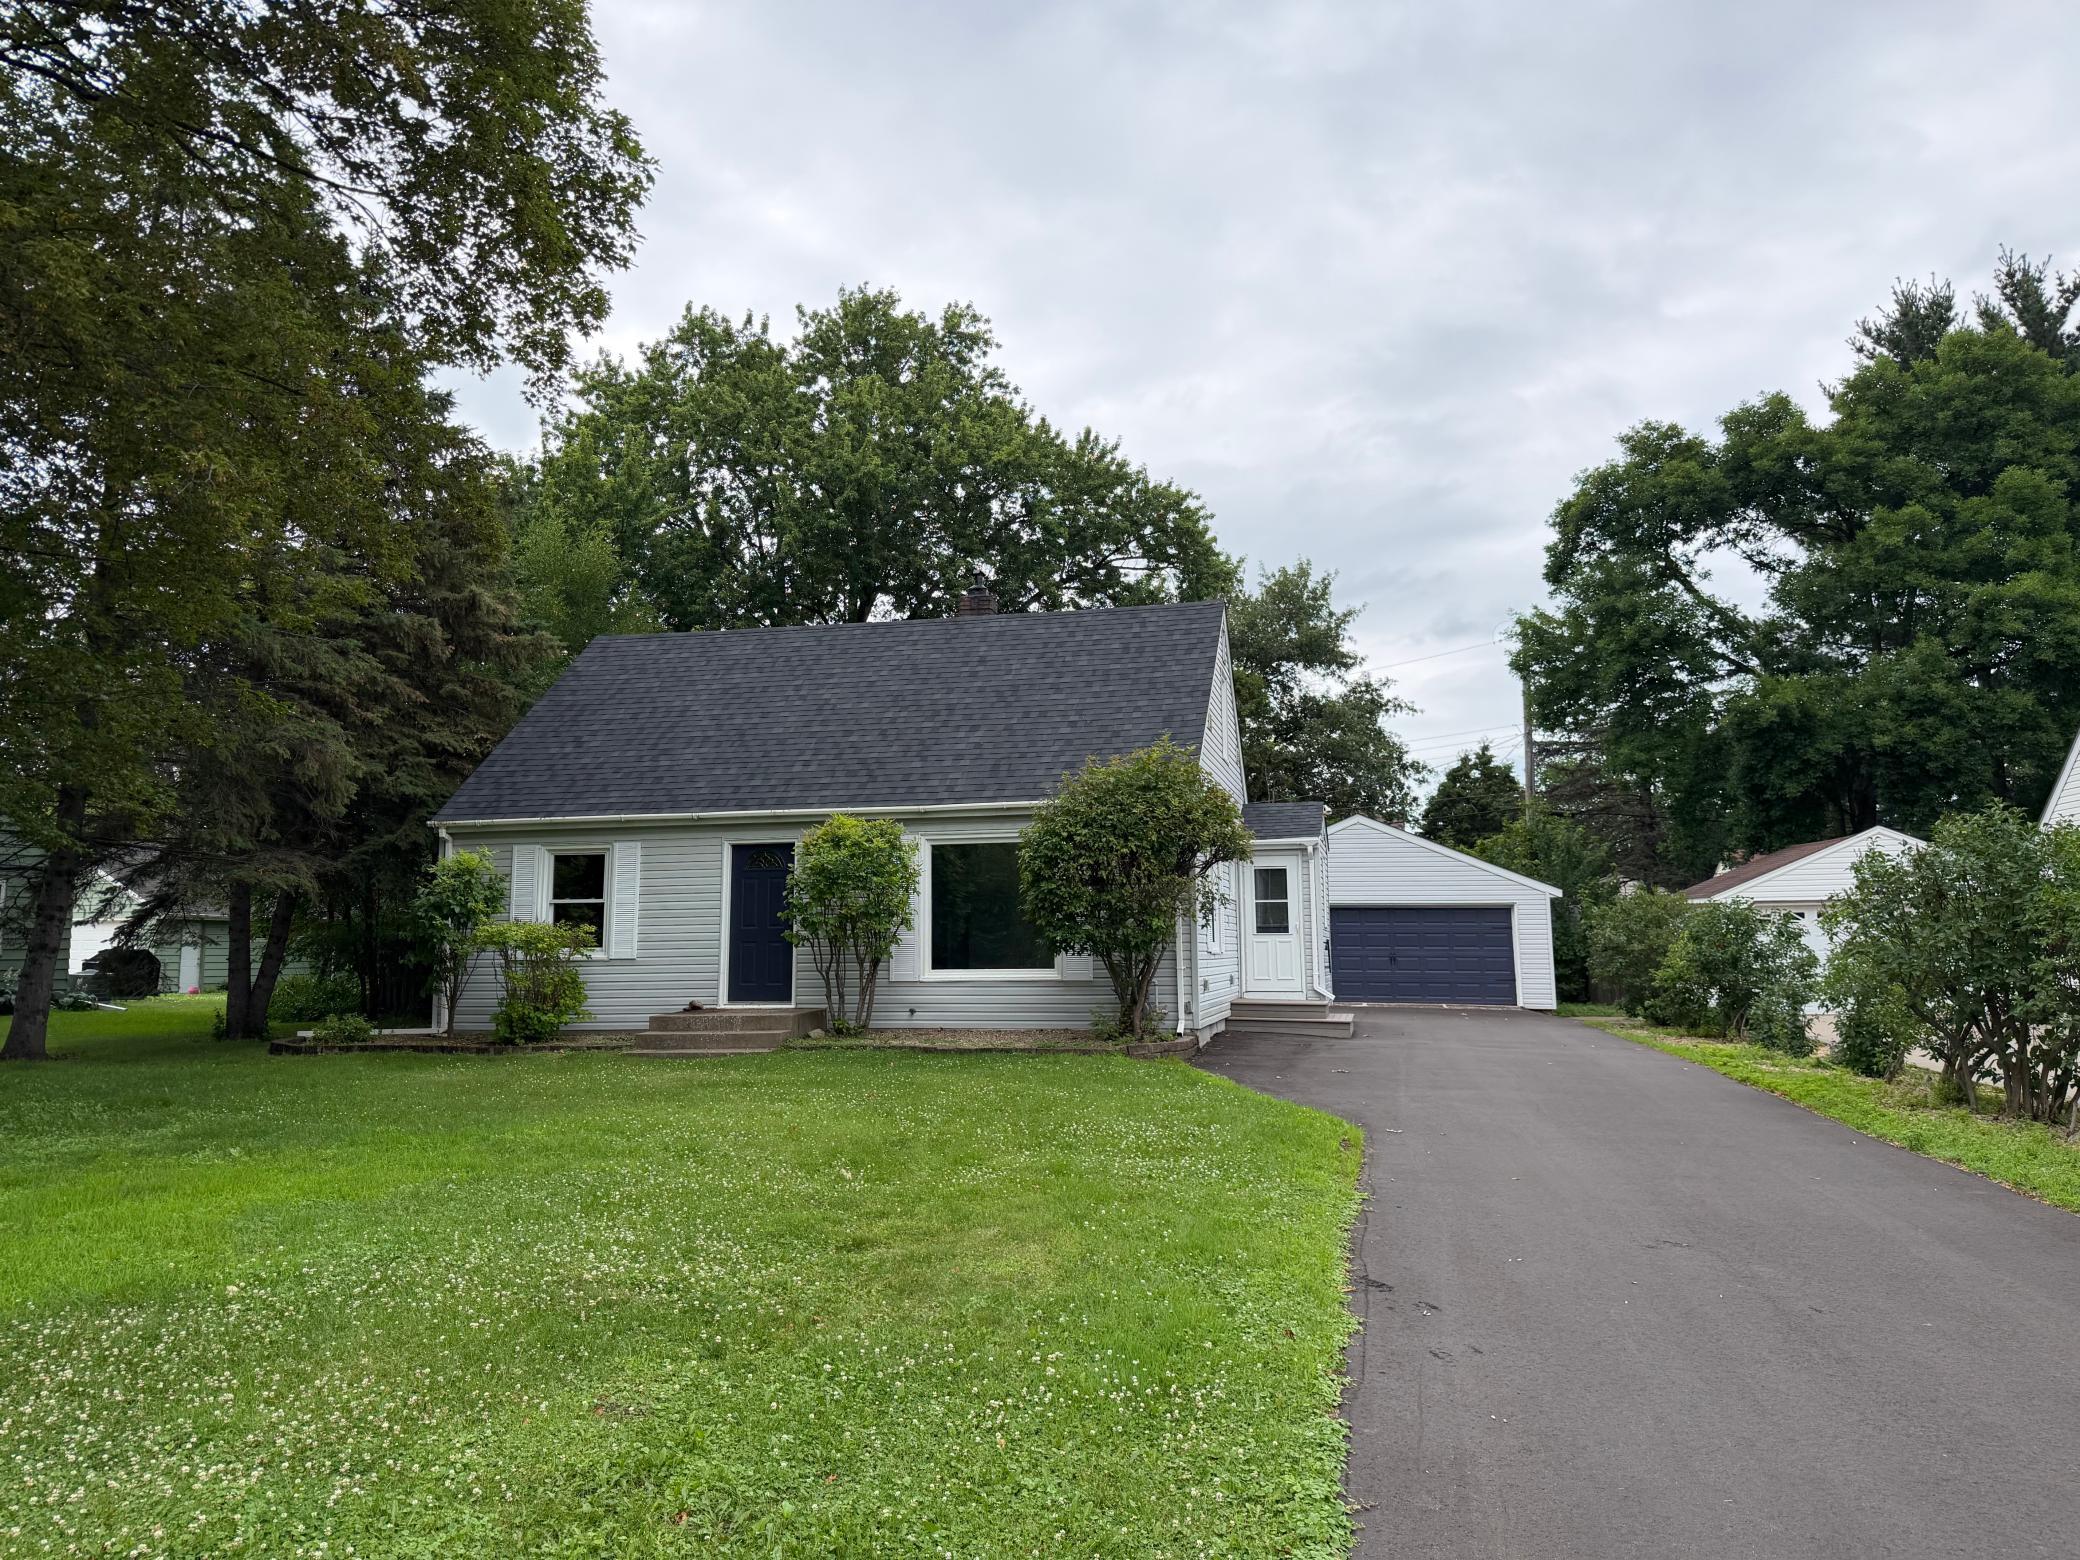



1051 Burke Avenue, Roseville, 55113, MN
Property type : Single Family
Zip code: 55113
Street: 1051 Burke Avenue
Street: 1051 Burke Avenue
Bathrooms: 2
Year: 1949
Listing Brokerage: RE/MAX Results
New roof on both the home and garage! Tucked away on a quiet dead-end street, this charming Roseville home offers the perfect blend of peaceful living and everyday convenience. Imagine morning walks to nearby Lexington Park, just a block away, where you'll find playgrounds, open green space, and even an ice rink in the winter. With a quick commute to both Minneapolis and St. Paul, you'll love coming home to this welcoming neighborhood. Inside, the bright and sunny living room is filled with natural light, creating a warm and inviting space to relax or gather with friends. The spacious eat-in kitchen features a gas stove, pantry storage, and plenty of room for everyday meals. A flexible floor plan offers two bedrooms on the main level, two additional bedrooms upstairs, and a lower-level family room that's perfect for movie nights, hobbies, or a playroom. Step outside to enjoy the level, fenced backyard with plenty of space for pets, gardening, entertaining, or simply unwinding after a long day. The oversized two-car detached garage and two storage sheds provide abundant room for vehicles, tools, and outdoor gear. Thoughtfully refreshed throughout, this move-in-ready home lets you focus on making memories from day one—all in a fantastic Roseville location close to schools, parks, shopping, dining, and everything the Twin Cities have to offer.
Bedrooms: 4
Fin ft² / Living Area: 1451 ft²
Below Ground Living: 312ft²
Bathrooms: 2
Above Ground Living: 1139ft²
Basement Details: Block, Full, Partially Finished,
Appliances Included:
Air Conditioning: Central Air
Garage Spaces: 2
Construction Materials: N/A
Foundation Size: 800ft²
Unit Amenities:
Heating System:
| Lower | Size | ft² |
|---|---|---|
| Family Room | 22x15 | 484 ft² |
| Main | Size | ft² |
|---|---|---|
| Bedroom | 12x11 | 144 ft² |
| Kitchen | 11.5x11.5 | 130.34 ft² |
| Living Room | 15x12 | 225 ft² |
| Bedroom 2 | 11x11.5 | 125.58 ft² |
| Upper | Size | ft² |
|---|---|---|
| Bedroom 4 | 15x10.5 | 156.25 ft² |
| Bedroom 3 | 12x10.5 | 125 ft² |
Acres: N/A
Lot Size Dim.: 78x128
Longitude: 45.0057
Latitude: -93.1444
Zoning: Residential-Single Family
Tax year: 2026
Tax annual amount: $4,860
Fuel System: N/A
Sewer System: City Sewer/Connected
Water System: City Water/Connected
MLS#: NST7924989
Listing Brokerage: RE/MAX Results 


