




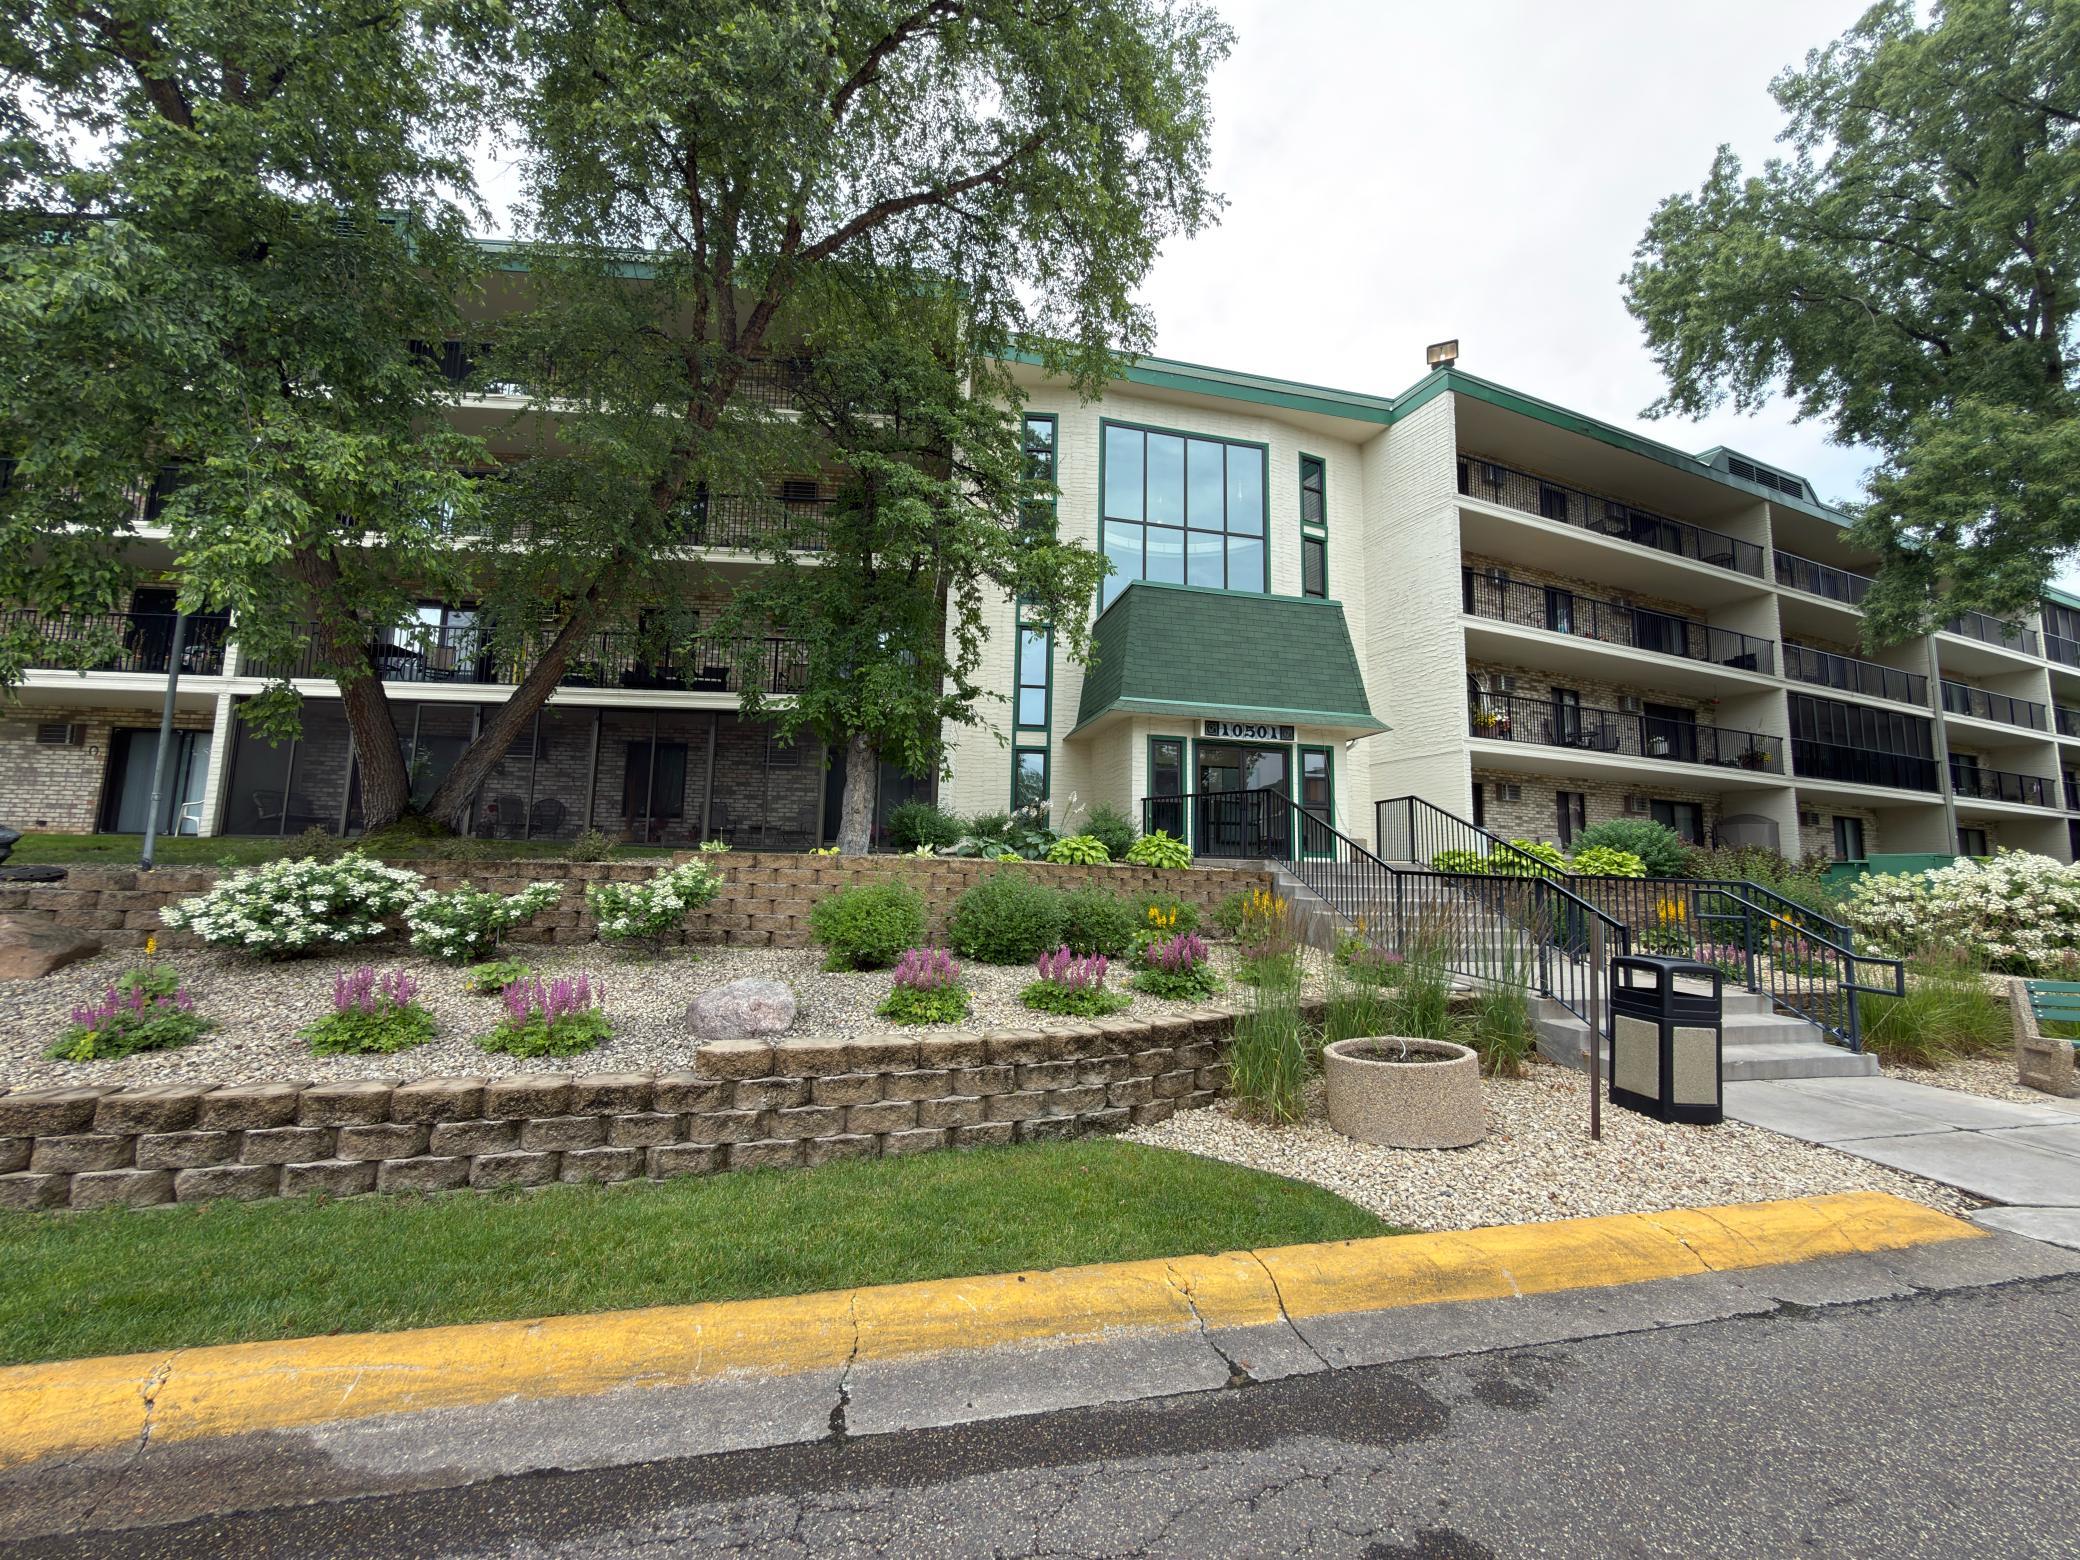


10501 Cedar Lake Road, Hopkins, 55305, MN
Price: N/A
Status type: For Lease
City: Hopkins
Neighborhood: Condo 0127 Greenbrier Village 6
Bedrooms: 2
Property Size :1169
Listing Agent: NST27518,NST74433
Property type : (CC) High Rise (4+ Levels)
Zip code: 55305
Street: 10501 Cedar Lake Road
Street: 10501 Cedar Lake Road
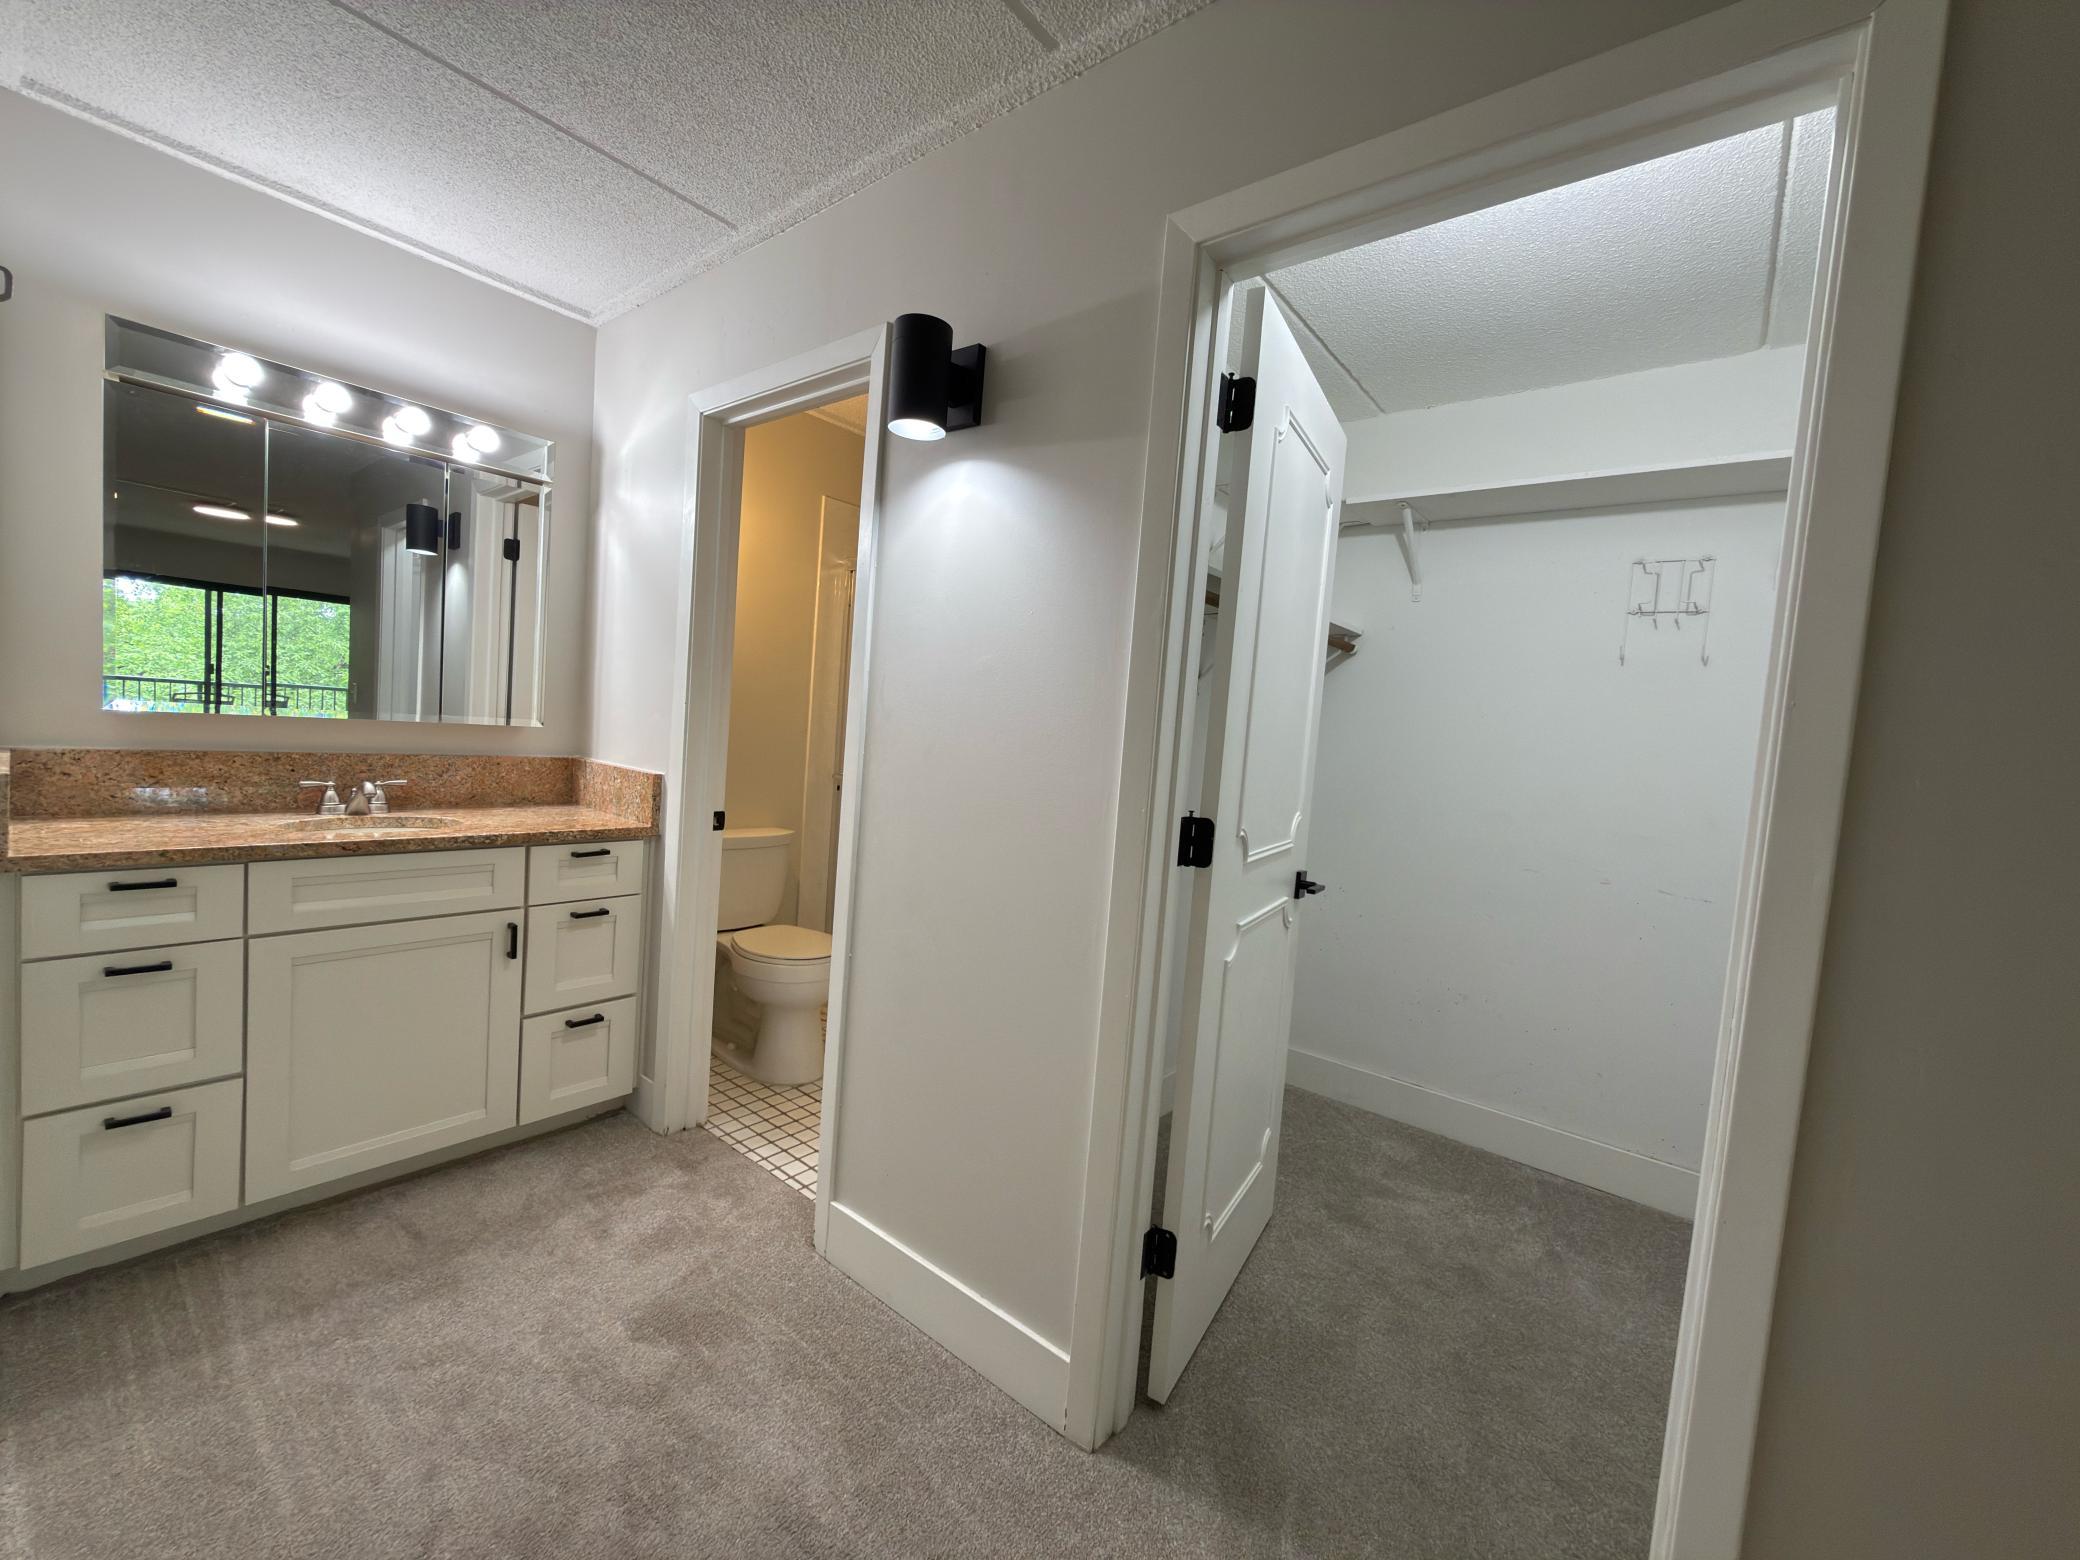
Bathrooms: 2
Year: 1975
Listing Brokerage: Coldwell Banker Realty
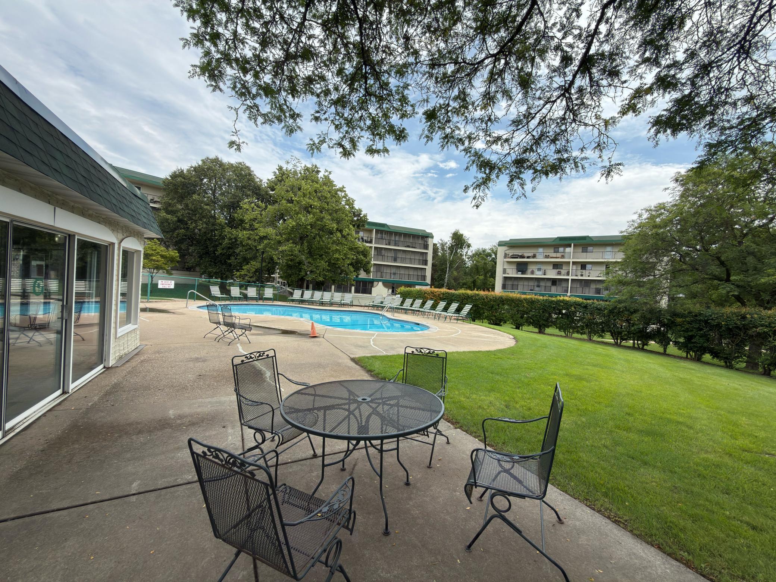
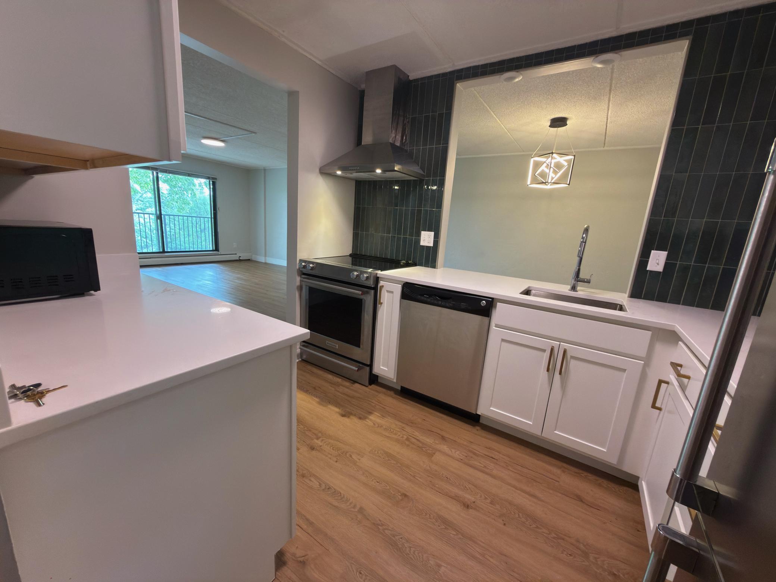
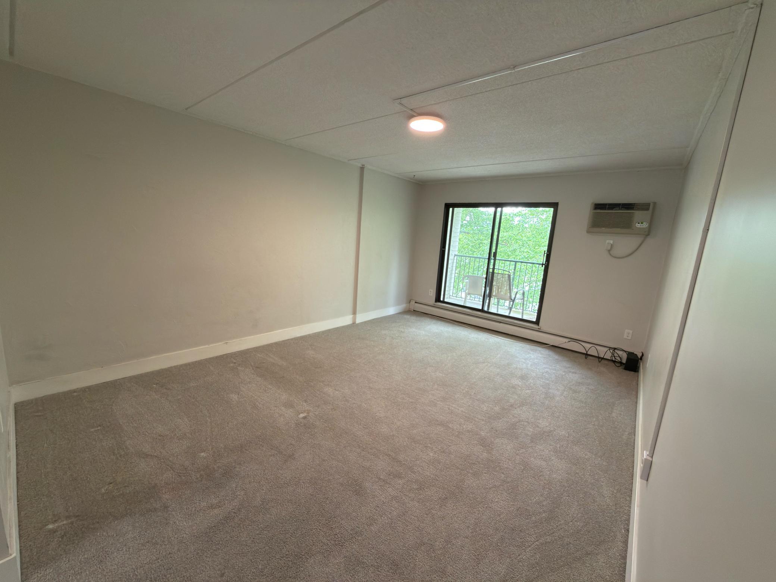
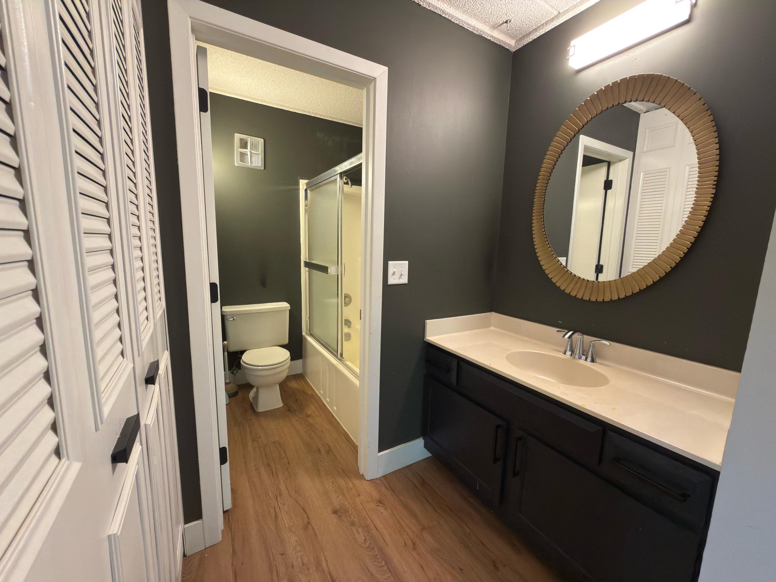
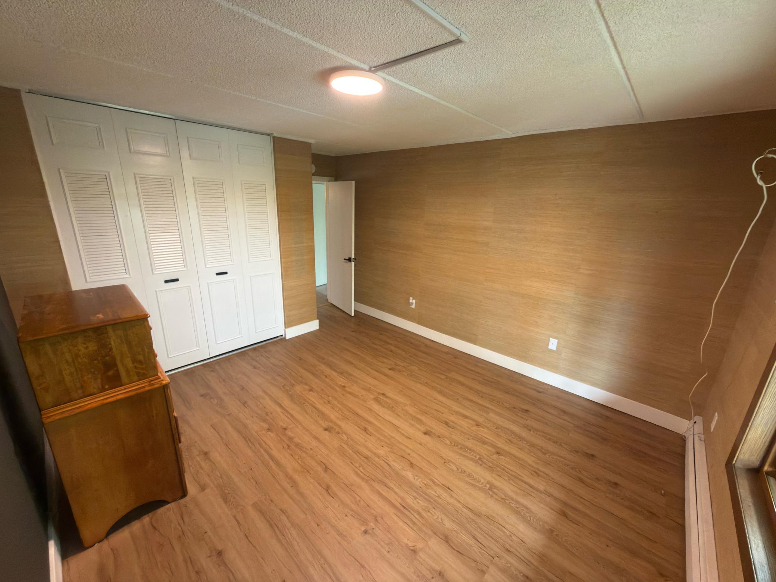
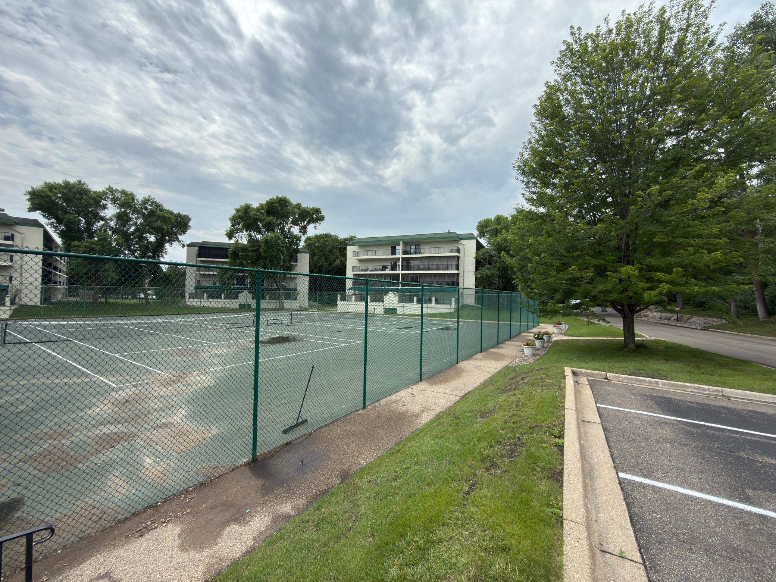
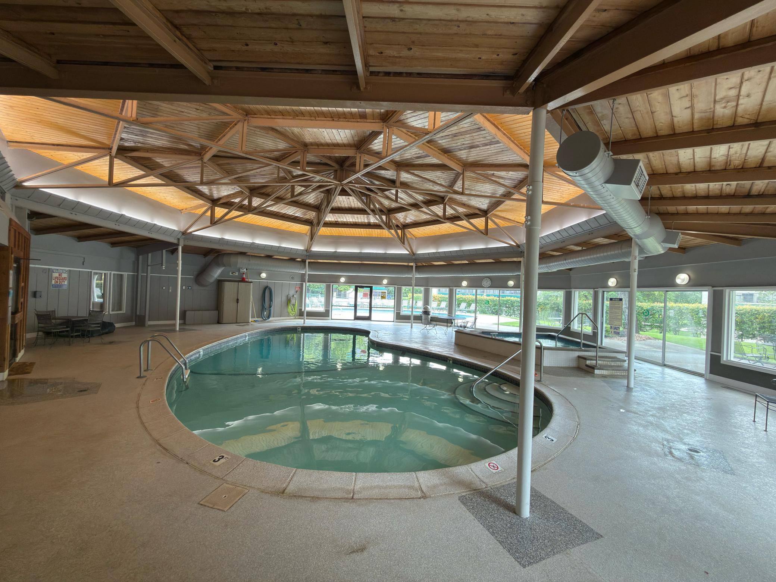
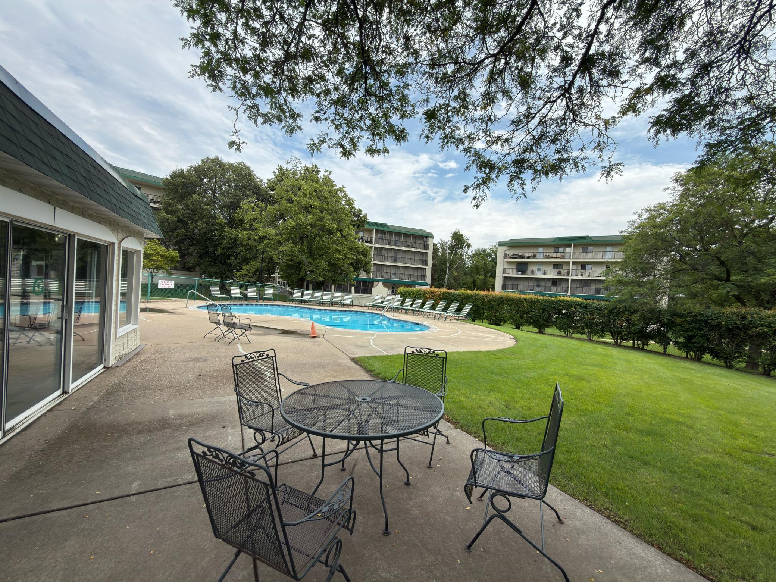
Check out this bright, open-concept 2-bedroom, 2-bath top-floor condo! It’s super airy and gets tons of natural light, plus there's an awesome 40-foot balcony with great views. The building has some really cool perks too, like: Party room with a full kitchen and fireplace Workout room Indoor and outdoor pools Hot tub and sauna Tennis courts Tennis courts
Bedrooms: 2
Fin ft² / Living Area: 1169 ft²
Below Ground Living: N/A
Bathrooms: 2
Above Ground Living: 1169ft²
Basement Details: None,
Appliances Included:
Air Conditioning: Wall Unit(s)
Garage Spaces: 1
Construction Materials: N/A
Foundation Size: 1169ft²
Unit Amenities:
Heating System:
| Main | Size | ft² |
|---|---|---|
| Deck | 5x40 | 25 ft² |
| Dining Room | 9x10 | 81 ft² |
| Bedroom | 12x13 | 144 ft² |
| Kitchen | 7x10 | 49 ft² |
| Living Room | 15x18 | 225 ft² |
| Bedroom 2 | 12x17 | 144 ft² |
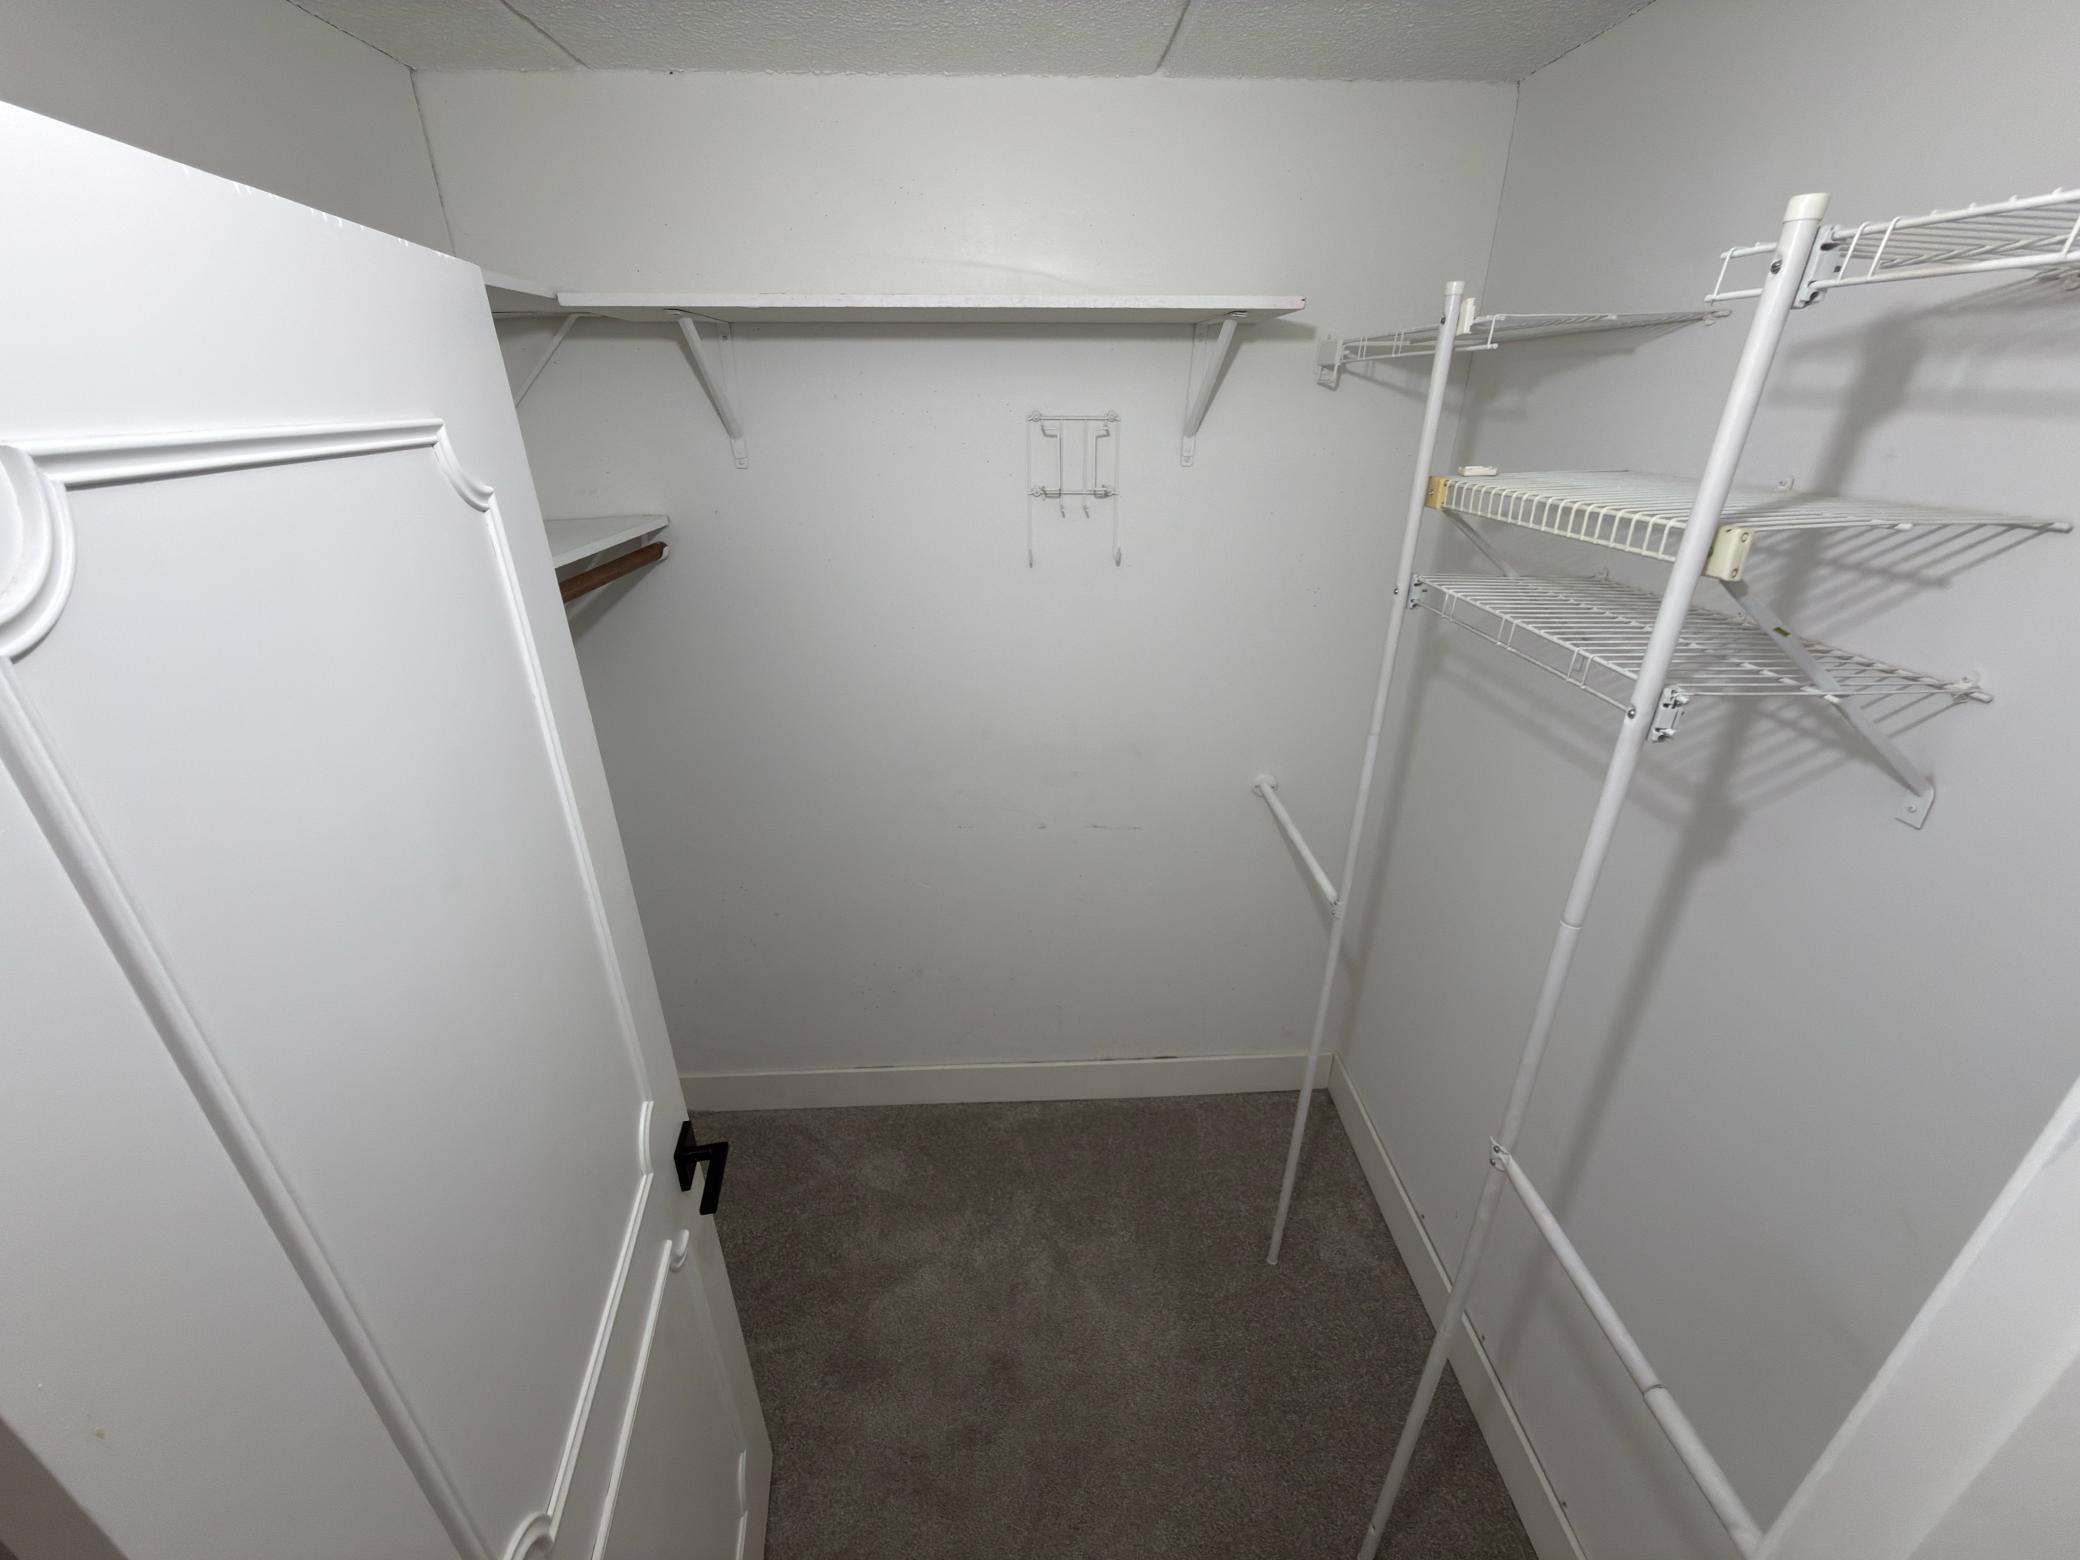
| Walk-In Closet | 6x6 | 36 ft² |
Acres: N/A
Lot Size Dim.: common
Longitude: 44.9516
Latitude: -93.4123
Zoning: Residential-Multi-Family
Tax year: N/A
Tax annual amount: N/A
Fuel System: N/A
Sewer System: City Sewer/Connected
Water System: City Water/Connected
MLS#: NST7933310
Listing Brokerage: Coldwell Banker Realty 


