
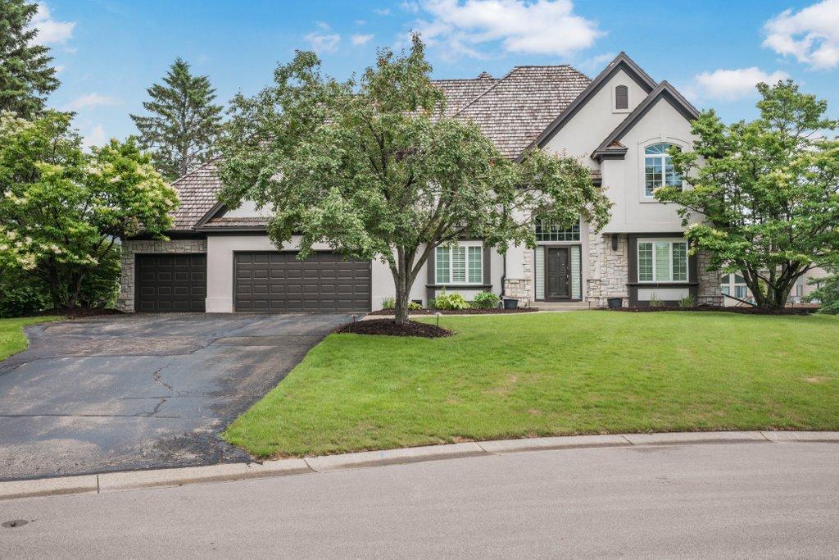
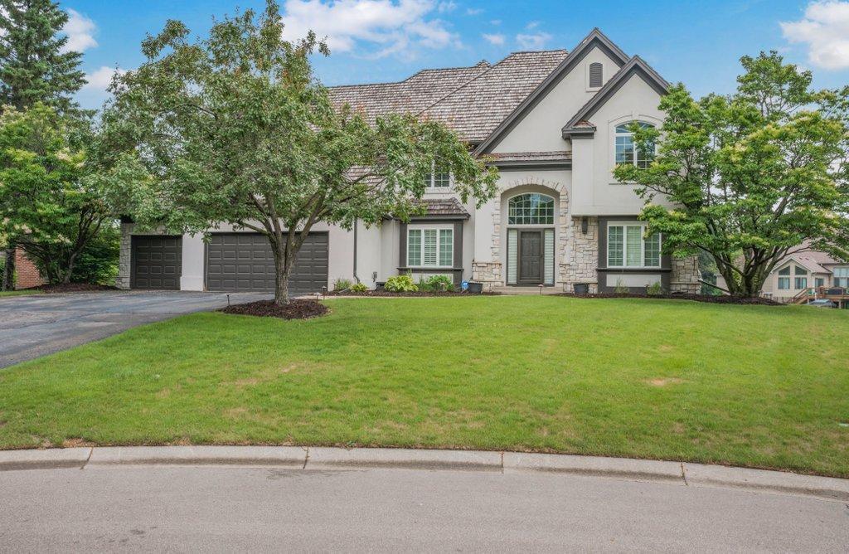
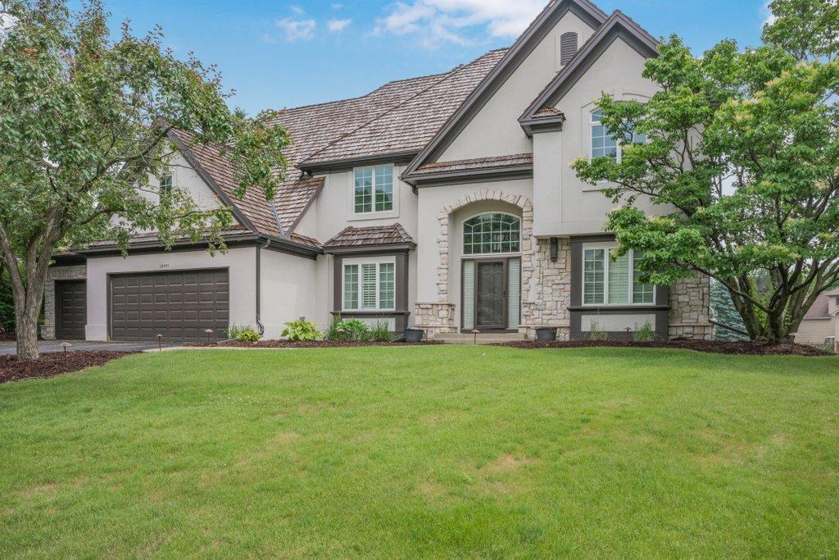
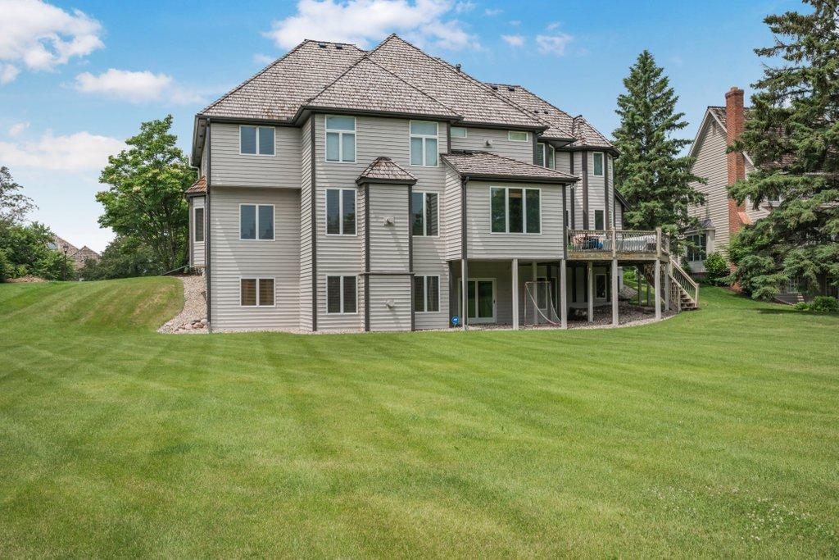
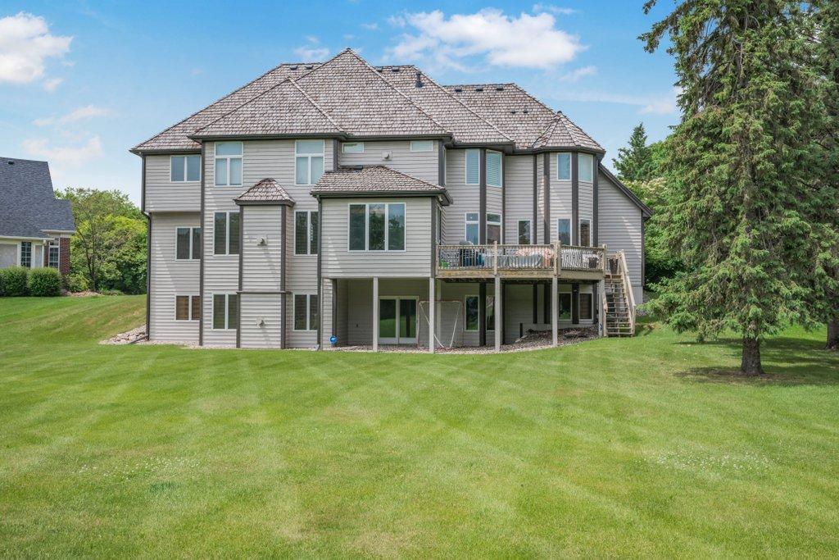
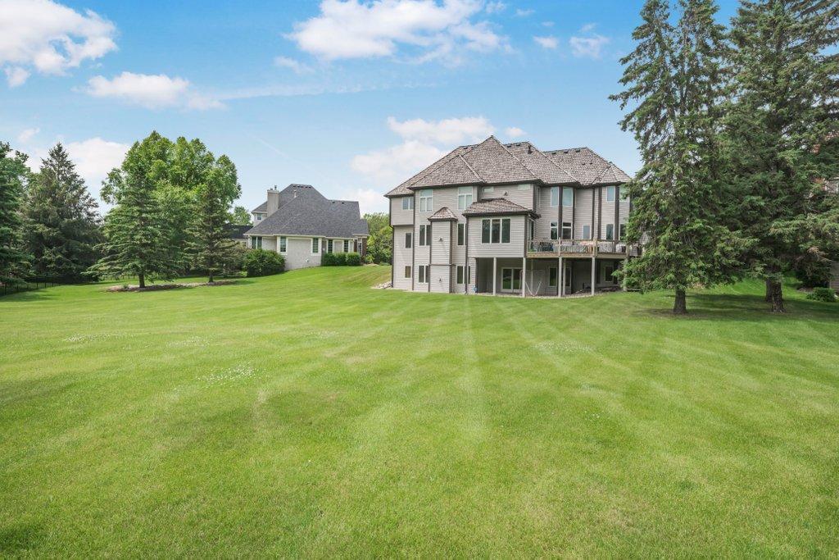
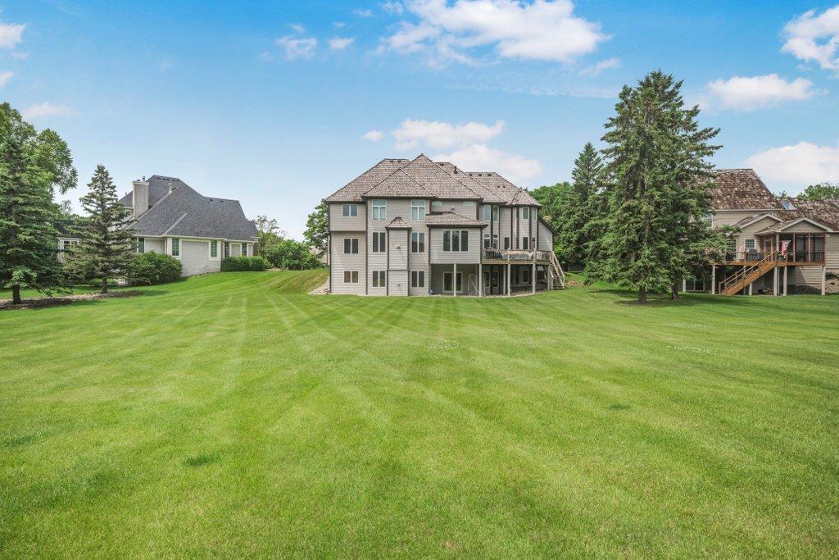
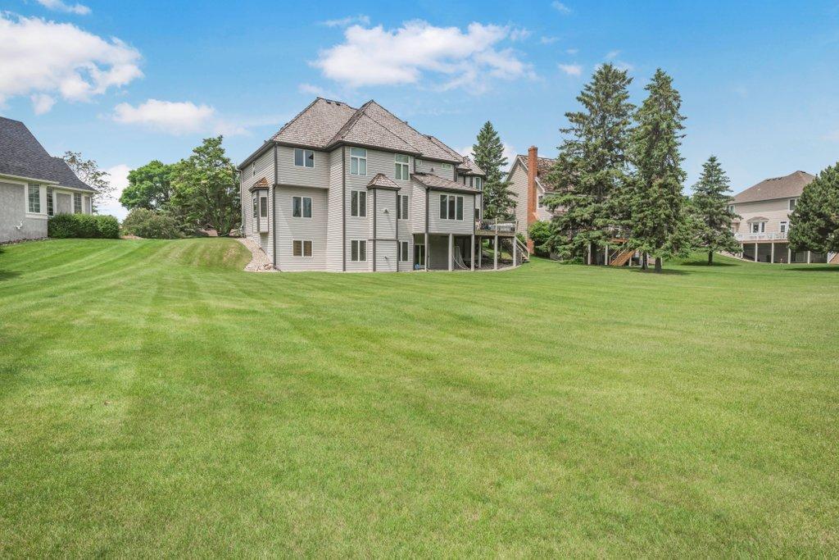


10451 White Tail Crossing, Eden Prairie, 55347, MN
Price: $949,900
Status type: For Sale
City: Eden Prairie
Neighborhood: Bluffs East 10th Add
Bedrooms: 5
Property Size :5504
Listing Agent: NST14003,NST66775
Property type : Single Family
Zip code: 55347
Street: 10451 White Tail Crossing
Street: 10451 White Tail Crossing
Bathrooms: 5
Year: 1994
Listing Brokerage: Keller Williams Classic Realty
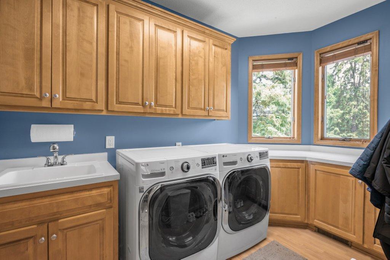
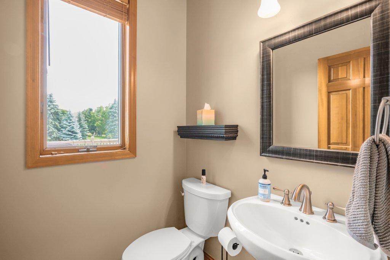
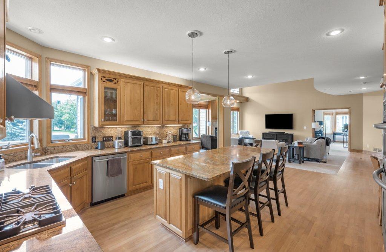
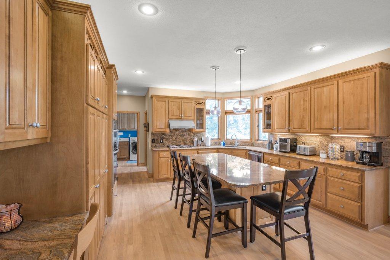
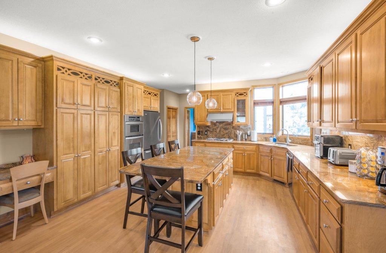
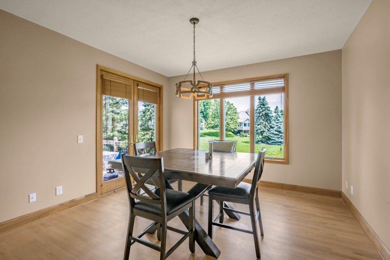
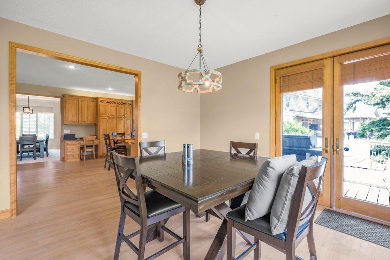
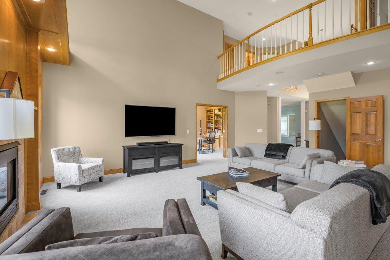
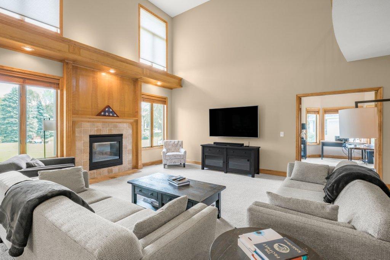
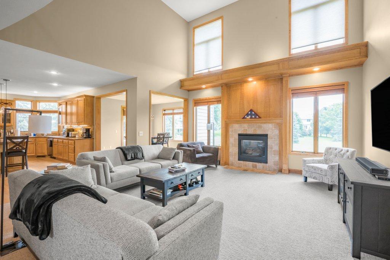
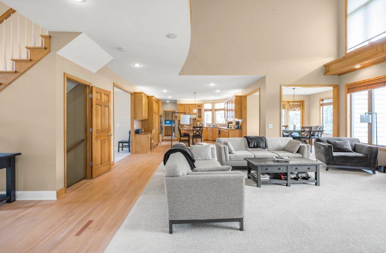
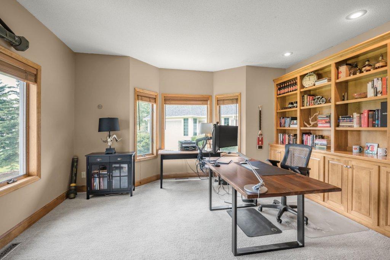
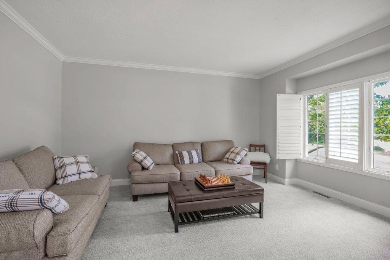
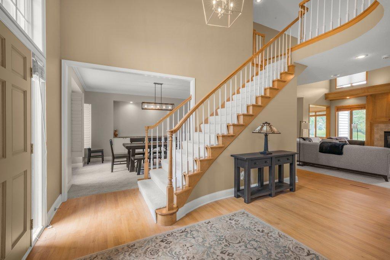
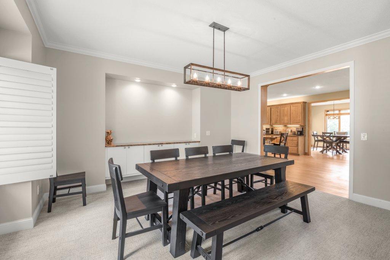
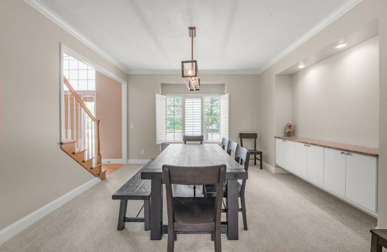
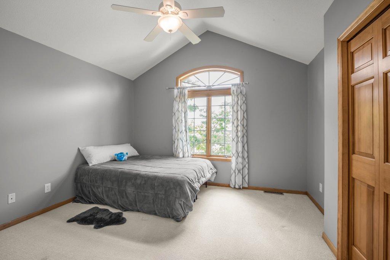
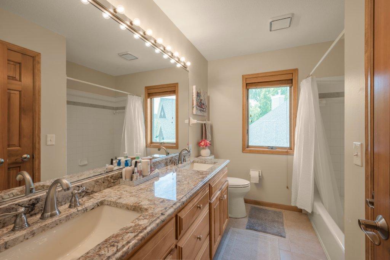
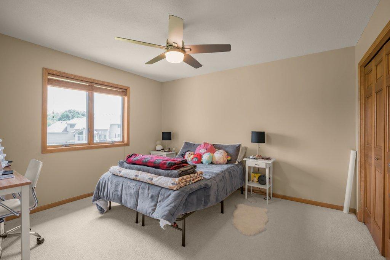
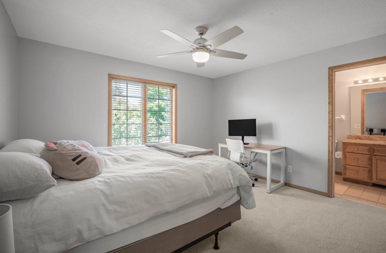
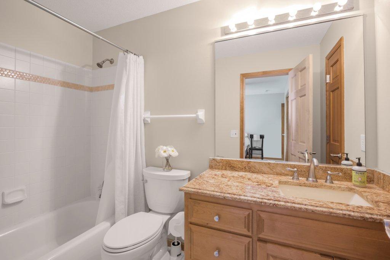
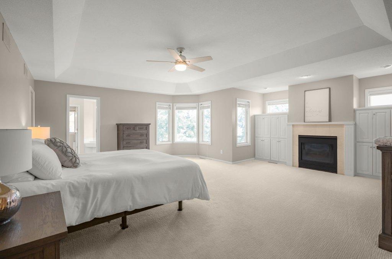
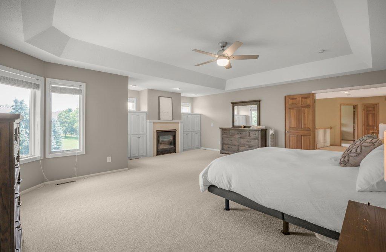
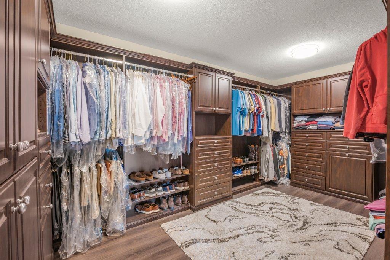
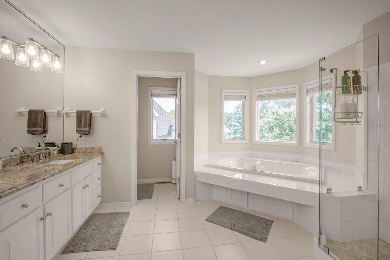
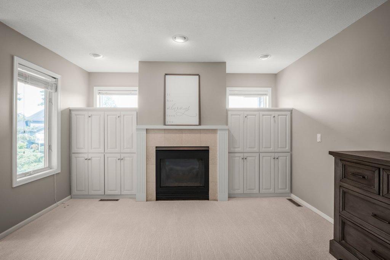
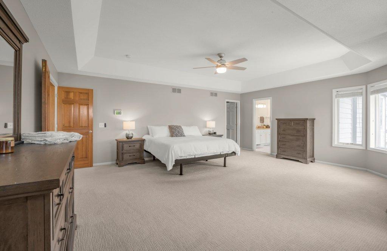
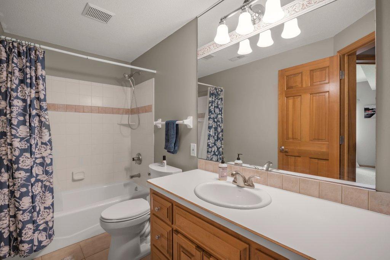
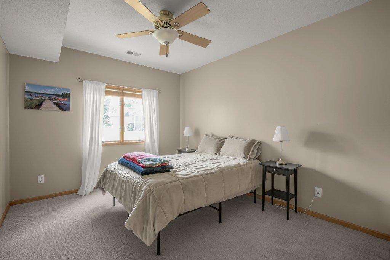
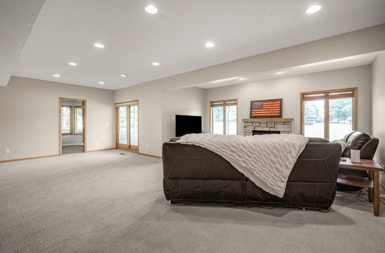
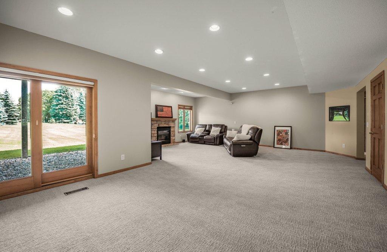
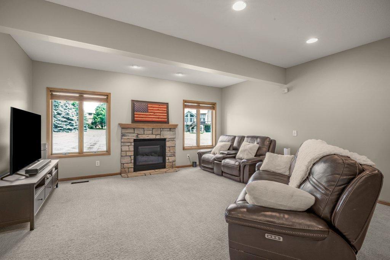
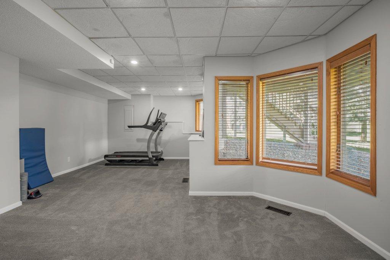
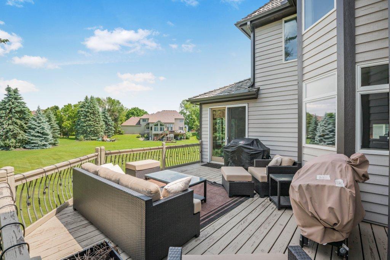
Welcome home to over 5,500 finished square feet of beautifully designed living space! This impressive two-story home features 5 bedrooms, 4 bathrooms, a private main-level office, and a luxurious primary suite with an incredible walk-in closet. The spacious kitchen offers hardwood floors, a center island, breakfast bar, and an open layout perfect for entertaining. The finished lower level includes a fifth bedroom, full bath, exercise/flex room, and abundant storage.
Bedrooms: 5
Fin ft² / Living Area: 5504 ft²
Below Ground Living: 1556ft²
Bathrooms: 5
Above Ground Living: 3948ft²
Basement Details: Block, Daylight/Lookout Windows, Egress Window(s), Finished, Full, Storage Space, Walkout,
Appliances Included:
Air Conditioning: Central Air
Garage Spaces: 3
Construction Materials: N/A
Foundation Size: 2025ft²
Unit Amenities:
Heating System:
| Lower | Size | ft² |
|---|---|---|
| Amusement Room | 23x17 | 529 ft² |
| Bedroom 5 | 13x10 | 169 ft² |
| Recreation Room | 22x12 | 484 ft² |
| Storage | 12x12 | 144 ft² |
| Main | Size | ft² |
|---|---|---|
| Dining Room | 14x12 | 196 ft² |
| Family Room | 19x17 | 361 ft² |
| Informal Dining Room | 13x12 | 169 ft² |
| Living Room | 15x12 | 225 ft² |
| Office | 14x12 | 196 ft² |
| Upper | Size | ft² |
|---|---|---|
| Bedroom | 21x15 | 441 ft² |
| Bedroom 4 | 12x11 | 144 ft² |
| Bedroom 2 | 13x11 | 169 ft² |
| Bedroom 3 | 12x12 | 144 ft² |
Acres: N/A
Lot Size Dim.: 92x171x92x111x158
Longitude: 44.8142
Latitude: -93.4065
Zoning: Residential-Single Family
Tax year: 2026
Tax annual amount: $9,615
Fuel System: N/A
Sewer System: City Sewer/Connected
Water System: City Water/Connected
MLS#: NST7937930
Listing Brokerage: Keller Williams Classic Realty 


