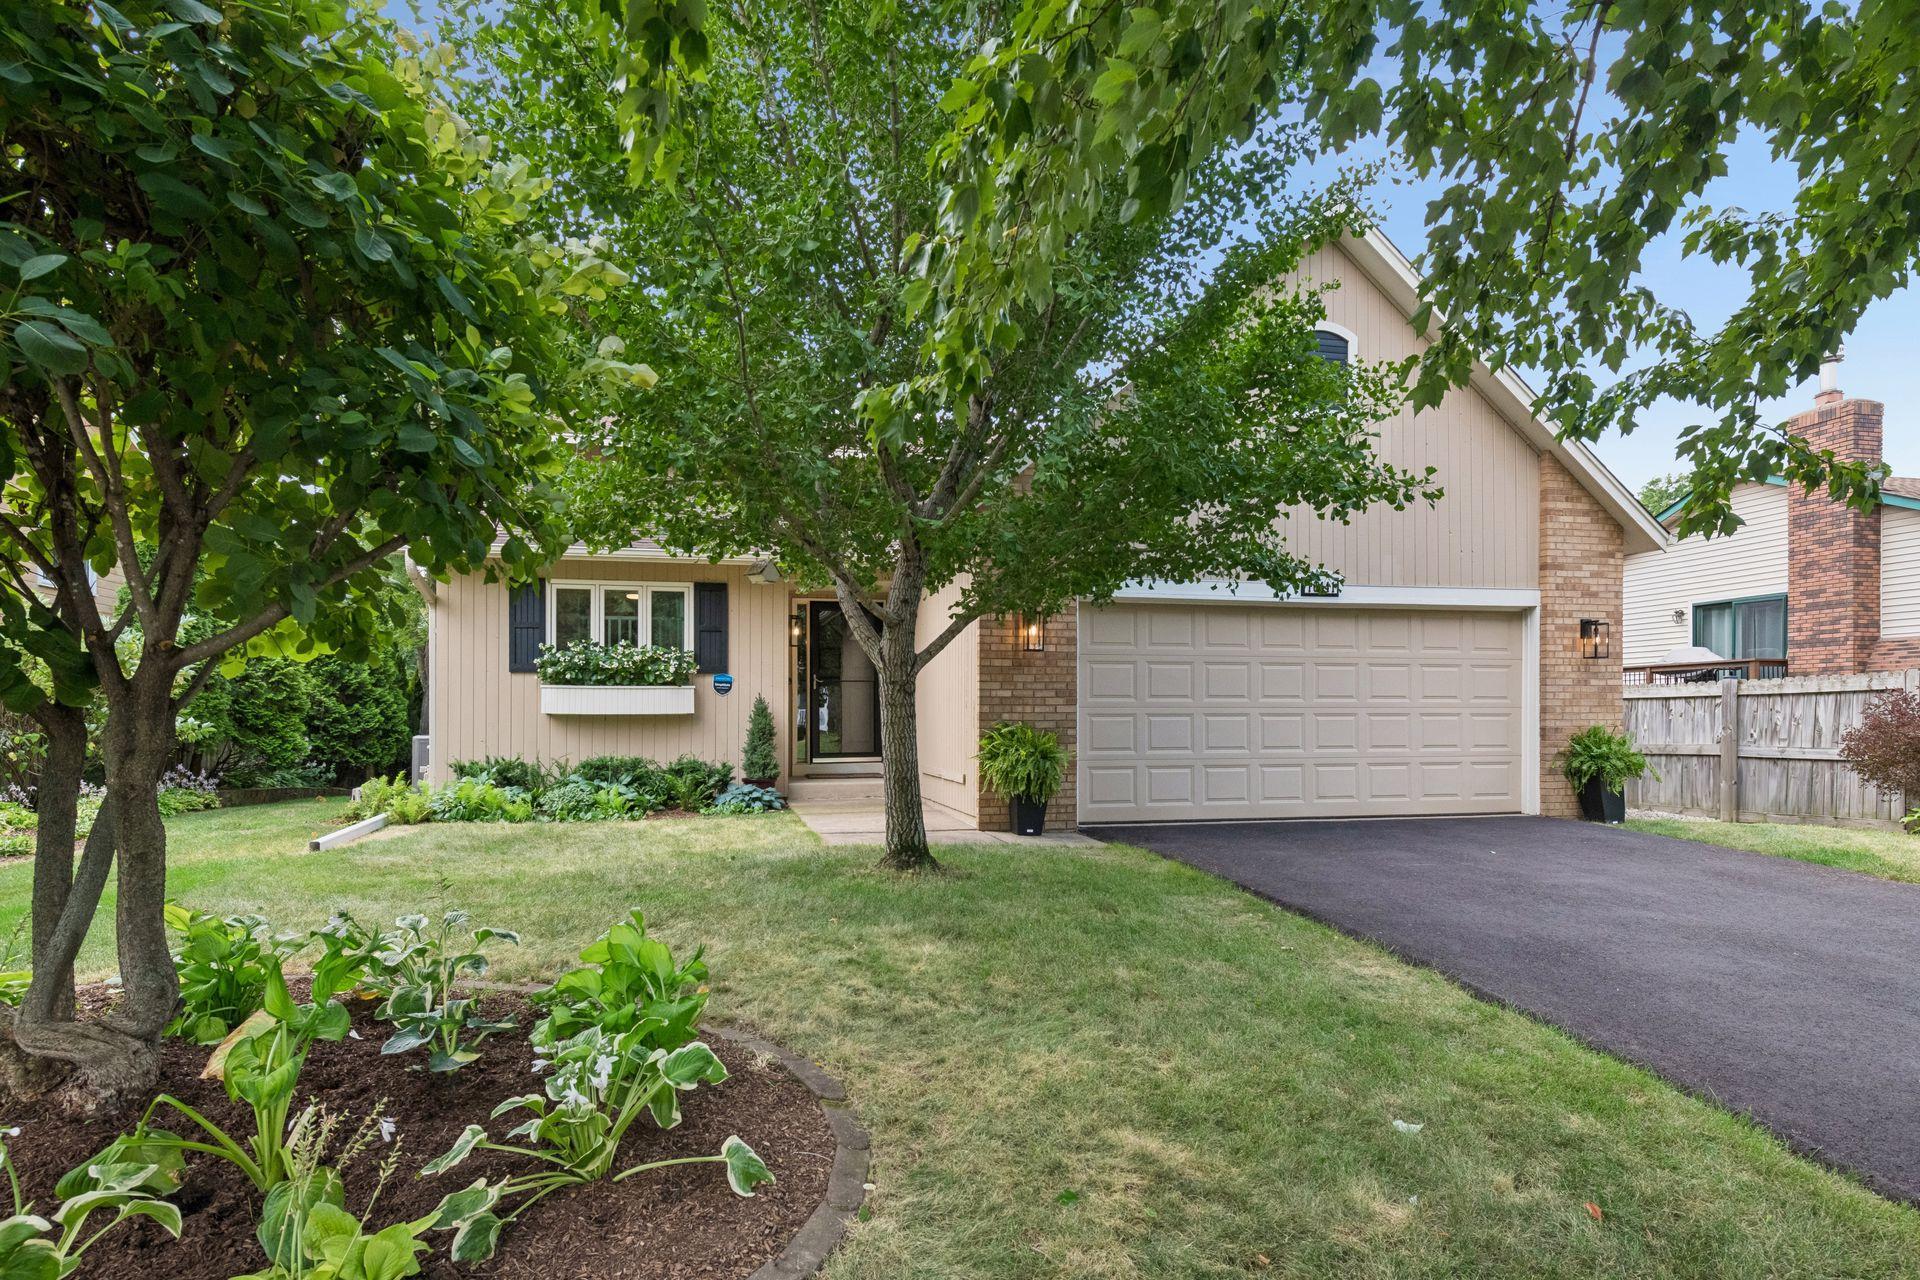



10441 Lee Drive, Eden Prairie, 55347, MN
Price: $500,000
Status type: For Sale
City: Eden Prairie
Neighborhood: N/A
Bedrooms: 3
Property Size :1714
Listing Agent: NST49138,NST43170
Property type : Single Family
Zip code: 55347
Street: 10441 Lee Drive
Street: 10441 Lee Drive
Bathrooms: 2
Year: 1985
Listing Brokerage: Compass
Meticulously maintained inside and out and owned since 1990, this quality Joe Miller-built 3-bedroom, 2-bath executive home is filled with thoughtful upgrades and high-end finishes. The standout gourmet kitchen features a luxurious 36-inch ILVE Nostalgie Series Italian gas range with a custom Noblesse frame and chrome accents, creating a beautiful centerpiece for cooking and entertaining. Hardwood floors add warmth throughout the home, while the spacious layout offers comfortable everyday living. Outside, the enormous backyard with perennial gardens provide exceptional space for gardening, play, entertaining, or creating your own private retreat. Conveniently located near walking paths, parks, grocery stores, the library, shopping, the airport, and downtown. A truly special home where quality and pride of ownership are evident in every detail.
Bedrooms: 3
Fin ft² / Living Area: 1714 ft²
Below Ground Living: 25ft²
Bathrooms: 2
Above Ground Living: 1689ft²
Basement Details: Block, Egress Window(s), Finished, Storage Space, Tile Shower, Walkout,
Appliances Included:
Air Conditioning: Central Air
Garage Spaces: 2
Construction Materials: N/A
Foundation Size: 1039ft²
Unit Amenities:
Heating System:
| Main | Size | ft² |
|---|---|---|
| Dining Room | 16x11 | 256 ft² |
| Kitchen | 11x11 | 121 ft² |
| Lower | Size | ft² |
|---|---|---|
| Family Room | 31.5x15 | 989.63 ft² |
| Bedroom 3 | 10x11 | 100 ft² |
| Utility Room | 15x23 | 225 ft² |
| Upper | Size | ft² |
|---|---|---|
| Bedroom | 13.5x10.5 | 139.76 ft² |
| Living Room | 16x14.5 | 230.67 ft² |
| Bedroom 2 | 10.5x12 | 109.38 ft² |
Acres: N/A
Lot Size Dim.: 70X193
Longitude: 44.8197
Latitude: -93.4094
Zoning: Residential-Single Family
Tax year: 2026
Tax annual amount: $5,382
Fuel System: N/A
Sewer System: City Sewer/Connected
Water System: City Water/Connected
MLS#: NST7918603
Listing Brokerage: Compass 


