

10426 Eagle Pointe Circle, Woodbury, 55129, MN
Price: $565,000
Status type: For Sale
City: Woodbury
Neighborhood: Pointe At Eagle Valley
Bedrooms: 3
Property Size :3530
Listing Agent: NST16593,NST86836
Property type : (TH) Side x Side
Zip code: 55129
Street: 10426 Eagle Pointe Circle
Street: 10426 Eagle Pointe Circle
Bathrooms: 3
Year: 2000
Listing Brokerage: RE/MAX Results
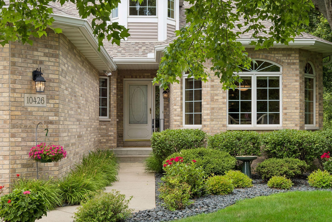
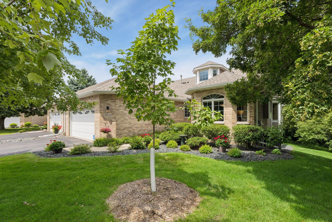
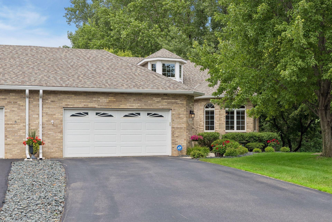
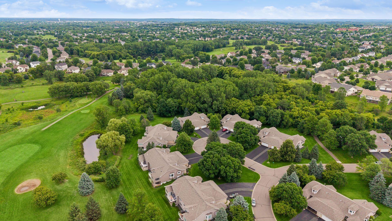
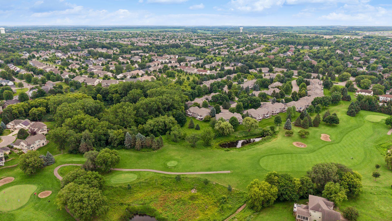
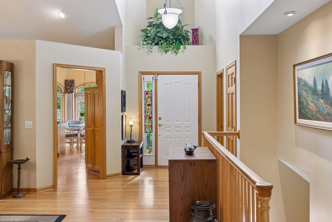
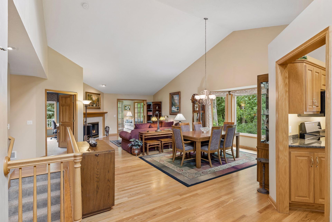
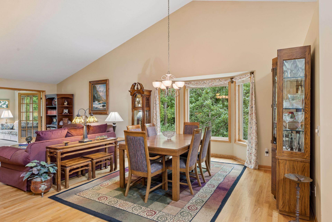
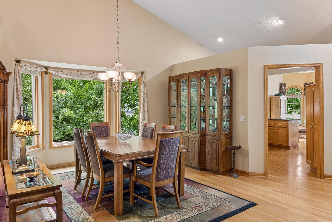
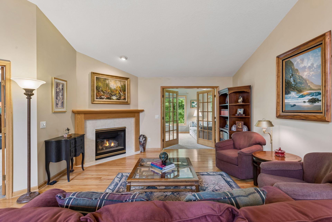
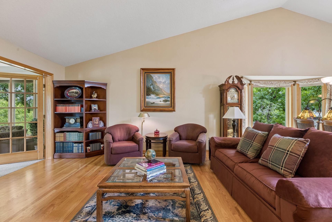
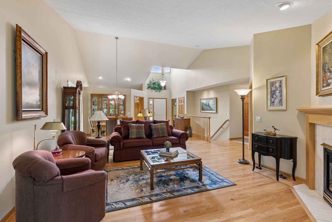
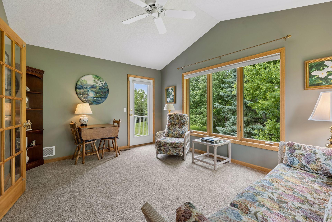
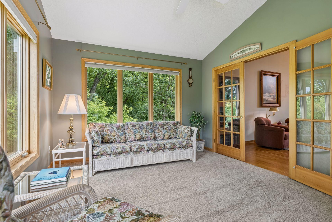
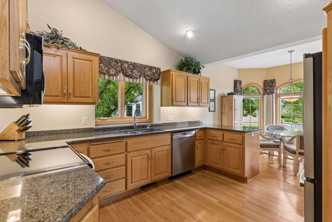
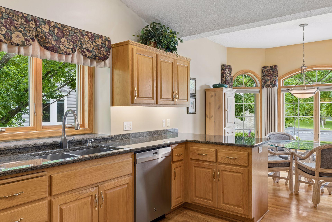
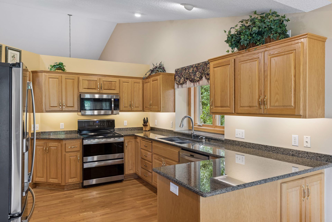
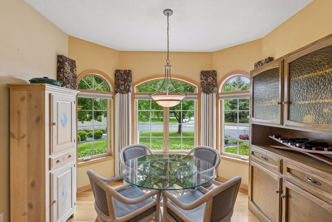
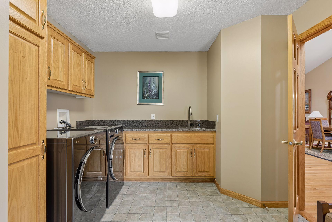
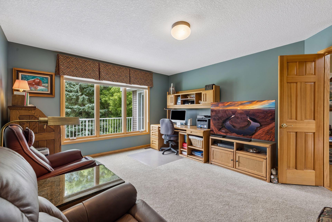
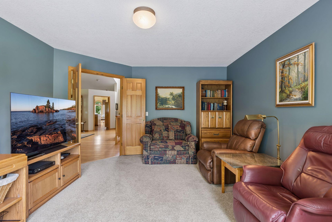
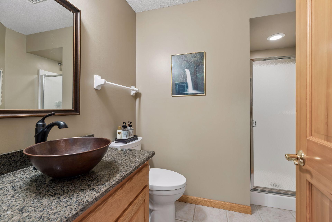
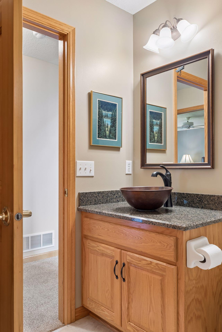
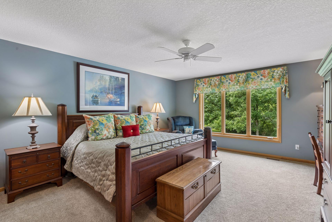
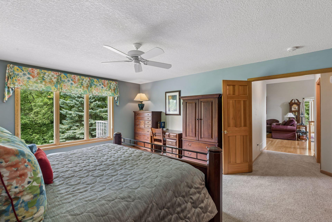
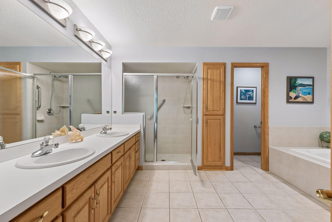
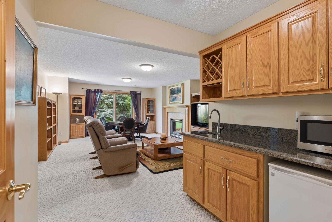
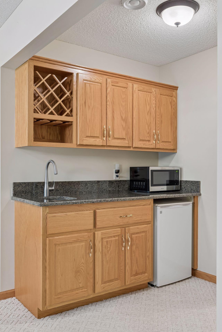
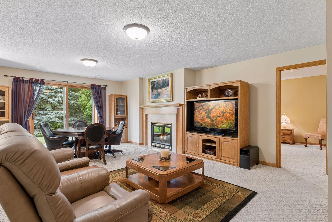
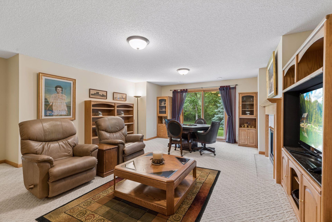
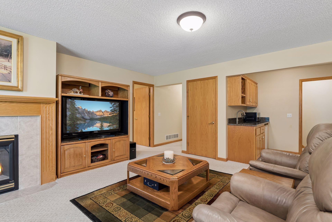
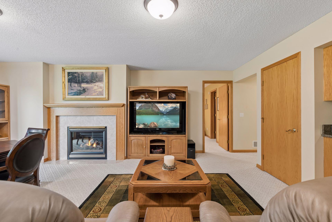
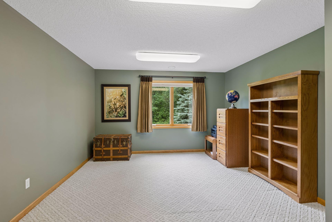
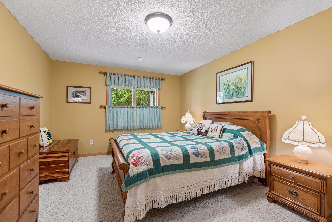
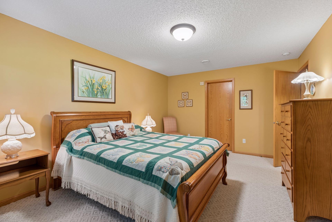
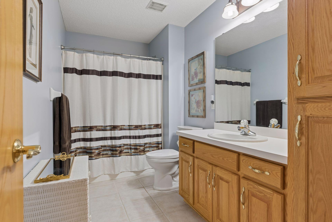
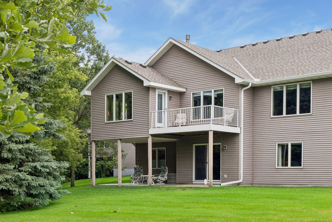
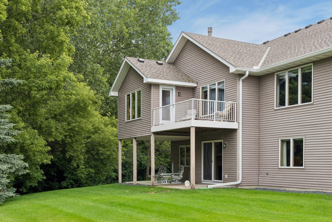
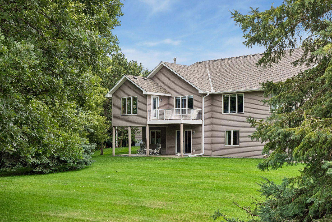
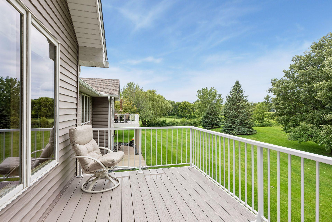
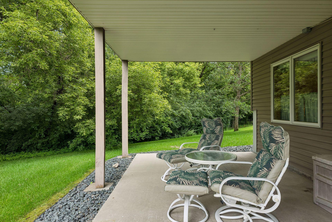
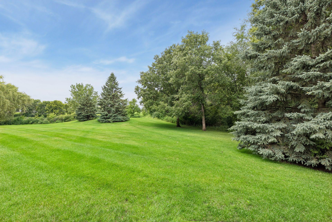
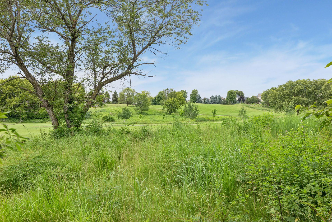
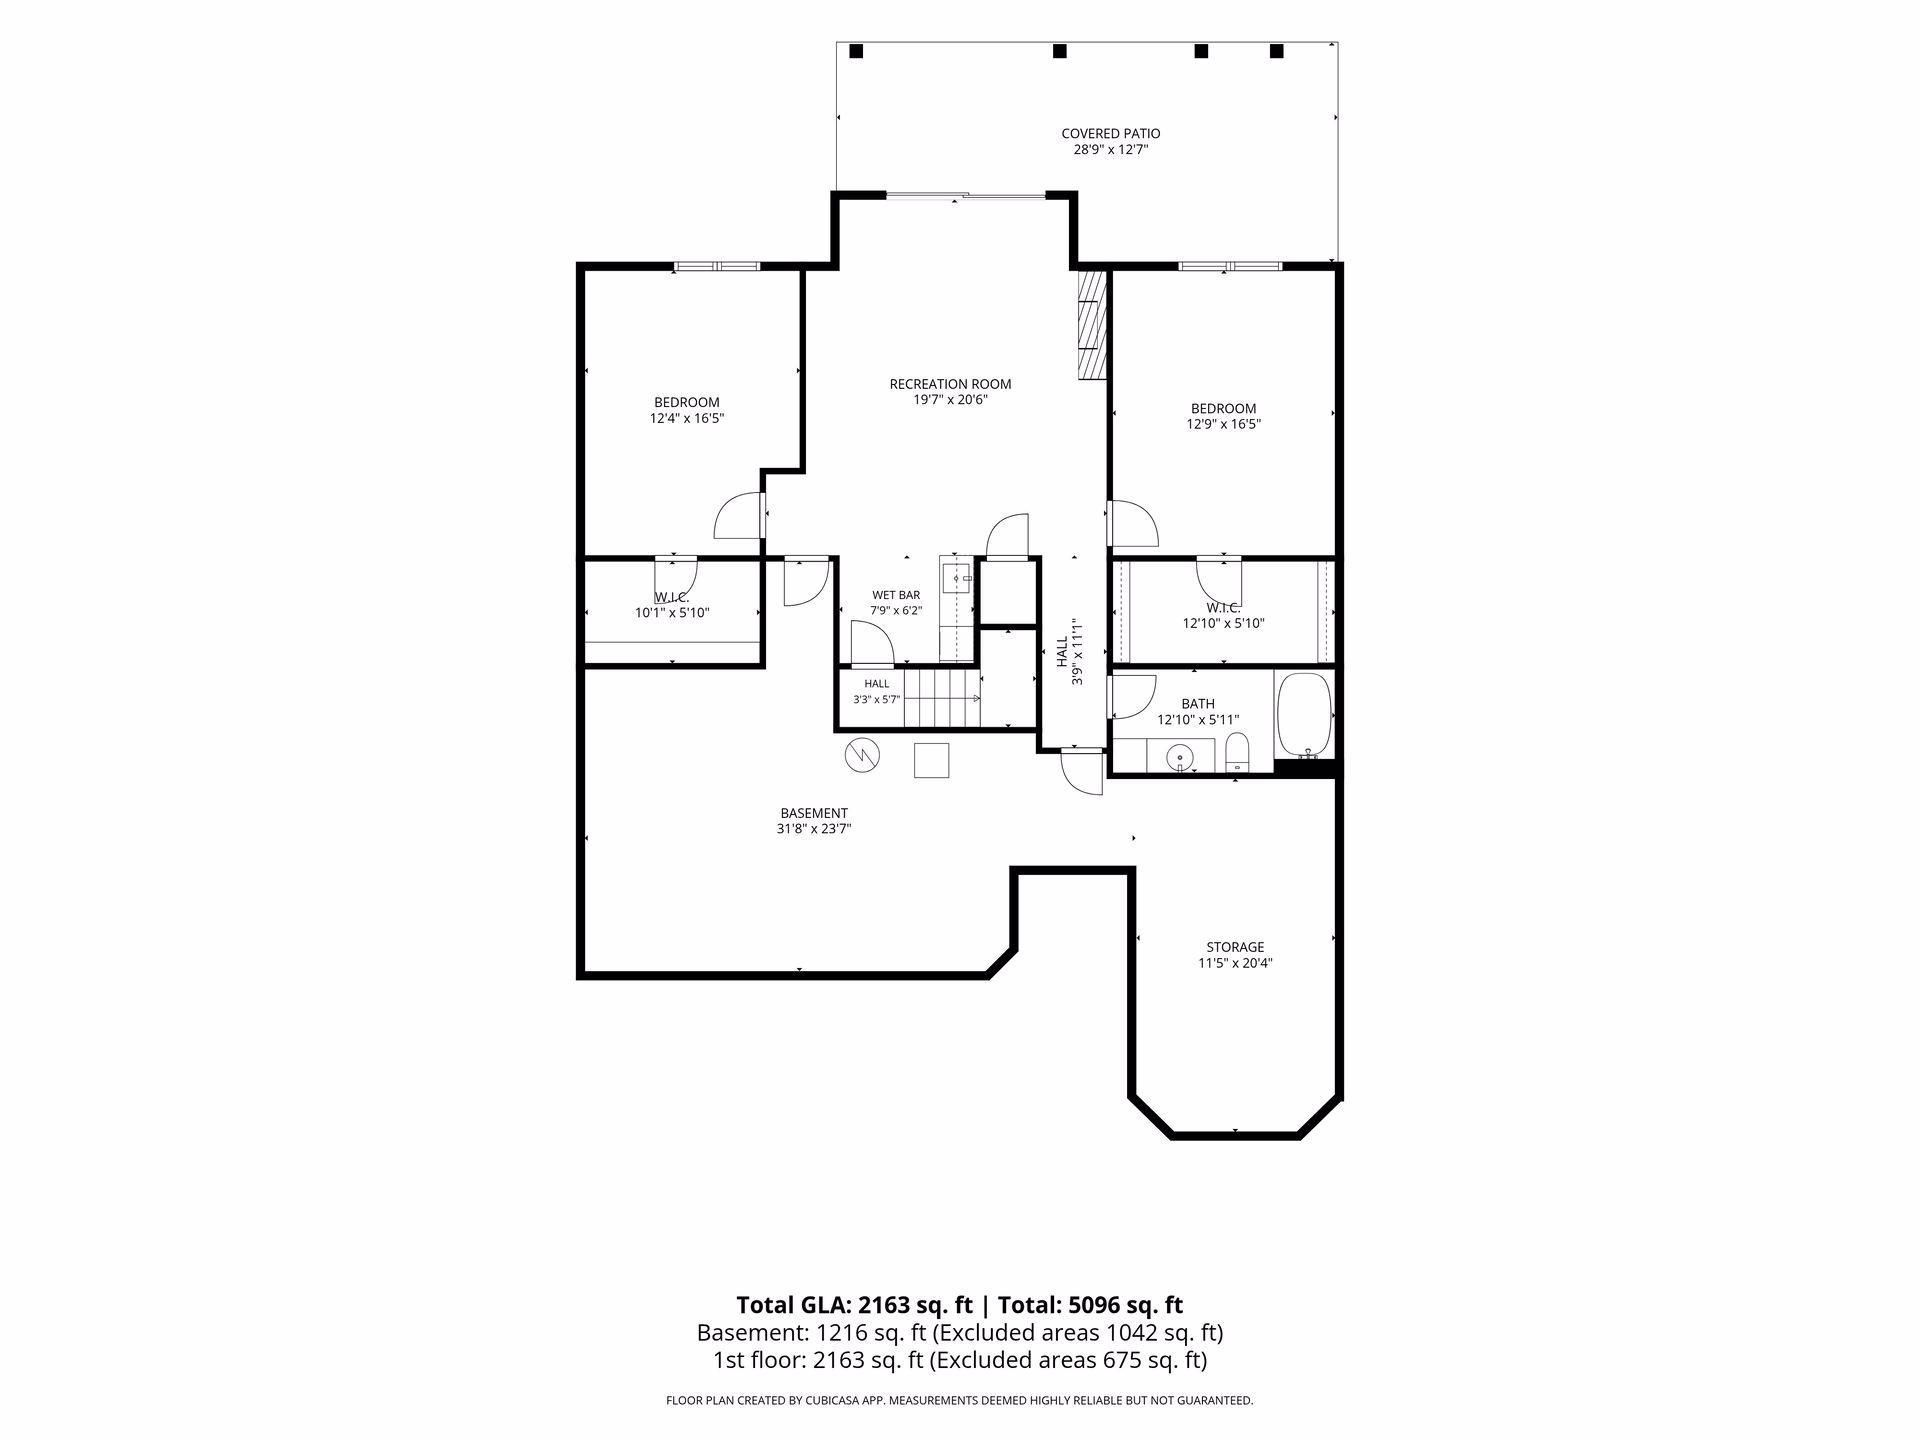
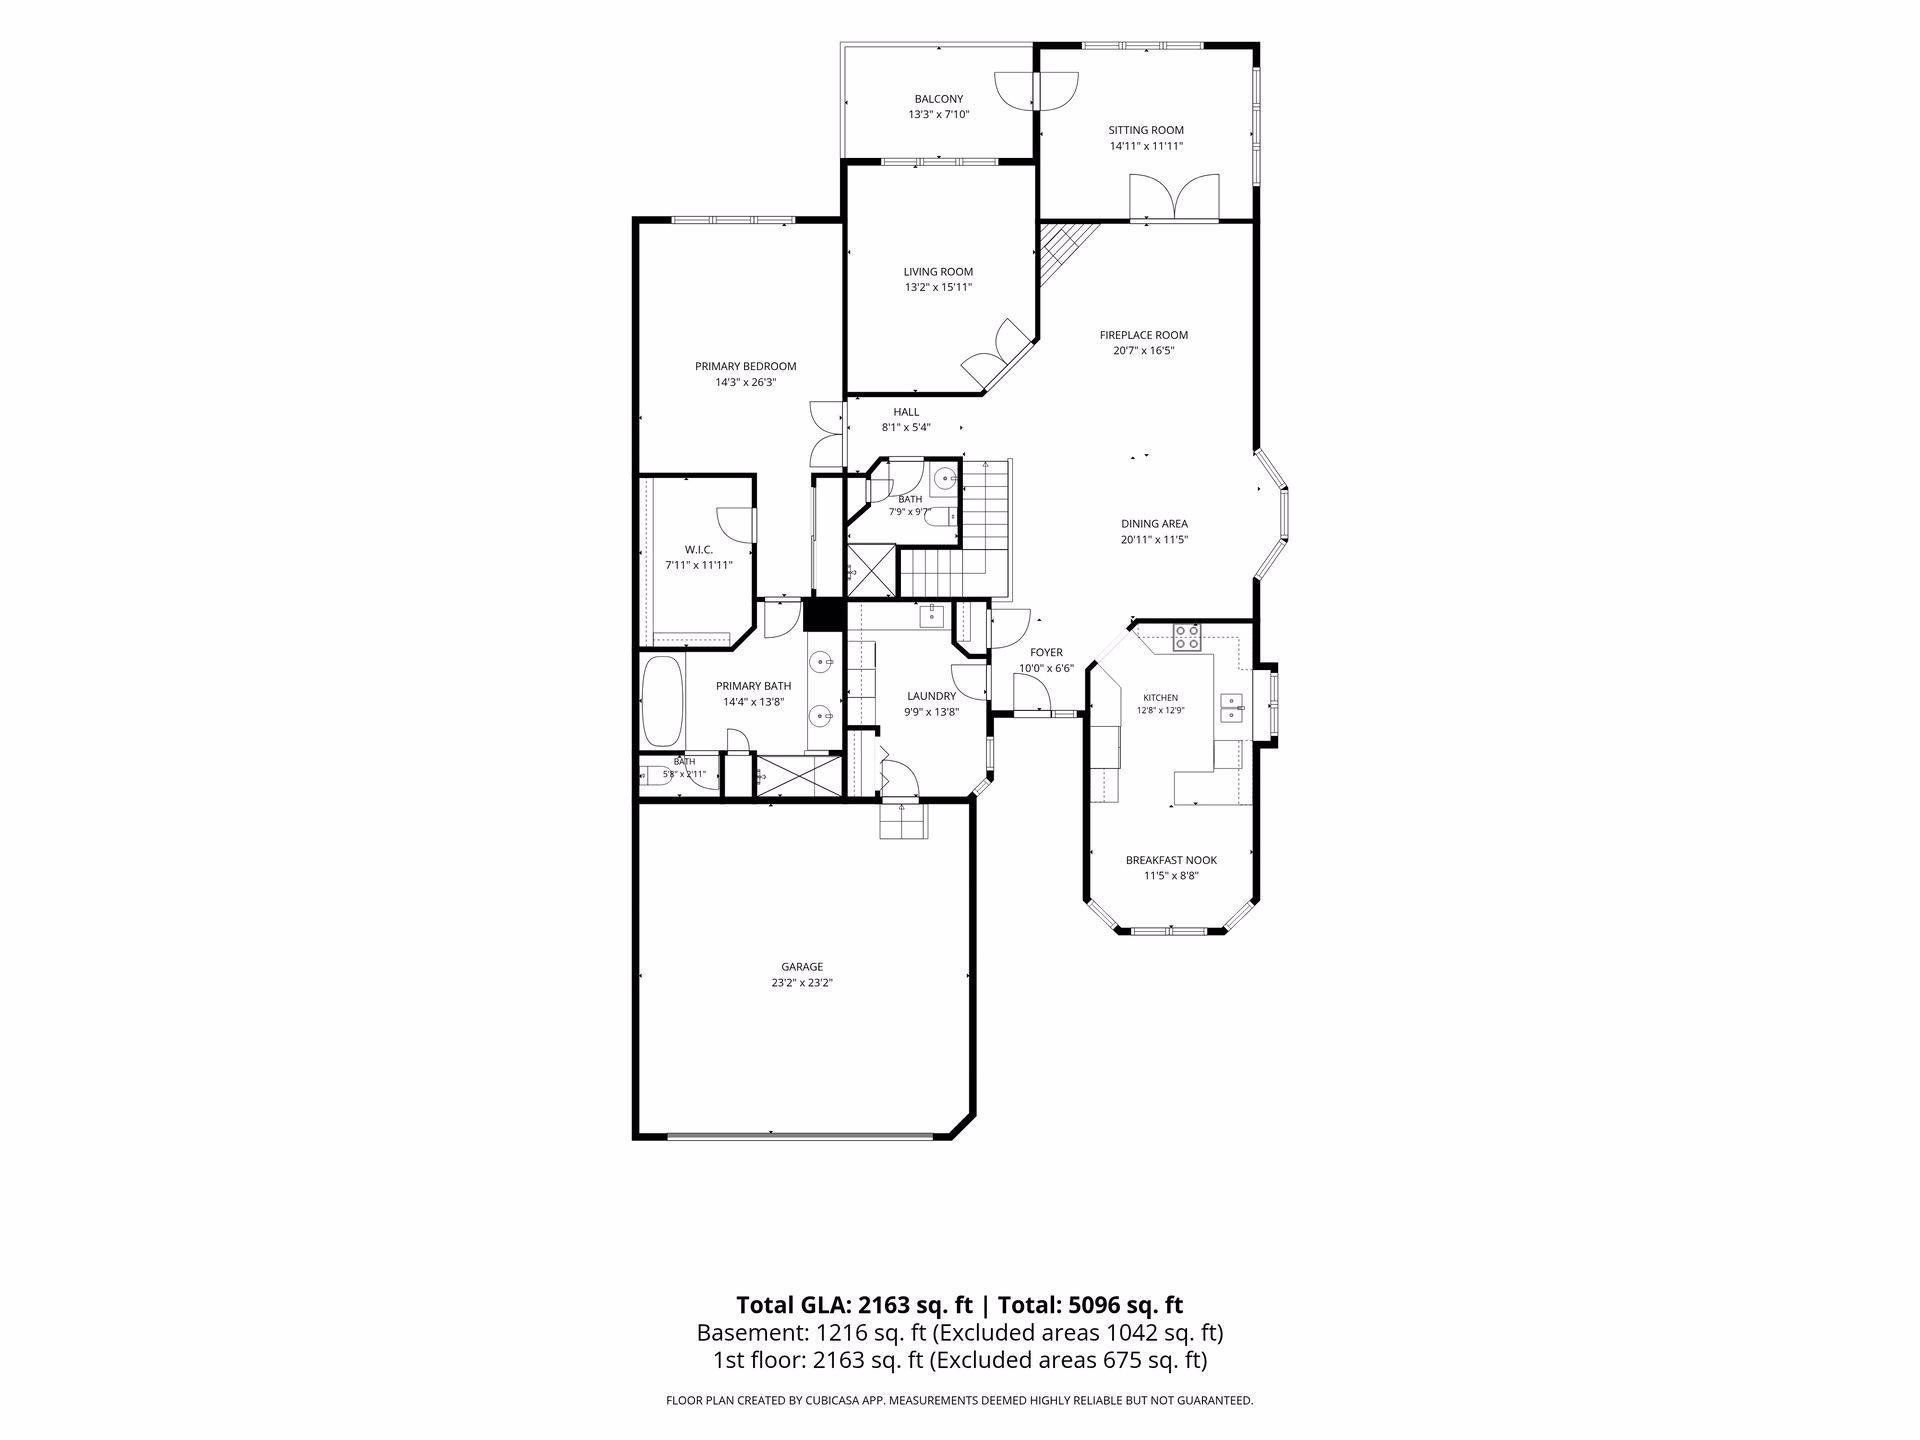
Welcome to 10426 Eagle Pointe Circle, an exceptional executive one level walkout townhome nestled on a premium lot within the highly sought after and rarely available Pointe at Eagle Valley community in Woodbury. This beautifully maintained residence combines timeless elegance, quality craftsmanship, in one of Woodbury's most desirable neighborhoods. From the moment you enter, you'll be impressed by the soaring vaulted ceilings, expansive windows, rich hardwood floors, and abundant natural light that fills the open concept living spaces. The thoughtfully designed floor plan creates a seamless flow that is equally suited for everyday living, entertaining friends, or simply relaxing in comfort. The beautifully updated kitchen serves as the heart of the home, featuring granite countertops, abundant cabinetry, stainless steel appliances, generous workspace, and a cheerful breakfast area overlooking the peaceful yard. Whether preparing a quiet dinner or hosting holiday gatherings, this kitchen is designed to accommodate it all. Adjacent to the kitchen, the spacious dining room and inviting living room create an ideal setting for entertaining. A warm gas fireplace adds charm and ambiance throughout the seasons. Just beyond the living room is a versatile flex room currently used as a home office but equally suited as a library, craft room, exercise space, or children's playroom. One of the home's highlights is the inviting four-season sunroom. Surrounded by windows, it offers tranquil views of the expansive green space behind the property and is the perfect place to enjoy your morning coffee, read a favorite book, watch local wildlife, or simply appreciate the beauty of every season. The spacious main-floor owner's suite offers privacy, comfort, and peaceful backyard views. Large windows fill the room with natural light, while two generous closets provide excellent storage. The en suite bathroom features both a relaxing soaking tub and separate shower, creating a wonderful retreat at the end of the day. Newer carpeting throughout the main level and stairway complement the home's timeless finishes while adding warmth and comfort. The finished walkout lower level is bright and welcoming thanks to its abundance of windows. A second gas fireplace anchors the spacious recreation room, making it perfect for movie nights, entertaining, or relaxing. Two generously sized bedrooms, each with walk-in closets, provide comfortable accommodations for guests, while the full bathroom offers convenience and privacy. The oversized mechanical room provides exceptional storage for seasonal décor, hobbies, and everyday organization. Outdoor living is equally enjoyable with both an upper level deck and a private walkout patio overlooking beautiful open green space. Relax with your morning coffee while listening to the birds, grill dinner on warm summer evenings, or simply enjoy the peaceful surroundings and changing seasons. The location is outstanding. Golf enthusiasts will appreciate being just minutes from Eagle Valley Golf Course and Prestwick Golf Club. Parks, walking trails, shopping, restaurants, healthcare, and everyday conveniences are all nearby, with easy access to Highways, downtown Saint Paul, Minneapolis, and the Minneapolis–Saint Paul International Airport. Executive one-level walkout townhomes in The Pointe at Eagle Valley are rarely available. Combining elegant living spaces, quality updates, scenic surroundings, abundant storage, and an outstanding Woodbury location. This home offers luxury, comfort, and convenience in one remarkable package. Schedule your private showing today!
Bedrooms: 3
Fin ft² / Living Area: 3530 ft²
Below Ground Living: 1379ft²
Bathrooms: 3
Above Ground Living: 2151ft²
Basement Details: Egress Window(s), Finished, Full, Storage Space, Sump Pump, Walkout,
Appliances Included:
Air Conditioning: Central Air
Garage Spaces: 2
Construction Materials: N/A
Foundation Size: 1966ft²
Unit Amenities:
Heating System:
| Main | Size | ft² |
|---|---|---|
| Deck | 13.3 x 7.10 | 103.79 ft² |
| Dining Room | 20.11 x 11.5 | 238.8 ft² |
| Bedroom | 14.3 x 26.3 | 374.06 ft² |
| Four Season Porch | 14.11 x 11.11 | 177.76 ft² |
| Kitchen | 12.8 x 12.9 | 161.5 ft² |
| Living Room | 20.7 x 16.5 | 337.91 ft² |
| Office | 13.2 x 15.11 | 209.57 ft² |
| Lower | Size | ft² |
|---|---|---|
| Patio | 28.9 x 12.7 | 361.77 ft² |
| Recreation Room | 19.7 x 20.6 | 401.46 ft² |
| Bedroom 2 | 12.9 x 16.5 | 209.31 ft² |
| Storage | 31.8 x 23.7 | 746.81 ft² |
| Storage | 11.5 x 20.4 | 232.14 ft² |
| Bedroom 3 | 12.4 x 16.5 | 202.47 ft² |
Acres: N/A
Lot Size Dim.: 47 x 81
Longitude: 44.905
Latitude: -92.8946
Zoning: Residential-Single Family
Tax year: 2026
Tax annual amount: $6,948
Fuel System: N/A
Sewer System: City Sewer/Connected,City Sewer - In Street
Water System: City Water/Connected
MLS#: NST7920212
Listing Brokerage: RE/MAX Results 


