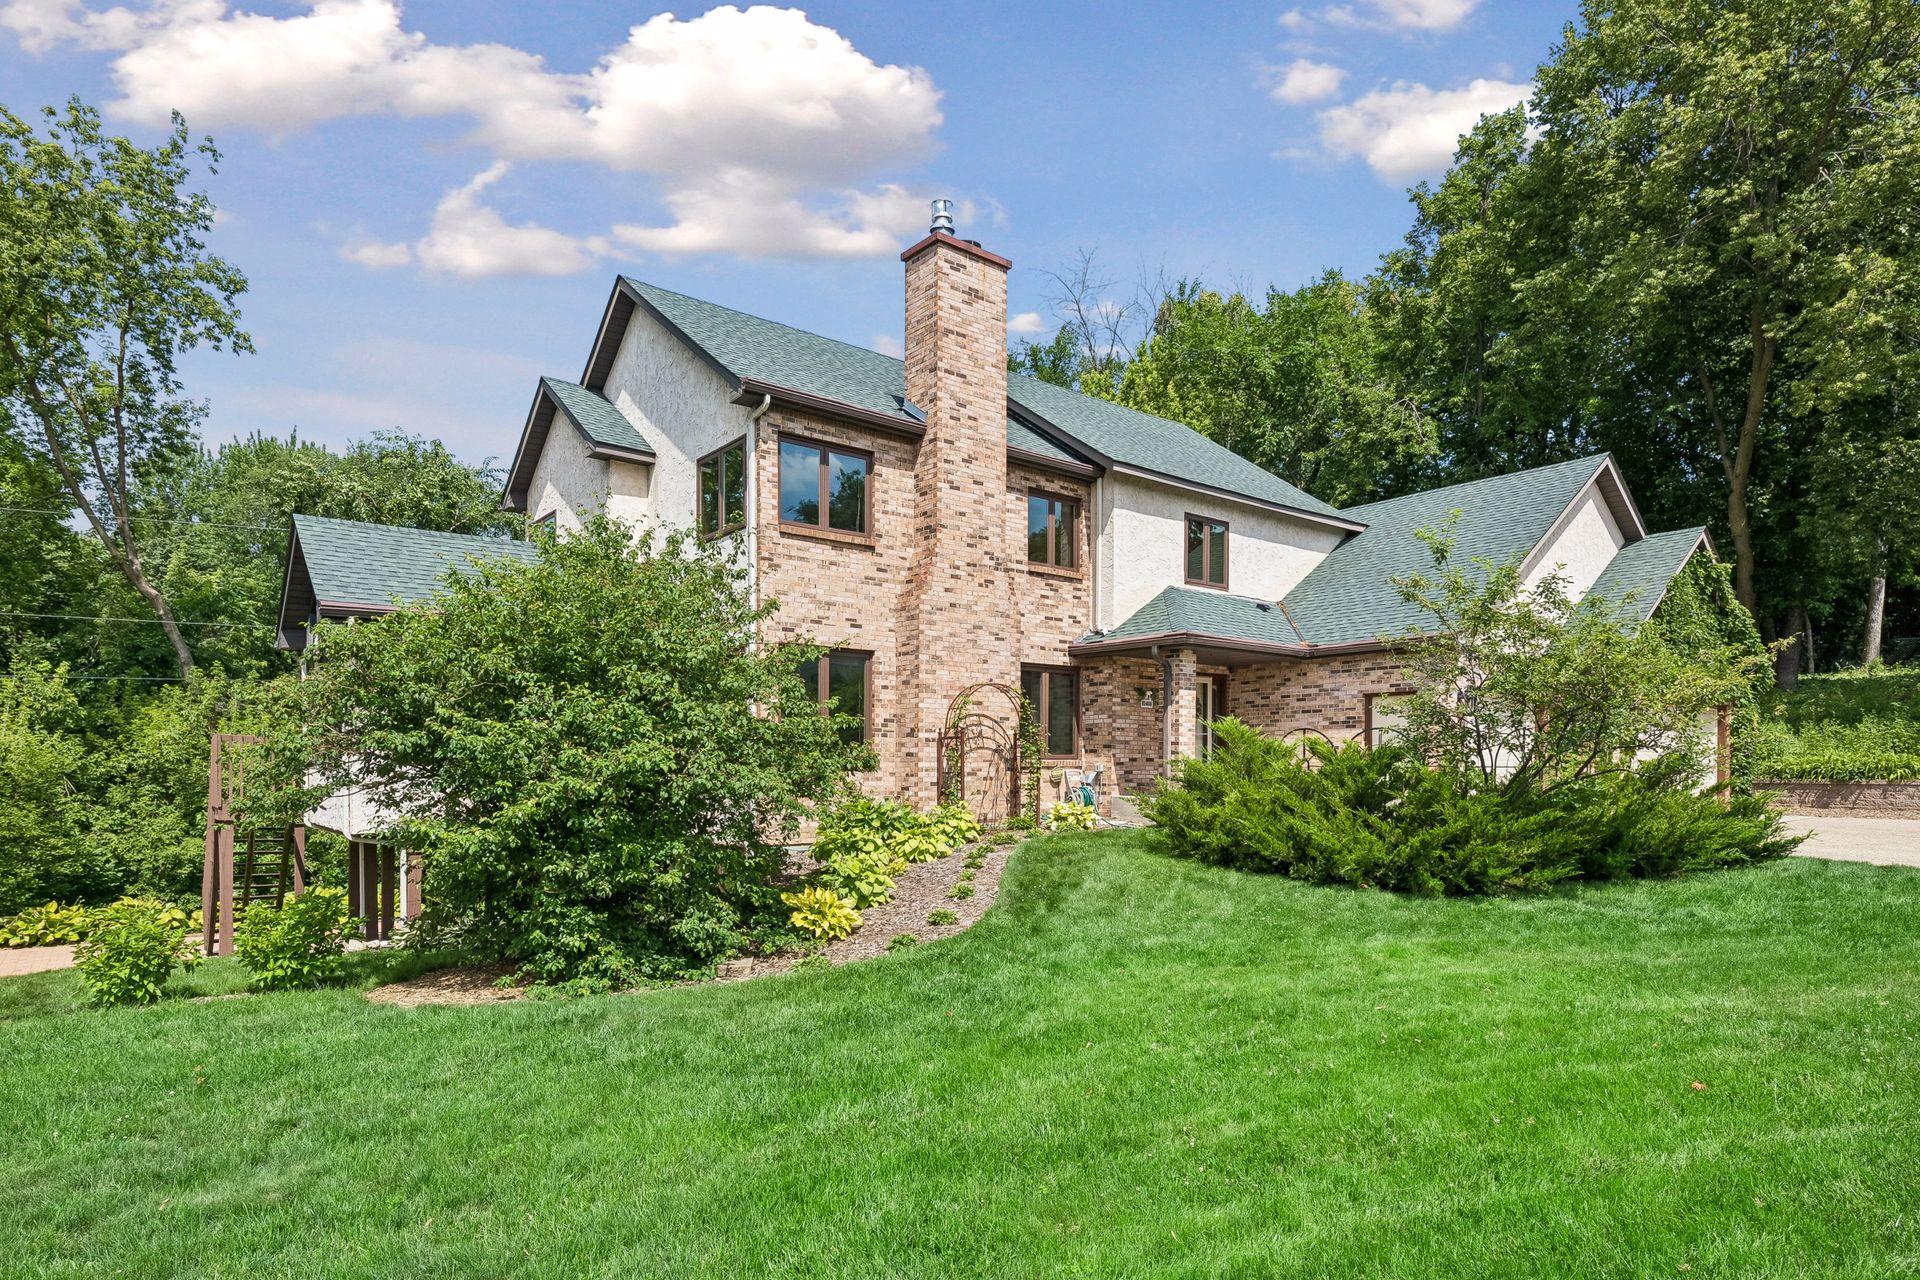



10416 Briar Circle, Bloomington, 55437, MN
Price: $700,000
Status type: For Sale
City: Bloomington
Neighborhood: N/A
Bedrooms: 4
Property Size :3143
Listing Agent: NST16651,NST55310
Property type : Single Family
Zip code: 55437
Street: 10416 Briar Circle
Street: 10416 Briar Circle
Bathrooms: 4
Year: 1985
Listing Brokerage: Edina Realty, Inc.
Check out this prestigious West Bloomington home featuring 4 bed, 4 bath, 3 car garage and 3- 4 season porch. Porch has movable baseboard heat that comes with the sale of the home. Neatly tucked in cul-de-sac on a gorgeous 4.6-acre lot. This home is perfect for growing family, multi-generational living, and mostly ADA compliant. Seller has taken care of all the non-sexy, important parts of the home. Newer Anderson windows including Hunter Douglas blinds 2018, Newer roof 2019, ADA home modification 2018, kitchen update 2019, and so much more. See supplements for all work done. Seller has receipts, costs, and vendors for all work done including work done prior to her purchase in 2009. 10 416 Briar Circle come with an HSA Home Warranty including the 7-star upgrade. Briar circle isn't just ready to sell it is ready to buy. Be first!
Bedrooms: 4
Fin ft² / Living Area: 3143 ft²
Below Ground Living: 935ft²
Bathrooms: 4
Above Ground Living: 2208ft²
Basement Details: Block, Drain Tiled, Drainage System, Finished, Single Tenant Access, Sump Basket, Sump Pump, Tile Shower, Walkout,
Appliances Included:
Air Conditioning: Central Air
Garage Spaces: 3
Construction Materials: N/A
Foundation Size: 1076ft²
Unit Amenities:
Heating System:
| Main | Size | ft² |
|---|---|---|
| Three Season Porch | 13.9x11.4 | 155.83 ft² |
| Dining Room | 20.7x13 | 426.08 ft² |
| Foyer | 13.9x15.4 | 210.83 ft² |
| Informal Dining Room | 8.4x13.7 | 113.19 ft² |
| Kitchen | 13.7x13.6 | 183.38 ft² |
| Living Room | 20.8x15.5 | 318.61 ft² |
| Upper | Size | ft² |
|---|---|---|
| Bedroom | 17.7x15.6 | 272.54 ft² |
| Laundry | 8.8x8.9 | 75.83 ft² |
| Bedroom 2 | 14.1x13.7 | 191.3 ft² |
| Bedroom 3 | 12x11.3 | 135 ft² |
| Lower | Size | ft² |
|---|---|---|
| Bedroom 4 | 23.2x13.11 | 322.4 ft² |
| Laundry | 13.7x16.1 | 218.47 ft² |
| Recreation Room | 18.4x26.11 | 493.47 ft² |
Acres: N/A
Lot Size Dim.: 131x110x31x21x21x21x70x183
Longitude: 44.8146
Latitude: -93.3536
Zoning: Residential-Single Family
Tax year: 2025
Tax annual amount: $8,151
Fuel System: N/A
Sewer System: City Sewer/Connected
Water System: City Water/Connected
MLS#: NST7899756
Listing Brokerage: Edina Realty, Inc. 


