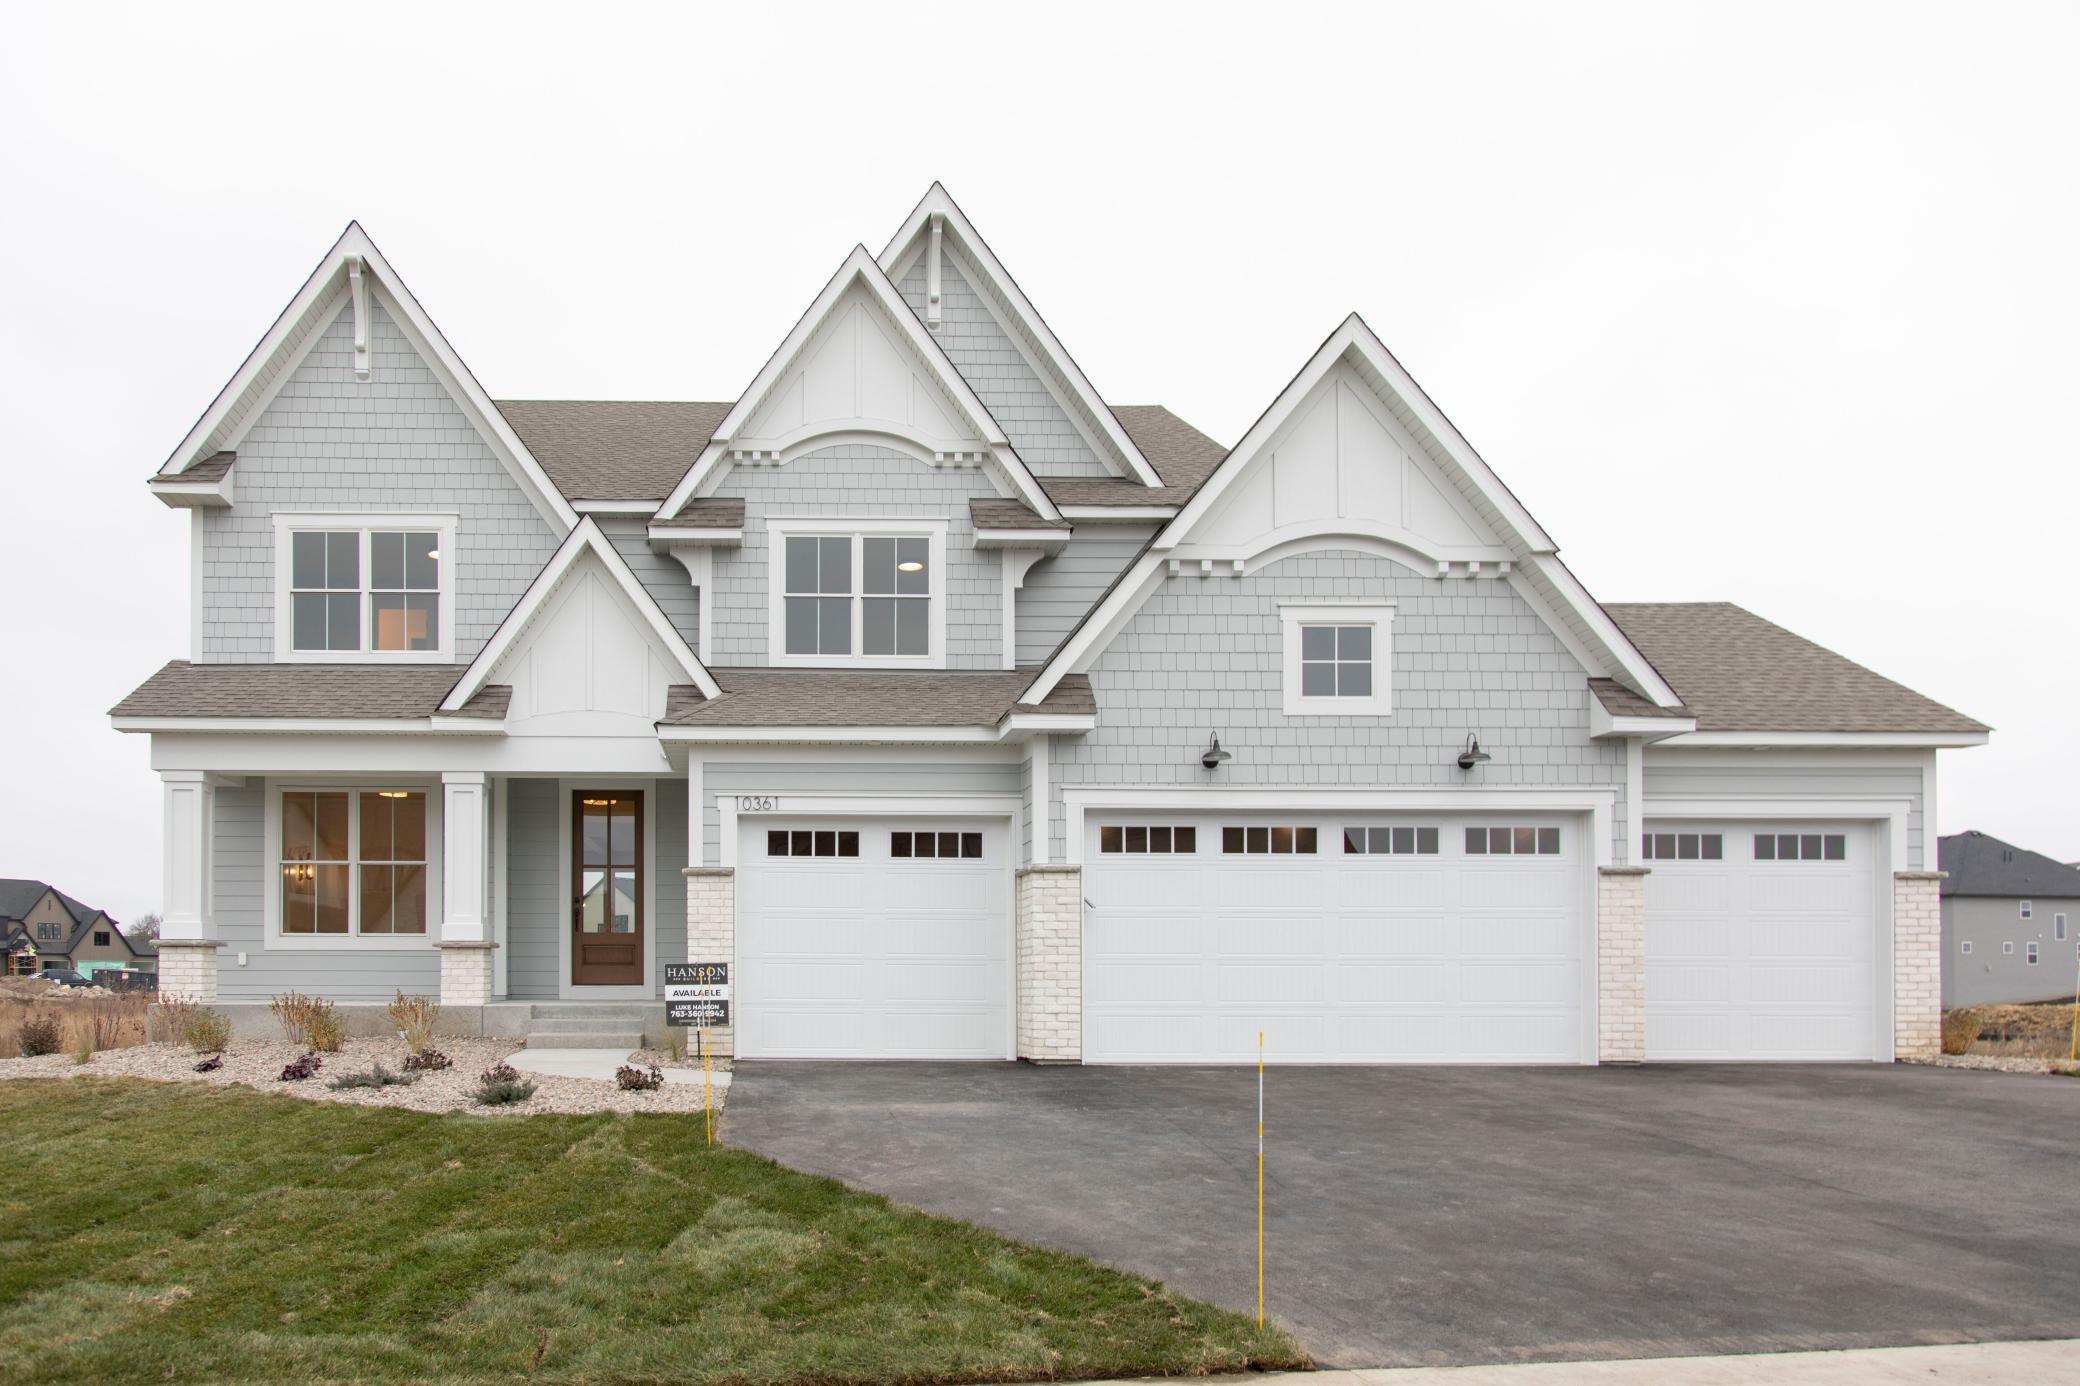



10409 Peony Lane, Maple Grove, 55311, MN
Price: $1,405,000
Status type: For Sale
City: Maple Grove
Neighborhood: Evanswood
Bedrooms: 5
Property Size :4692
Listing Agent: NST16744,NST94944
Property type : Single Family
Zip code: 55311
Street: 10409 Peony Lane
Street: 10409 Peony Lane
Bathrooms: 5
Year: 2027
Listing Brokerage: Edina Realty, Inc.
Discover one of HANSON BUILDERS most sought-after floor plans, thoughtfully designed with exceptional craftsmanship and modern style throughout. The custom kitchen is a standout feature, offering a large center island, custom-built cabinetry, walk-in pantry. The main level is highlighted by a stunning stone fireplace feature wall with built-in cabinetry and wood shelves with LED strip lighting, creating a warm and sophisticated gathering space. Upstairs, the home offers four spacious bedrooms including a private Owner’s Suite, a versatile bonus room, and convenient walk-through laundry. The finished lower level is built for entertaining and everyday enjoyment with a fifth bedroom, expansive family room, game room, wet bar, and an impressive indoor Sport Center perfect for year-round activities for all ages. Built with lasting quality, the home features James Hardie cement board siding and premium Marvin windows throughout. Residents of Evanswood enjoy access to a community pool and clubhouse, an upcoming new elementary school, and convenient proximity to Maple Grove High School. Hanson Builders also offers 13 remaining homesites in Evanswood featuring wooded, pond, creek, and walkout views.
Bedrooms: 5
Fin ft² / Living Area: 4692 ft²
Below Ground Living: 1563ft²
Bathrooms: 5
Above Ground Living: 3129ft²
Basement Details: Daylight/Lookout Windows, Drain Tiled, Finished, Sump Basket, Sump Pump, Tile Shower,
Appliances Included:
Air Conditioning: Central Air
Garage Spaces: 4
Construction Materials: N/A
Foundation Size: 1694ft²
Unit Amenities:
Heating System:
| Lower | Size | ft² |
|---|---|---|
| Athletic Court | 31.5x18 | 989.63 ft² |
| Family Room | 16x16.5 | 262.67 ft² |
| Bedroom 5 | 13x12 | 169 ft² |
| Game Room | 16x14 | 256 ft² |
| Upper | Size | ft² |
|---|---|---|
| Bonus Room | 19x15 | 361 ft² |
| Bedroom | 18x15 | 324 ft² |
| Bedroom 4 | 13x12 | 169 ft² |
| Bedroom 2 | 12x12 | 144 ft² |
| Bedroom 3 | 15x12.5 | 186.25 ft² |
| Main | Size | ft² |
|---|---|---|
| Dining Room | 12x10 | 144 ft² |
| Kitchen | 15.5x13 | 238.96 ft² |
| Living Room | 17x16.5 | 279.08 ft² |
| Study | 12x12 | 144 ft² |
Acres: N/A
Lot Size Dim.: 82x131x96x131
Longitude: 45.1439
Latitude: -93.5083
Zoning: Residential-Single Family
Tax year: 2026
Tax annual amount: $530
Fuel System: N/A
Sewer System: City Sewer/Connected
Water System: City Water/Connected
MLS#: NST7930441
Listing Brokerage: Edina Realty, Inc. 


