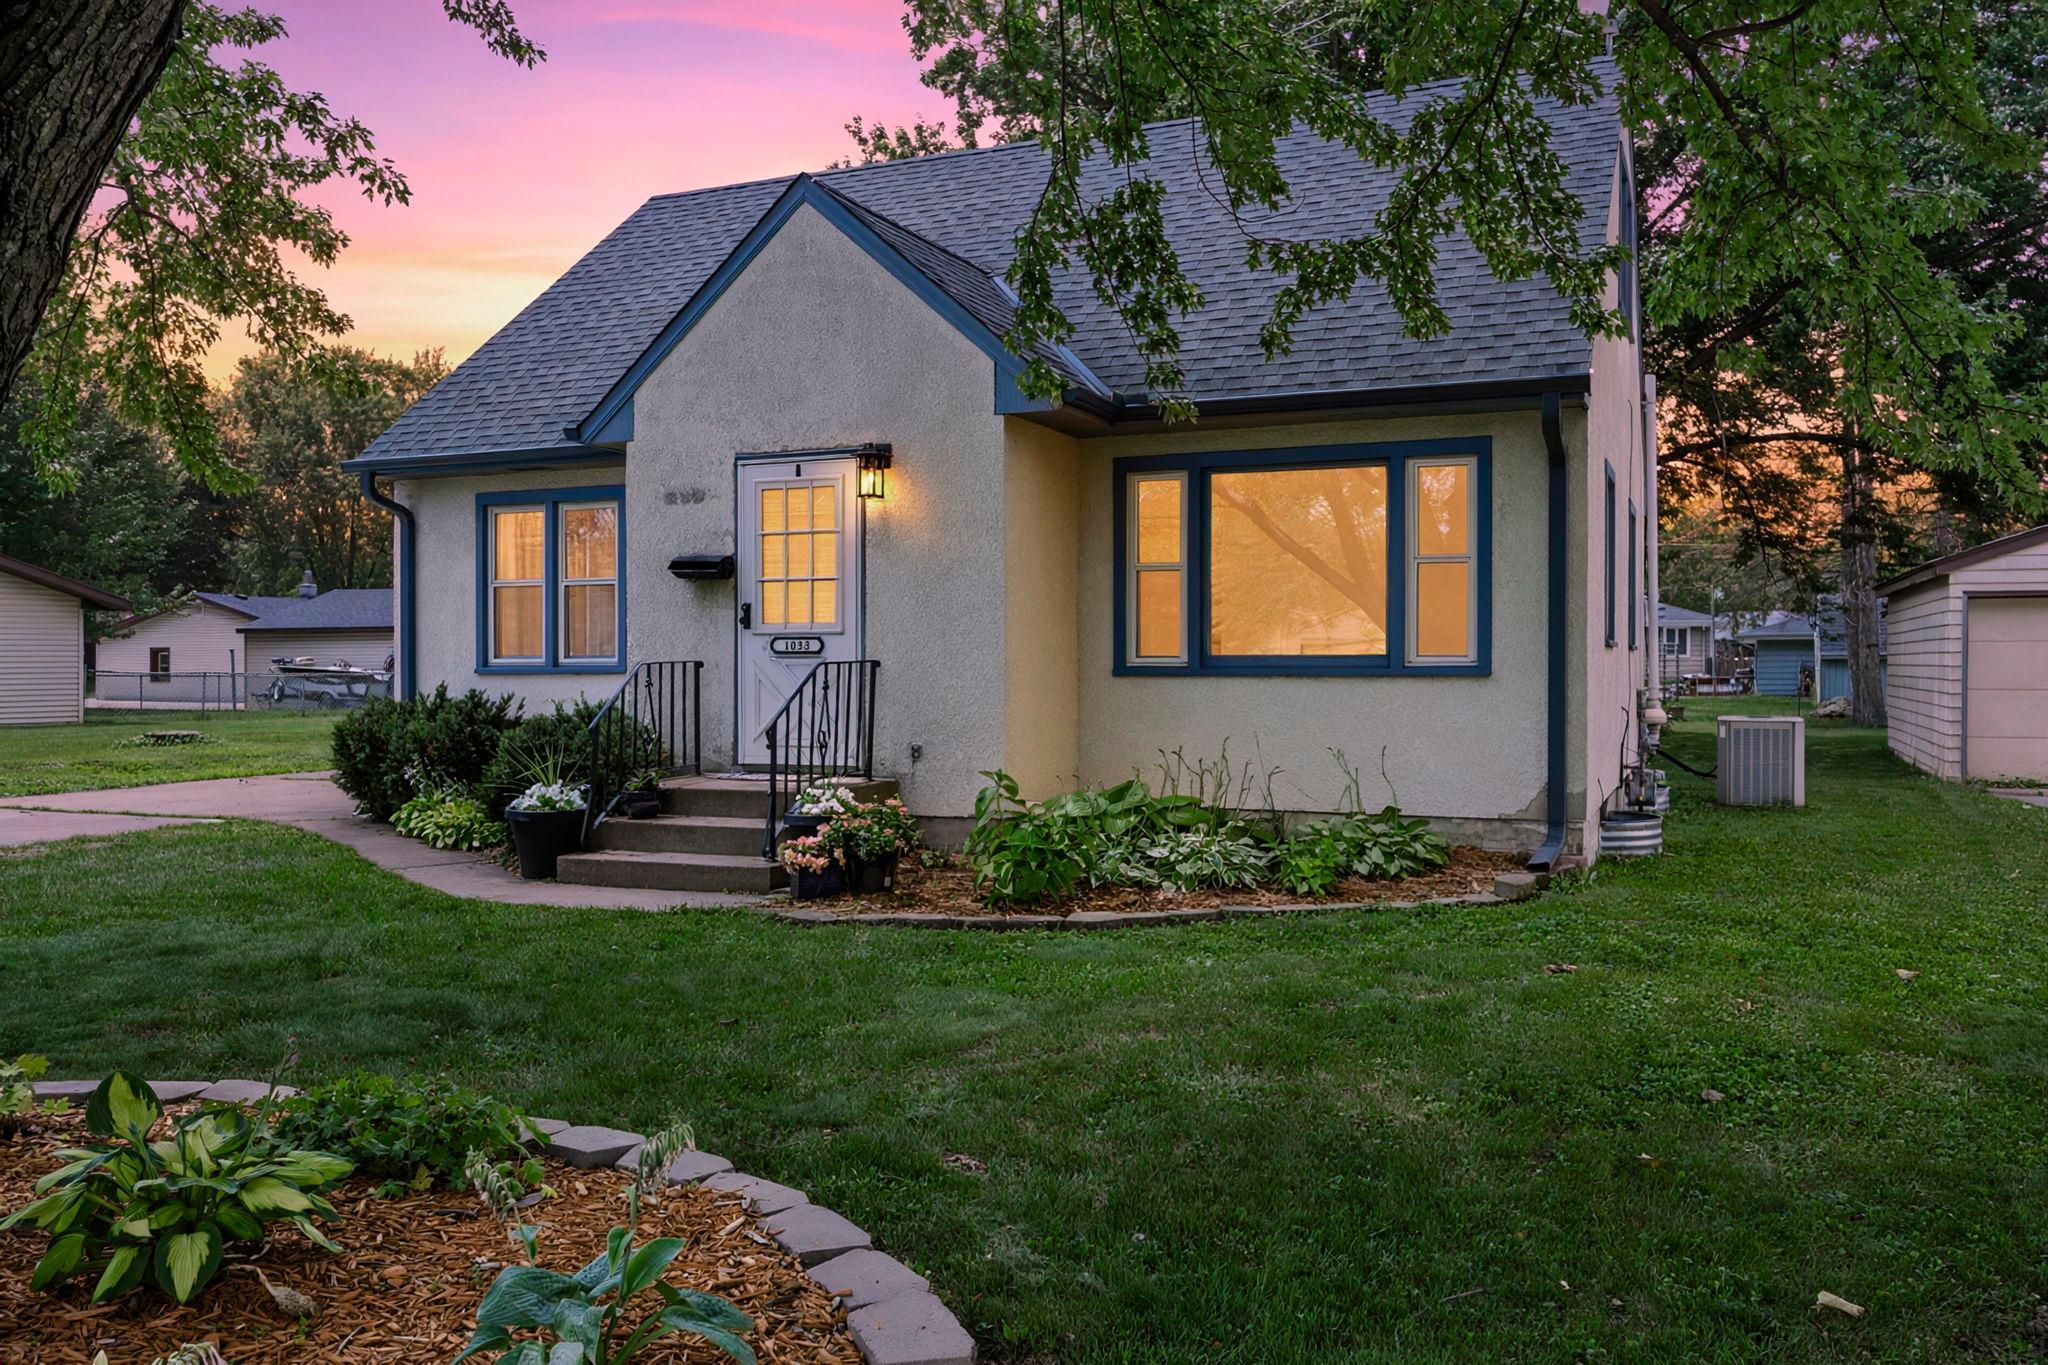



1033 Dayton Avenue, Saint Paul Park, 55071, MN
Price: $339,500
Status type: For Sale
City: Saint Paul Park
Neighborhood: J C Penning Sub
Bedrooms: 3
Property Size :1710
Listing Agent: NST19238,NST228827
Property type : Single Family
Zip code: 55071
Street: 1033 Dayton Avenue
Street: 1033 Dayton Avenue
Bathrooms: 2
Year: 1966
Listing Brokerage: RE/MAX Results
Welcome home to this beautifully maintained 3-bedroom, 2-bathroom home offering timeless charm and modern updates throughout. The spacious main-level primary bedroom provides comfort and convenience, while gleaming hardwood floors and fresh paint create a warm, move-in-ready atmosphere. The updated kitchen (2018) flows seamlessly into the main living spaces, and the remodeled main-floor bathroom (2018) adds both style and functionality. Downstairs, the finished basement (2020) expands your living space with the addition of an egress window and lookout windows, creating a bright and inviting family room centered around a cozy electric fireplace. Major updates provide peace of mind, including a new roof and gutters in July 2017, fresh paint throughout, furnace (2021), and water softener (2025). Outside, you'll find a large detached two-car garage and an expansive lot with a peaceful backyard that's perfect for entertaining on the deck, gardening, or simply unwinding after a long day. With thoughtful updates, abundant living space, and an exceptional outdoor setting, this home is ready for its next owners to enjoy.
Bedrooms: 3
Fin ft² / Living Area: 1710 ft²
Below Ground Living: 326ft²
Bathrooms: 2
Above Ground Living: 1384ft²
Basement Details: Block, Daylight/Lookout Windows, Egress Window(s), Partially Finished, Storage Space,
Appliances Included:
Air Conditioning: Central Air
Garage Spaces: 2
Construction Materials: N/A
Foundation Size: 768ft²
Unit Amenities:
Heating System:
| Main | Size | ft² |
|---|---|---|
| Dining Room | 12x10 | 144 ft² |
| Bedroom | 11x10 | 121 ft² |
| Foyer | 6x4 | 36 ft² |
| Kitchen | 12x11 | 144 ft² |
| Living Room | 18x11 | 324 ft² |
| Basement | Size | ft² |
|---|---|---|
| Family Room | 17x10 | 289 ft² |
| Flex Room | 15x9 | 225 ft² |
| Game Room | 11x9 | 121 ft² |
| Upper | Size | ft² |
|---|---|---|
| Bedroom 2 | 18x11 | 324 ft² |
| Bedroom 3 | 11x10 | 121 ft² |
Acres: N/A
Lot Size Dim.: 150x60
Longitude: 44.8391
Latitude: -92.9817
Zoning: Residential-Single Family
Tax year: 2026
Tax annual amount: $4,026
Fuel System: N/A
Sewer System: City Sewer/Connected
Water System: City Water/Connected
MLS#: NST7930407
Listing Brokerage: RE/MAX Results 


