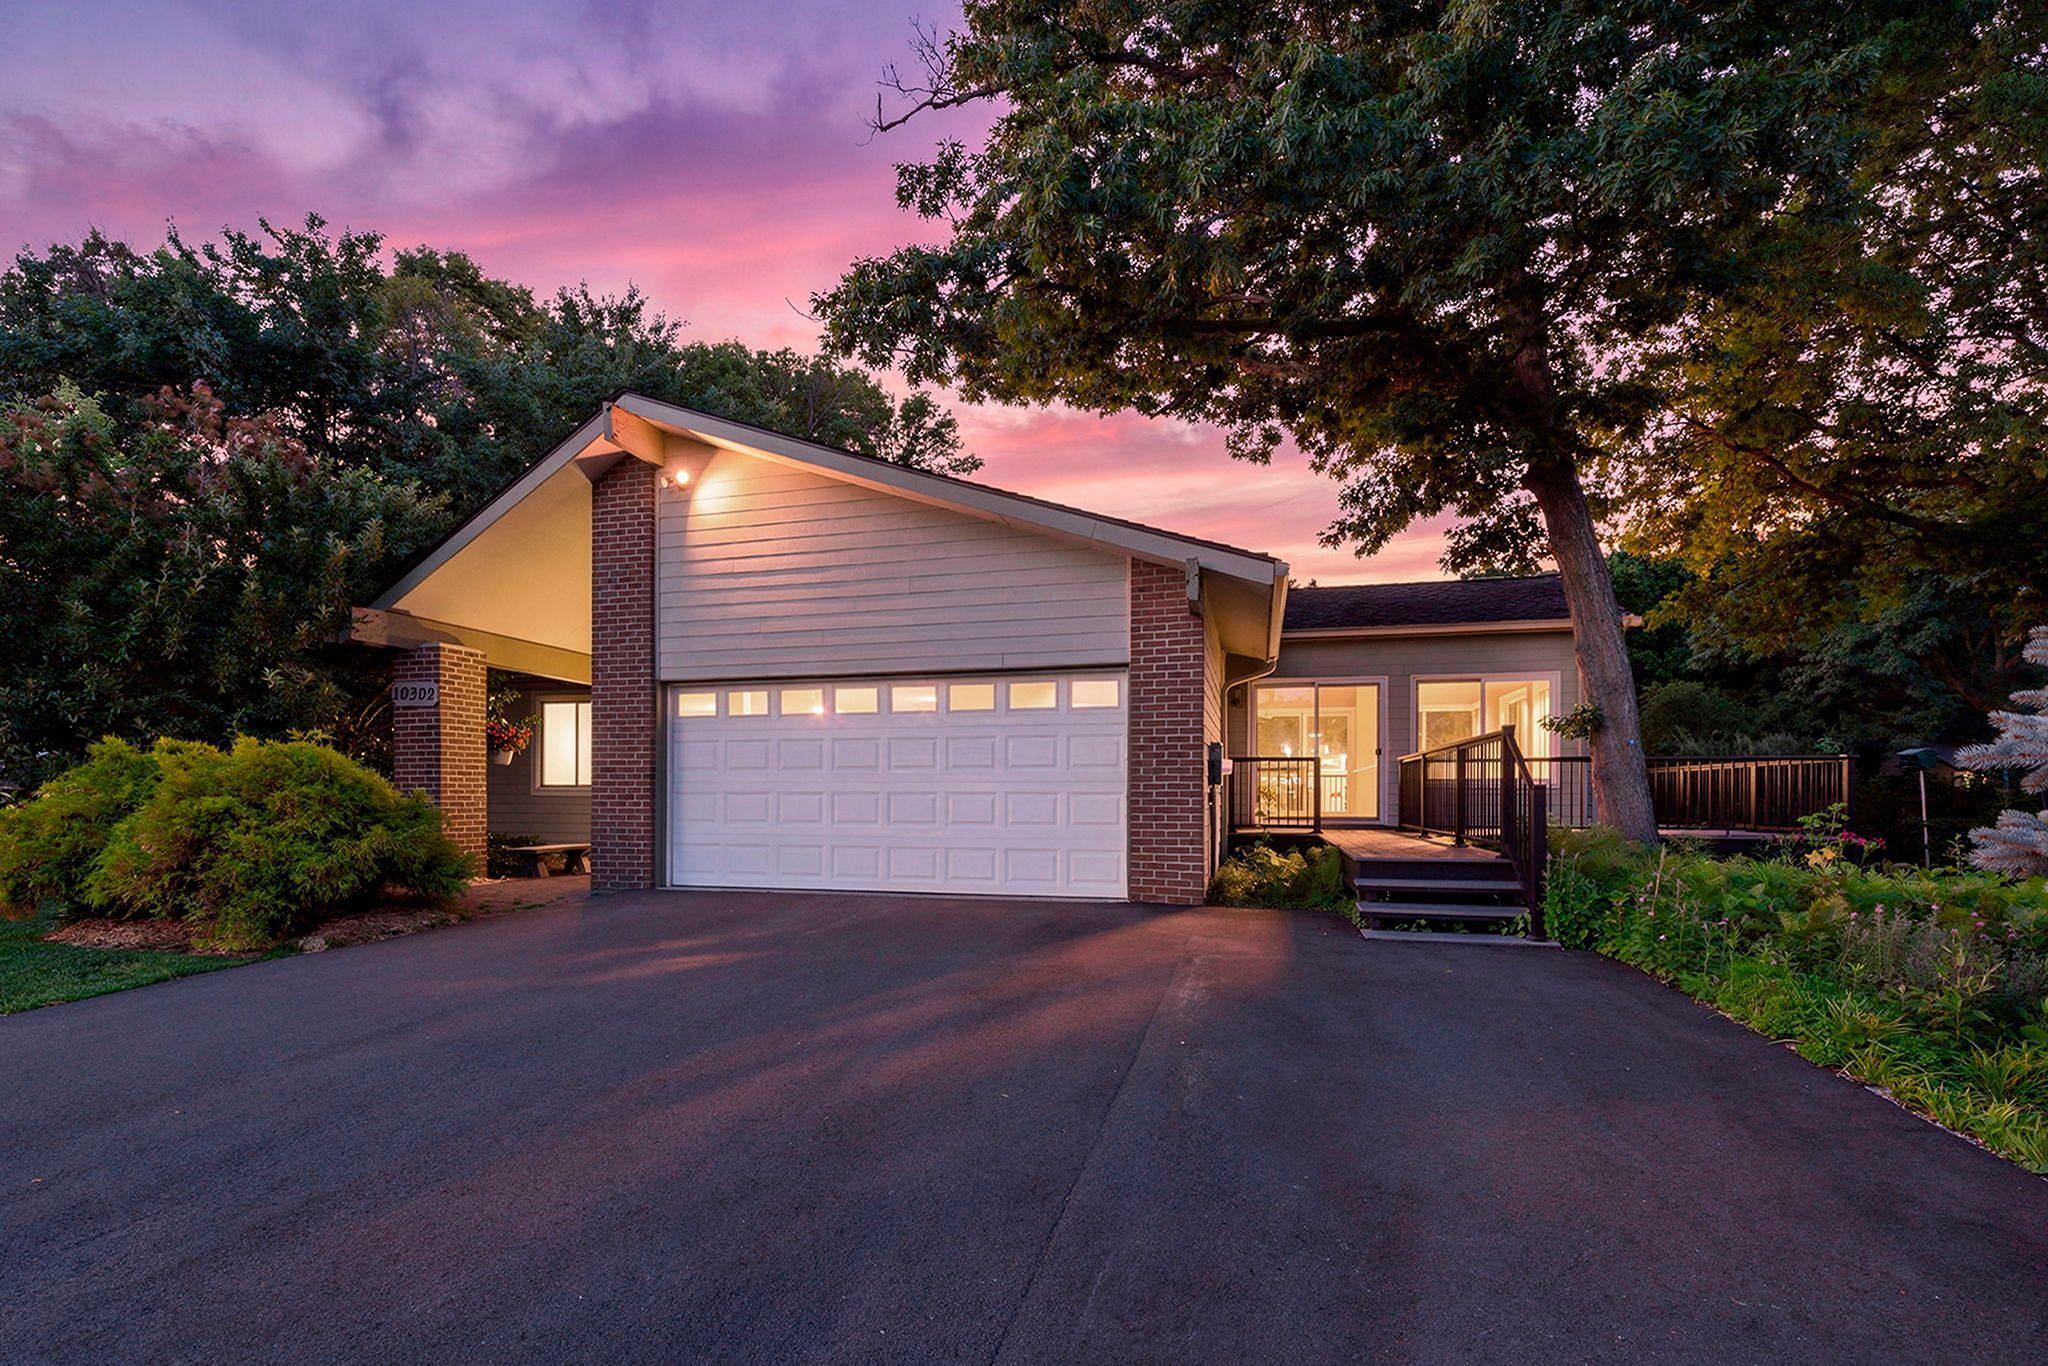



10302 Toledo Circle, Bloomington, 55437, MN
Price: $459,900
Status type: For Sale
City: Bloomington
Neighborhood: Scarborough 1
Bedrooms: 4
Property Size :2594
Listing Agent: NST1000489,NST57268
Property type : Single Family
Zip code: 55437
Street: 10302 Toledo Circle
Street: 10302 Toledo Circle
Bathrooms: 3
Year: 1970
Listing Brokerage: Beekeeper Realty
The main living space of this beautiful home features striking vaulted ceilings and a classic brick gas fireplace, creating an inviting centerpiece for gatherings. Fresh paint and brand-new carpet span the level, while resilient cork flooring brings natural warmth to your foyer and kitchen. The layout flows beautifully into a brilliant sunporch wrapped in walls of windows, where dual sliding glass doors open to a low-maintenance composite wrap-around deck built for seamless indoor-outdoor living. Your lower level rec room is paired with a private bedroom and a fully renovated bath. The massive laundry and workshop space with new LVP flooring provides the perfect blank canvas for a workshop, home gym or creative studio. Outside, mature perennial gardens frame a quiet cul-de-sac setting, complete with a versatile backyard shed. Living in this prime neighborhood means you are perfectly positioned for both premium West Bloomington education and Hyland Lake Park's world-class recreation.
Bedrooms: 4
Fin ft² / Living Area: 2594 ft²
Below Ground Living: 1181ft²
Bathrooms: 3
Above Ground Living: 1413ft²
Basement Details: Drain Tiled, Finished, Full, Sump Basket, Sump Pump,
Appliances Included:
Air Conditioning: Central Air
Garage Spaces: 2
Construction Materials: N/A
Foundation Size: 1413ft²
Unit Amenities:
Heating System:
| Main | Size | ft² |
|---|---|---|
| Deck | 23x28 | 529 ft² |
| Den | 18x9 | 324 ft² |
| Dining Room | 14x9 | 196 ft² |
| Bedroom | 16x12 | 256 ft² |
| Kitchen | 17x9 | 289 ft² |
| Living Room | 22x12 | 484 ft² |
| Porch | 15x15 | 225 ft² |
| Bedroom 2 | 12x9 | 144 ft² |
| Bedroom 3 | 10x8 | 100 ft² |
| Lower | Size | ft² |
|---|---|---|
| Bedroom 4 | 18x13 | 324 ft² |
| Laundry | 16x8 | 256 ft² |
| Recreation Room | 18x16 | 324 ft² |
| Workshop | 26x16 | 676 ft² |
Acres: N/A
Lot Size Dim.: 65x107x154x148
Longitude: 44.8154
Latitude: -93.3495
Zoning: Residential-Single Family
Tax year: 2026
Tax annual amount: $6,027
Fuel System: N/A
Sewer System: City Sewer/Connected
Water System: City Water/Connected
MLS#: NST7879818
Listing Brokerage: Beekeeper Realty 


