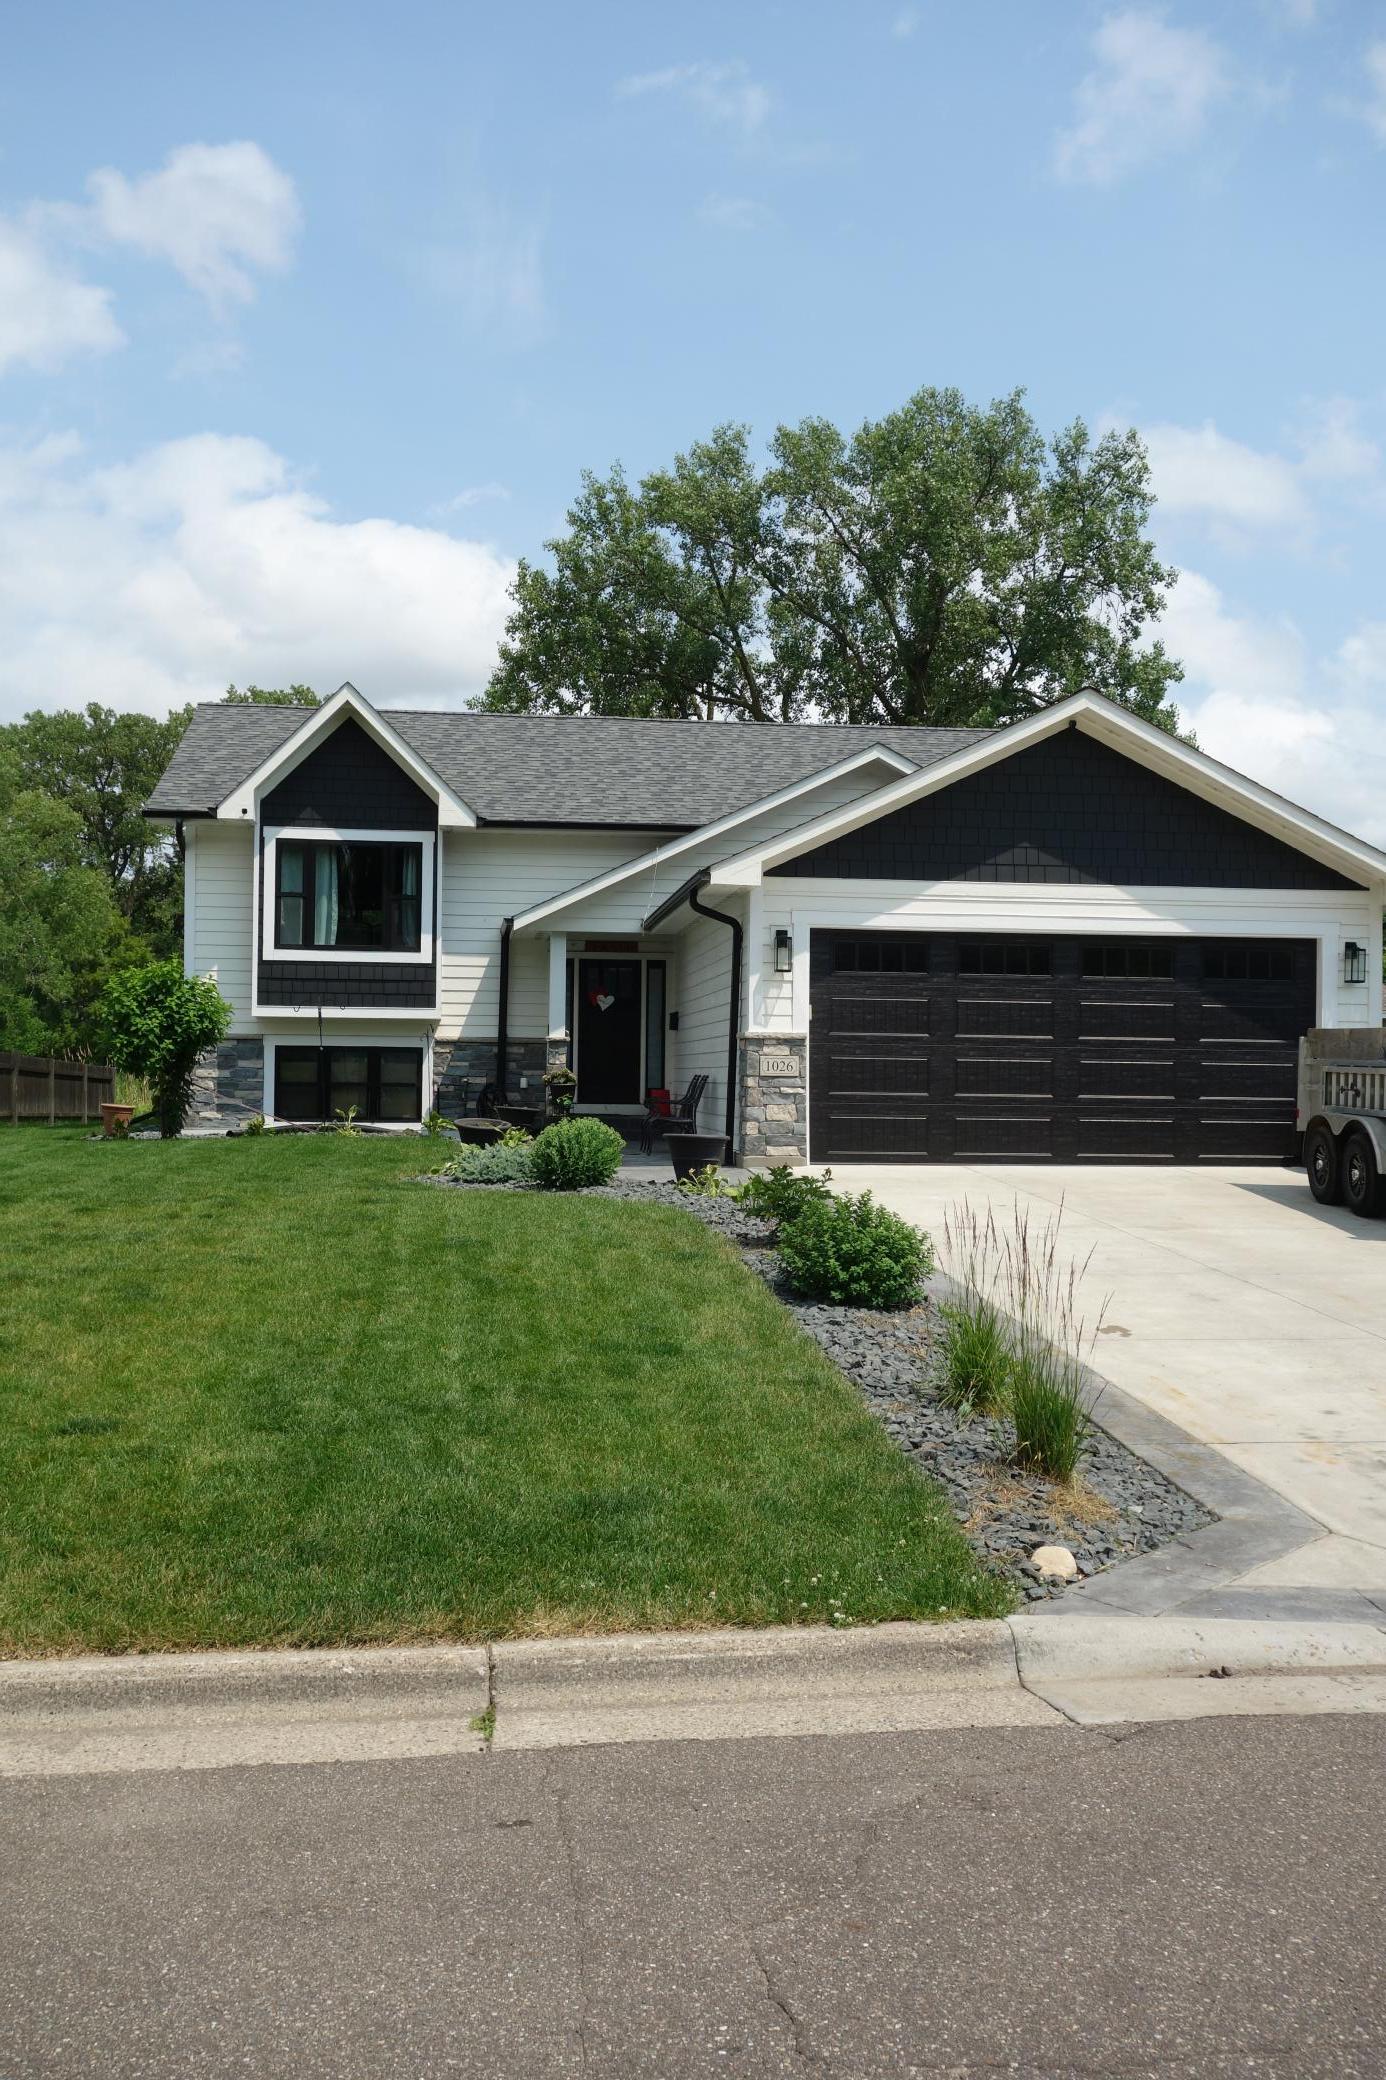



1026 Carrie Street, Saint Paul (West Saint Paul), 55118, MN
Price: $525,000
Status type: For Sale
Neighborhood: Gutsches Add
Bedrooms: 4
Property Size :2016
Listing Agent: NST1001966,NST56059
Property type : Single Family
Zip code: 55118
Street: 1026 Carrie Street
Street: 1026 Carrie Street
Bathrooms: 3
Year: 2021
Listing Brokerage: Coldwell Banker Realty
Welcome to this stunning, modern open floor plan home. 4 bedrooms, 3 baths, 2 fireplace walls, Anderson windows and high-end stainless steel appliances. Open kitchen, loaded with cabinetry and beautiful quartz counter tops. A full separate pantry. High-end maintenance-free flooring on both levels. Primary suite with walk-in closet and 3/4 bath with stunning tile. Beautiful tile full baths on both upper and main level. Lower level has family room with fireplace wall, game room with kitchenette. Stunning tile laundry room with great counters and storage. The garage is insulated, finished, concrete flooring and heat! Concrete driveway with privacy fence and deck to the rear. Also includes a huge 10' x 12' shed with 12' ceiling height. Ready to move in, check it out today!
Bedrooms: 4
Fin ft² / Living Area: 2016 ft²
Below Ground Living: 896ft²
Bathrooms: 3
Above Ground Living: 1120ft²
Basement Details: Block, Daylight/Lookout Windows, Drain Tiled, Egress Window(s), Finished, Full, Sump Basket, Sump Pump, Tile Shower,
Appliances Included:
Air Conditioning: Central Air
Garage Spaces: 2
Construction Materials: N/A
Foundation Size: 2240ft²
Unit Amenities:
Heating System:
| Main | Size | ft² |
|---|---|---|
| Deck | 10x10 | 100 ft² |
| Dining Room | 13x9 | 169 ft² |
| Bedroom | 14x14 | 196 ft² |
| Garage | 24x24 | 576 ft² |
| Kitchen | 13x12 | 169 ft² |
| Living Room | 13x13 | 169 ft² |
| Primary Bathroom | 9x5 | 81 ft² |
| Pantry (Walk-In) | 4x2.5 | 9.67 ft² |
| Lower | Size | ft² |
|---|---|---|
| Family Room | 13x12 | 169 ft² |
| Bedroom 4 | 12x10 | 144 ft² |
| Kitchen- 2nd | 13x12 | 169 ft² |
| Laundry | 12x5 | 144 ft² |
| Bedroom 3 | 14x12 | 196 ft² |
| First | Size | ft² |
|---|---|---|
| Bedroom 2 | 13x10 | 169 ft² |
Acres: N/A
Lot Size Dim.: 127x60
Longitude: 44.9153
Latitude: -93.0726
Zoning: Residential-Single Family
Tax year: 2026
Tax annual amount: $6,044
Fuel System: N/A
Sewer System: City Sewer/Connected
Water System: City Water/Connected
MLS#: NST7928317
Listing Brokerage: Coldwell Banker Realty 


