


1021 Yuma Lane, Plymouth, 55447, MN
Price: $529,900
Status type: For Sale
City: Plymouth
Neighborhood: Cimarron Ponds
Bedrooms: 2
Property Size :1375
Listing Agent: NST16633,NST45067
Property type : (TH) Side x Side
Zip code: 55447
Street: 1021 Yuma Lane
Street: 1021 Yuma Lane
Bathrooms: 2
Year: 1977
Listing Brokerage: Coldwell Banker Burnet
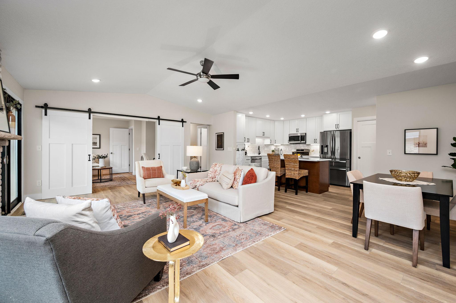
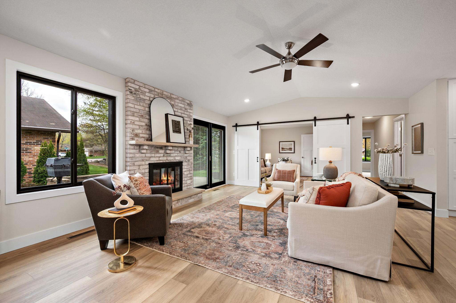
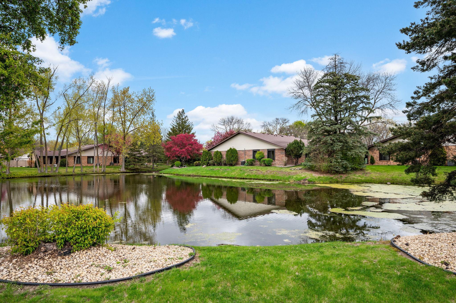
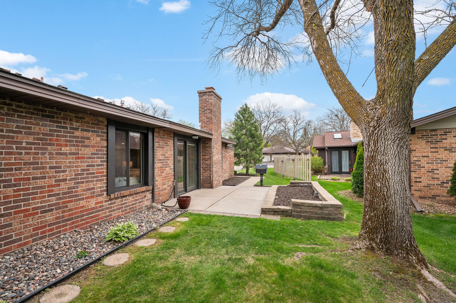
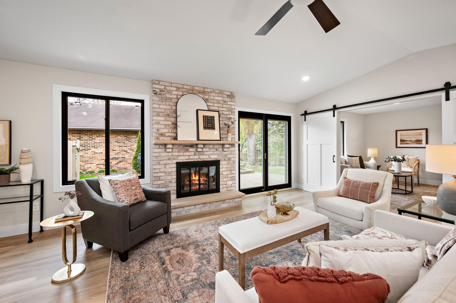
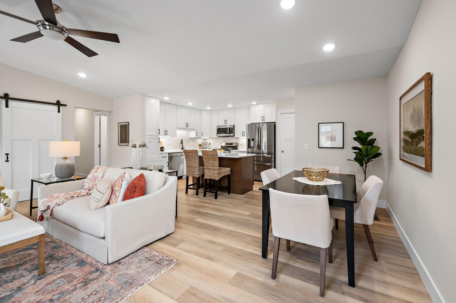
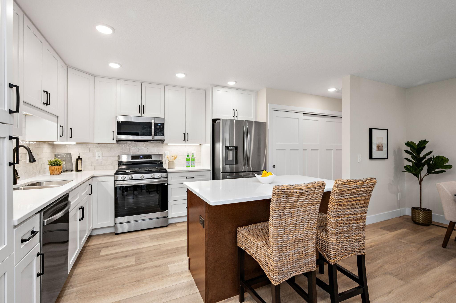
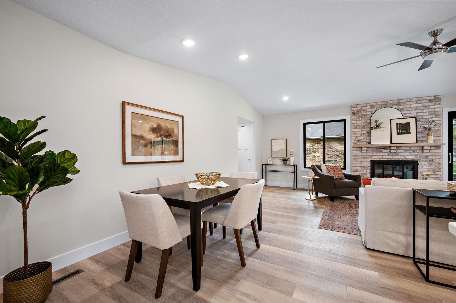
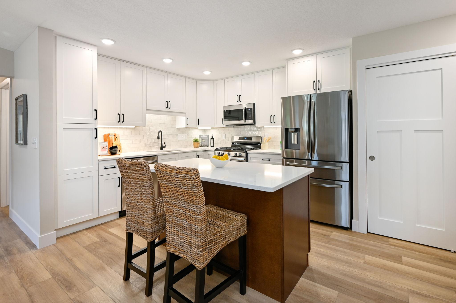
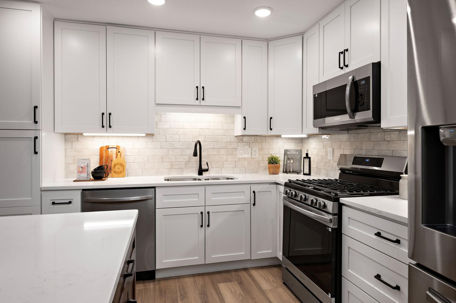
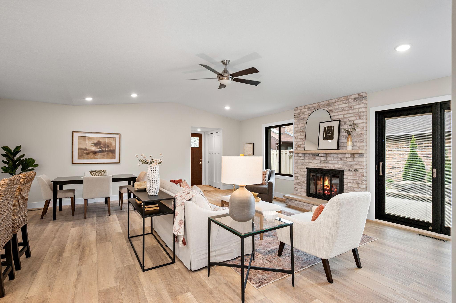
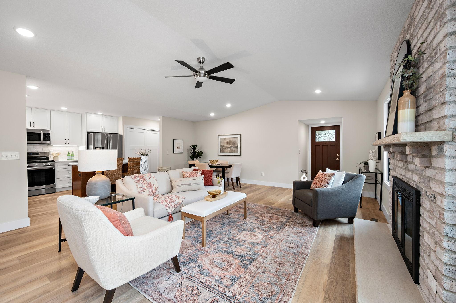
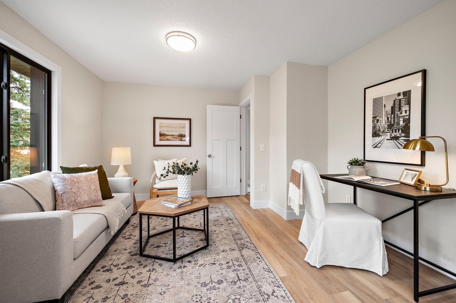
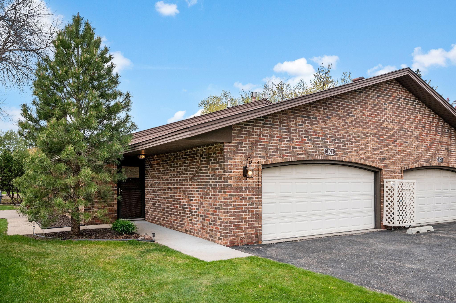
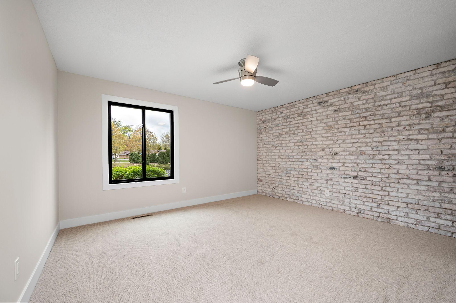
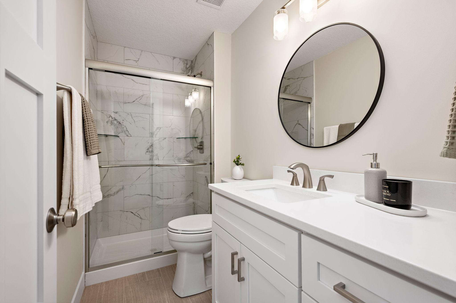
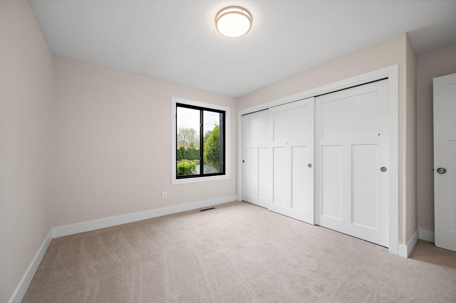
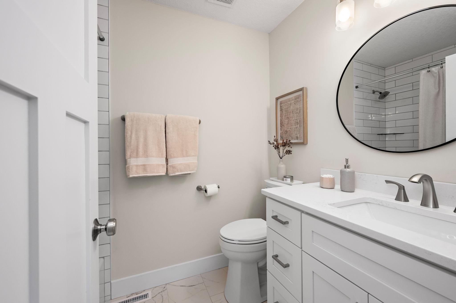
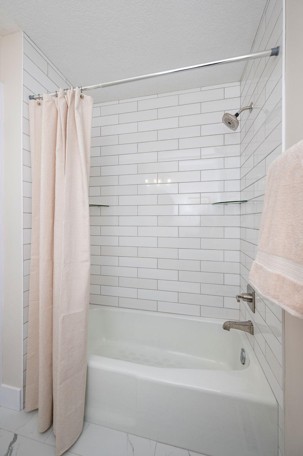
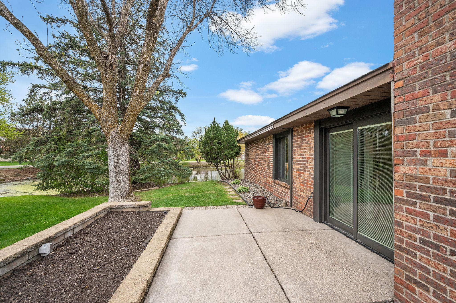
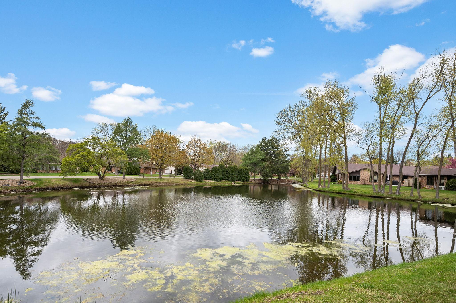
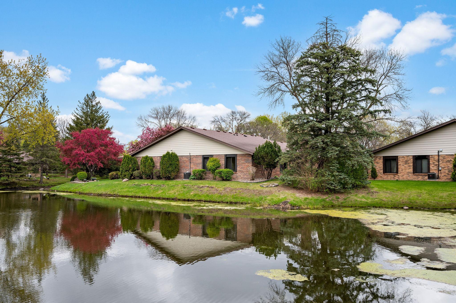
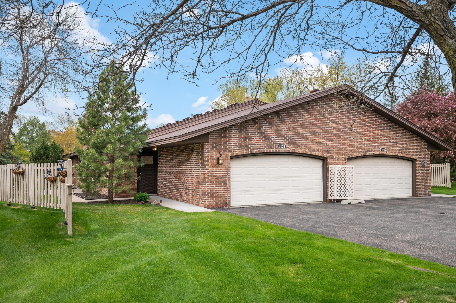
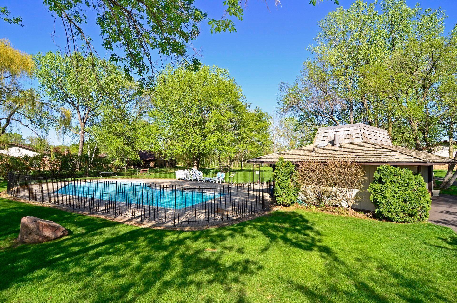
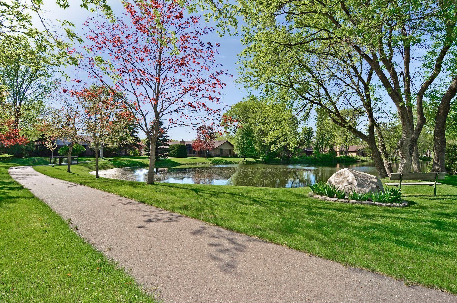
Cimarron Ponds Revival! You asked for it and here it is! Brand new completed renovation of the largest Kingwood model. One level living with everything updated to the standards you have expected. Warm and bright with today's modern decor and all the finest amenities. Located on a spectacular private SW lot, it sits alongside one of the serene ponds. Walk in to see the wide-open spaces that highlight the updated features of the kitchen, family room, dining room and den. Spectacular stainless and quartz kitchen with island. Beautifully designed tile baths. Primary ensuite. All new doors and millwork, vaulted knock down ceilings and luxury vinyl floors throughout. Stunning views from the side and back. Sit on your patio with large pine trees, pond and sunshiny views. The 2 car garage is finished, heated and has a pull-down ladder for extra attic storage. Superb Plymouth location just minutes from Wayzata with shopping, restaurants and Lake Minnetonka.
Bedrooms: 2
Fin ft² / Living Area: 1375 ft²
Below Ground Living: N/A
Bathrooms: 2
Above Ground Living: 1375ft²
Basement Details: None,
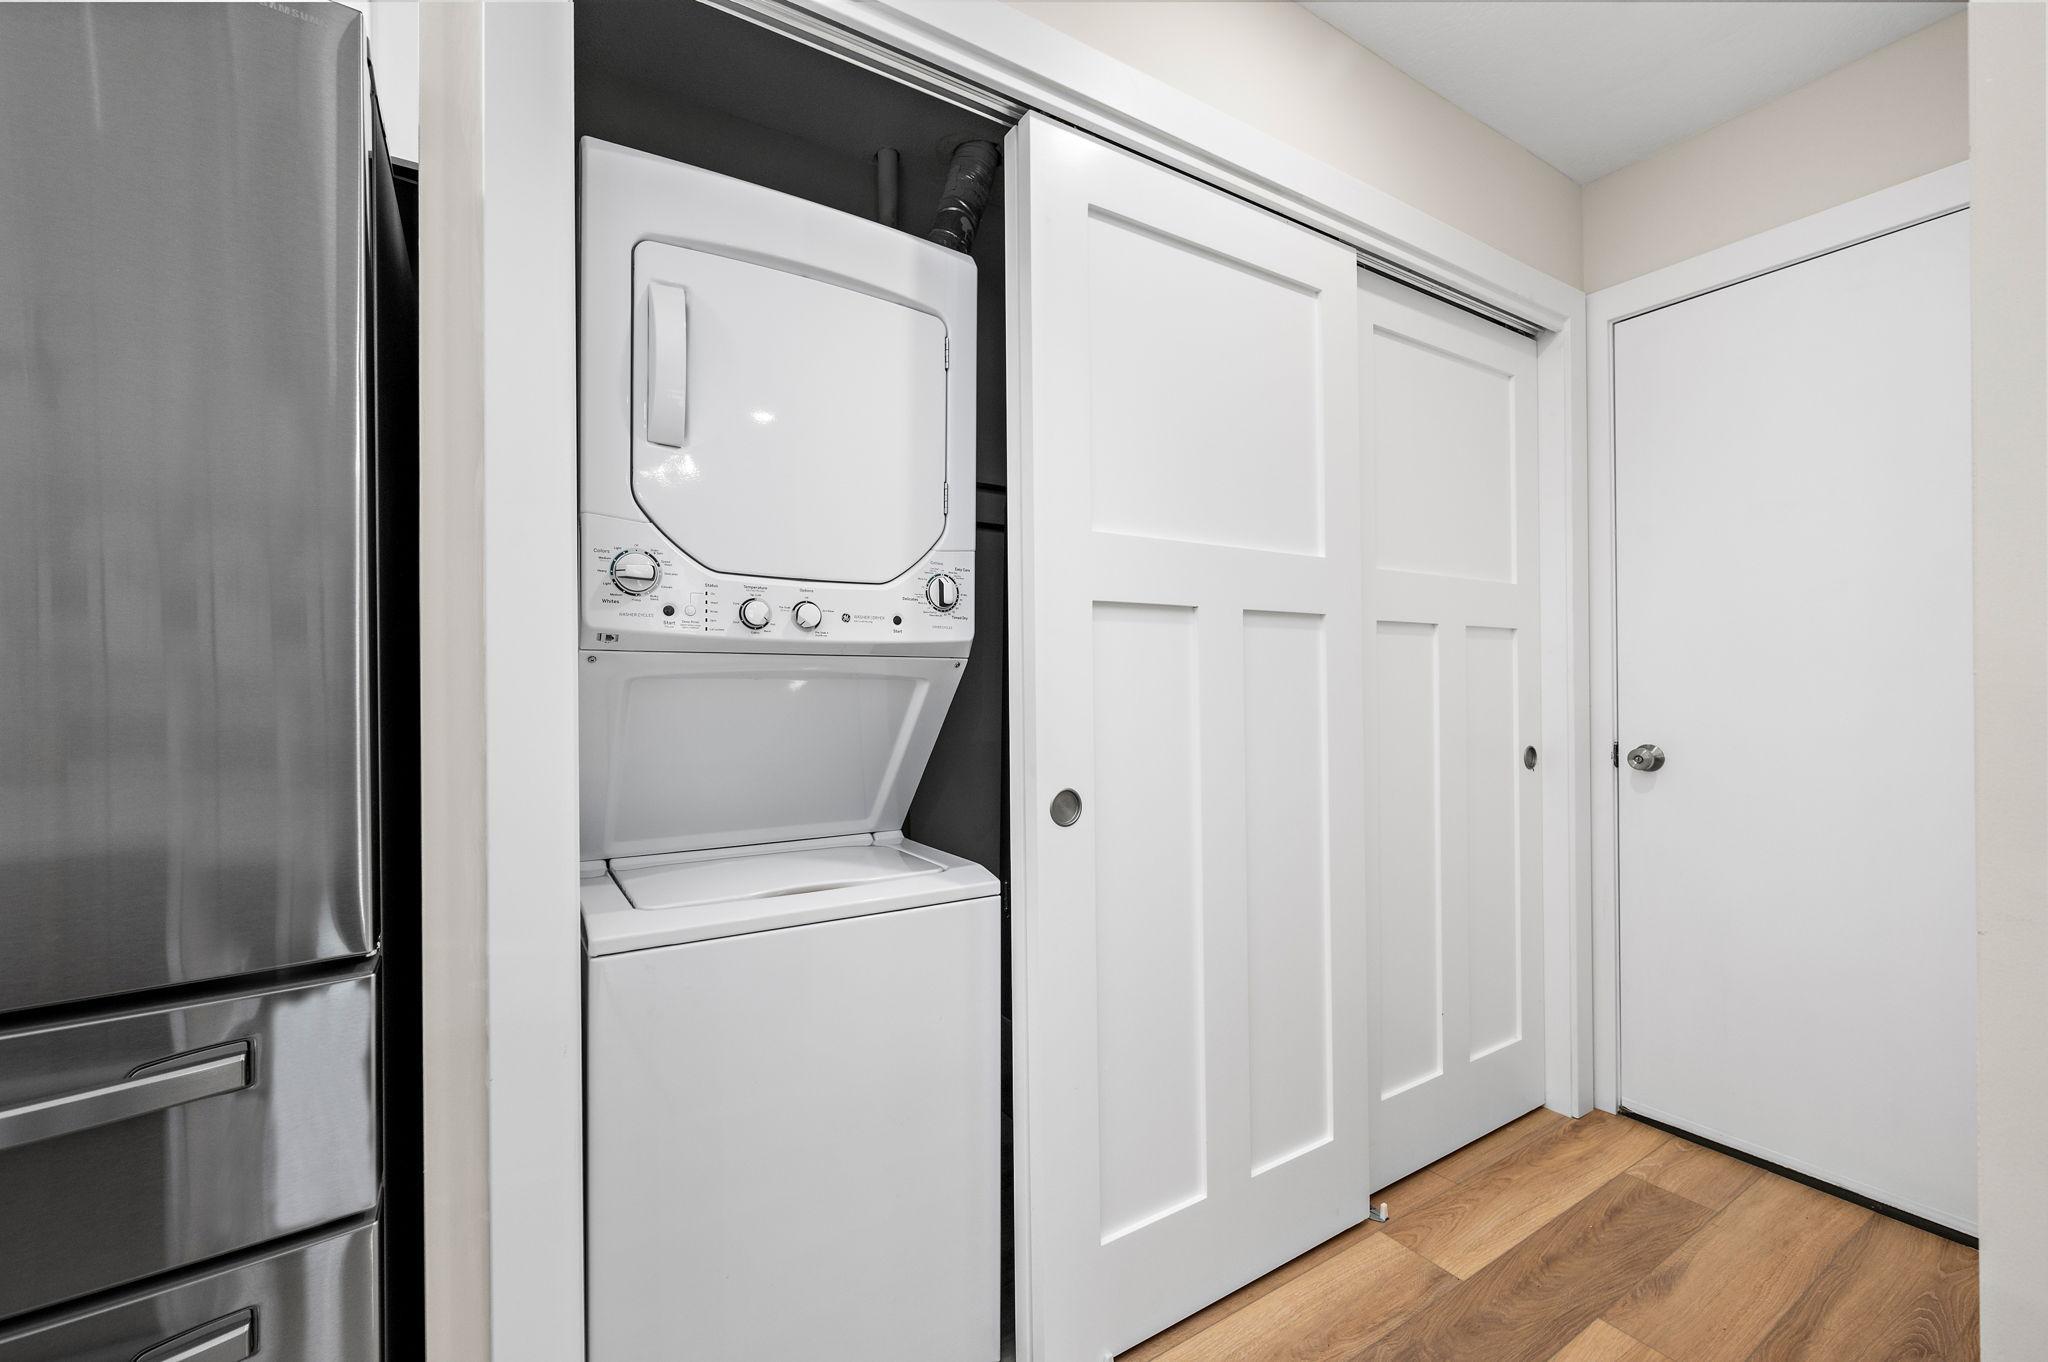
Appliances Included:
Air Conditioning: Central Air
Garage Spaces: 2
Construction Materials: N/A
Foundation Size: 1375ft²
Unit Amenities:
Heating System:
| Main | Size | ft² |
|---|---|---|
| Den | 14 x 13 | 196 ft² |
| Dining Room | 12 x 10 | 144 ft² |
| Bedroom | 14 x 13 | 196 ft² |
| Foyer | 5 x 4 | 25 ft² |
| Garage | 22 x 21 | 484 ft² |
| Kitchen | 14 x 12 | 196 ft² |
| Laundry | 4 x 3 | 16 ft² |
| Living Room | 22 x 16 | 484 ft² |
| Mud Room | 8 x 3 | 64 ft² |
| Bedroom 2 | 13 x 11 | 169 ft² |
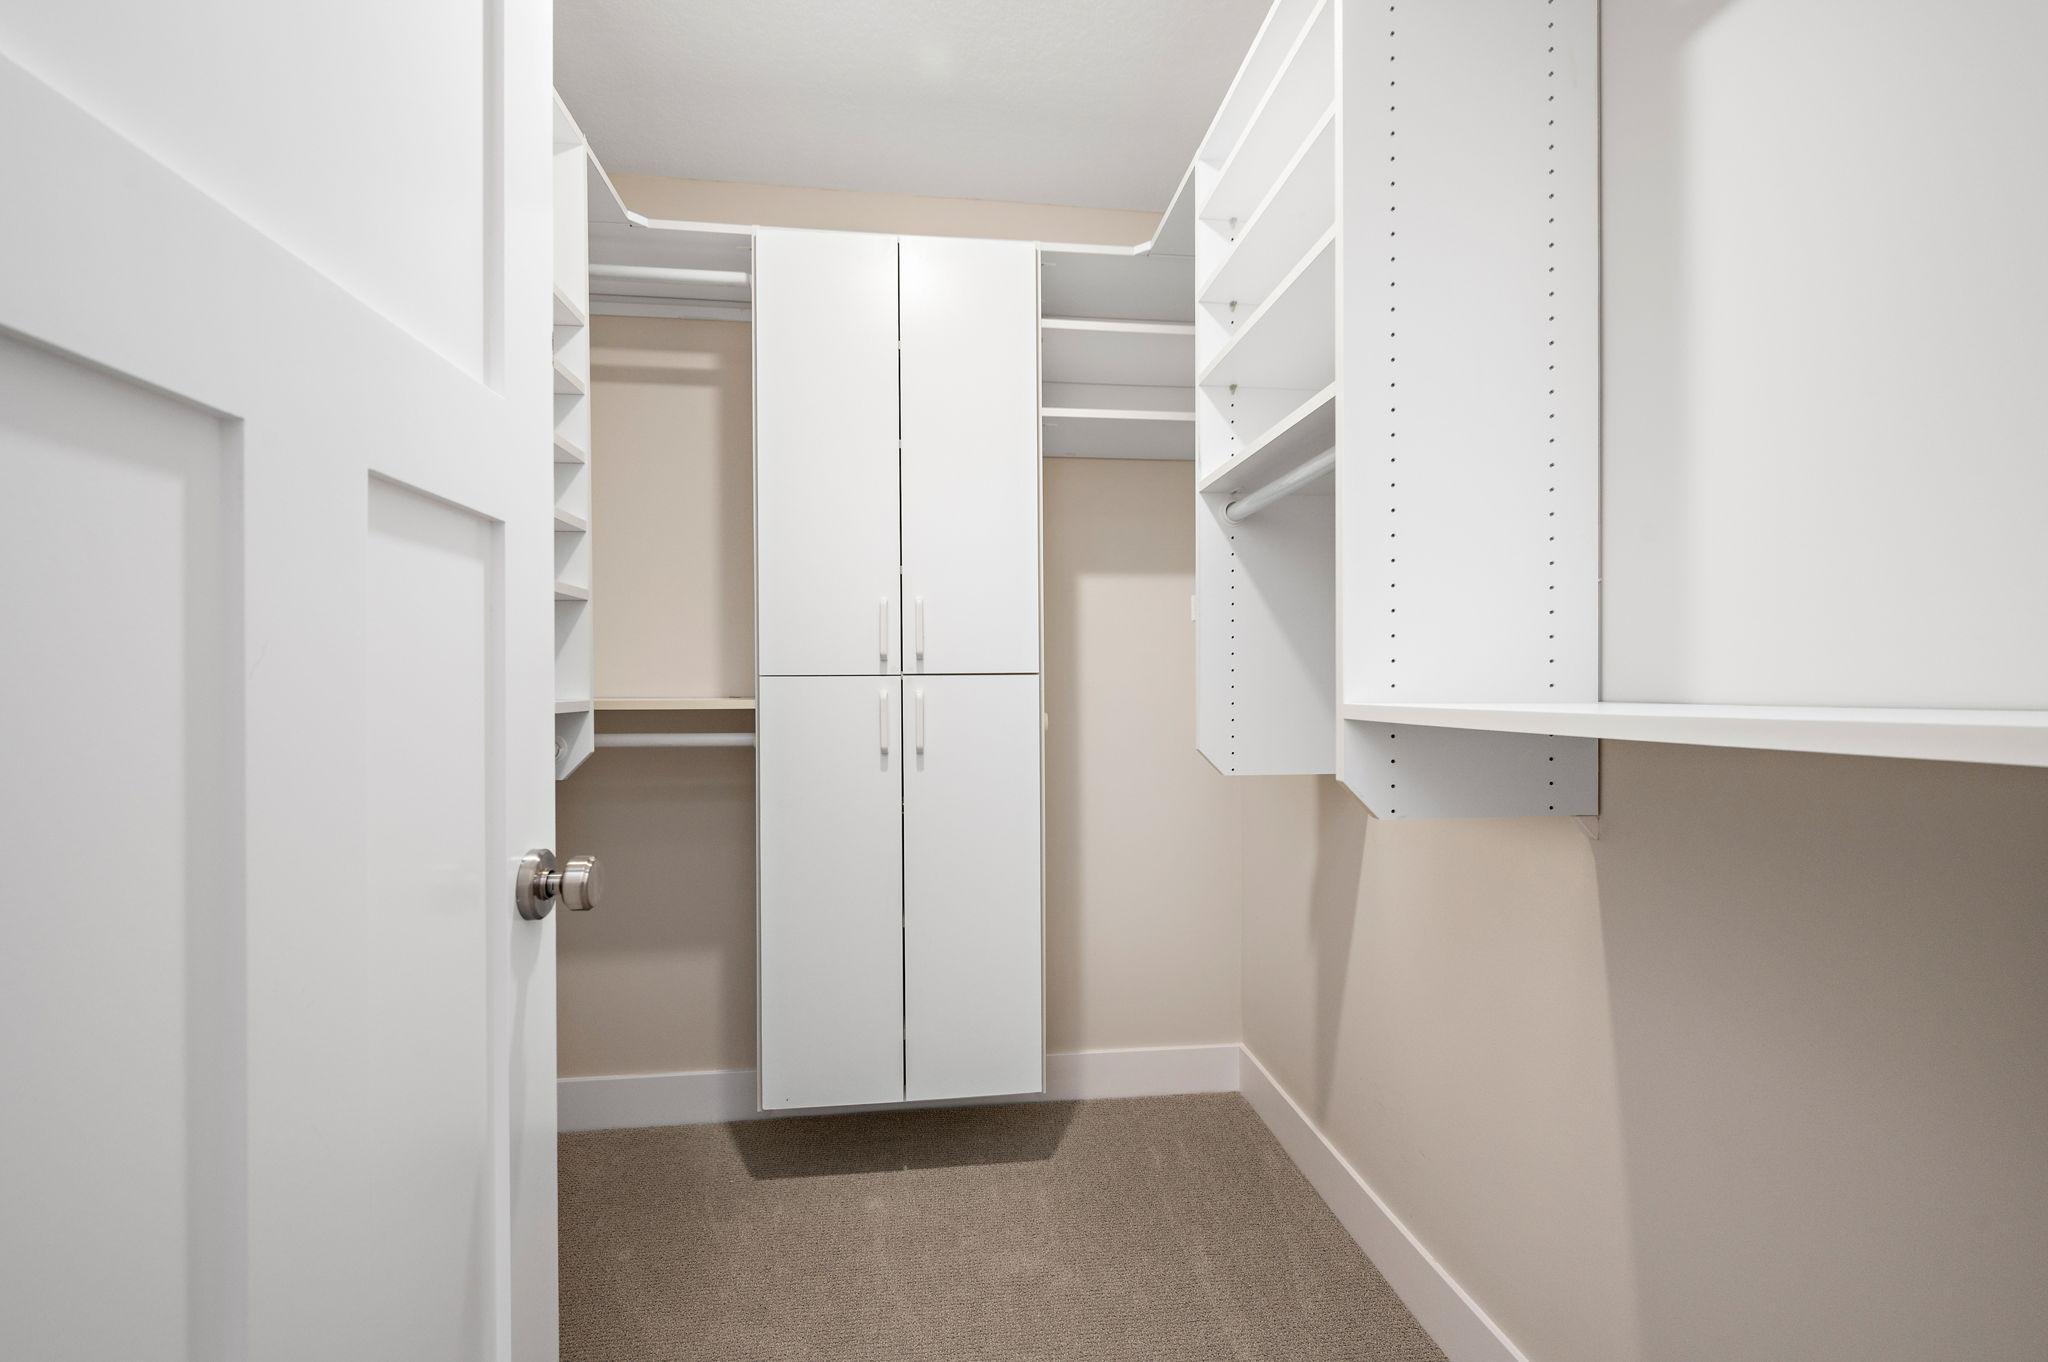
| Walk-In Closet | 8 x 6 | 64 ft² |
Acres: N/A
Lot Size Dim.: .10
Longitude: 44.9908
Latitude: -93.4856
Zoning: Residential-Single Family
Tax year: 2026
Tax annual amount: $3,738
Fuel System: N/A
Sewer System: City Sewer/Connected
Water System: City Water/Connected
MLS#: NST7929842
Listing Brokerage: Coldwell Banker Burnet 


