

10200 Redwood Street, Minneapolis (Coon Rapids), 55433, MN
Price: $279,900
Status type: For Sale
Neighborhood: Woodcrest 2
Bedrooms: 4
Property Size :1154
Listing Agent: NST1001947,NST518838
Property type : Single Family
Zip code: 55433
Street: 10200 Redwood Street
Street: 10200 Redwood Street
Bathrooms: 1
Year: 1957
Listing Brokerage: Pemberton Real Estate, Inc
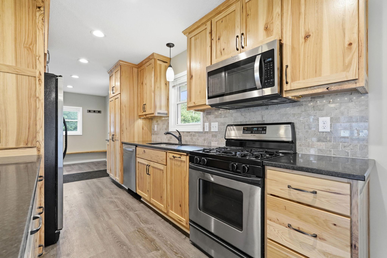
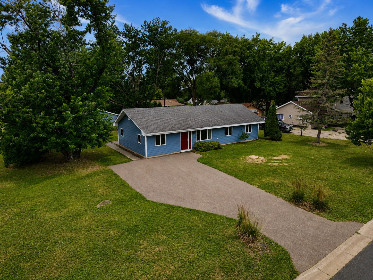
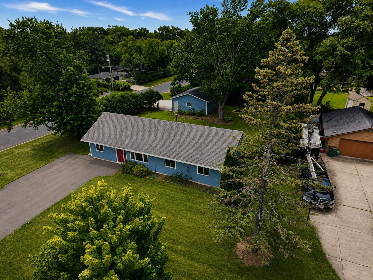
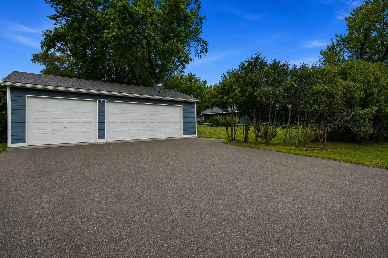
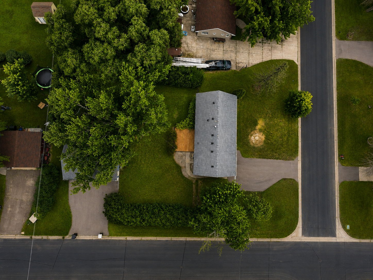
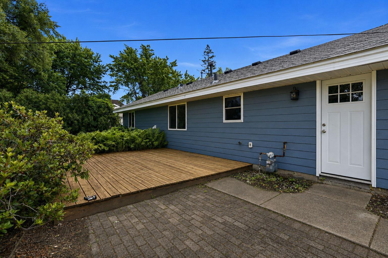
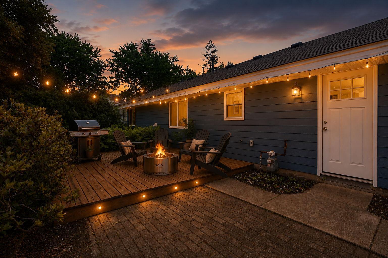
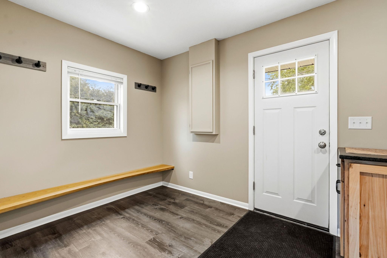
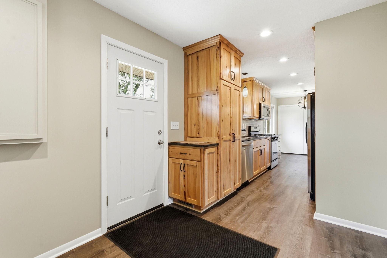
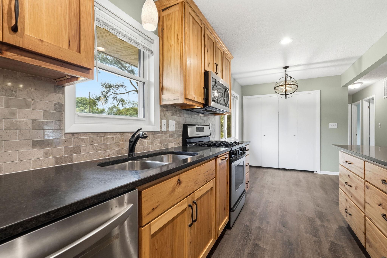
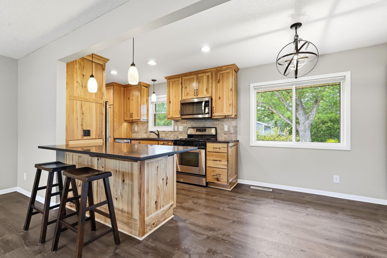
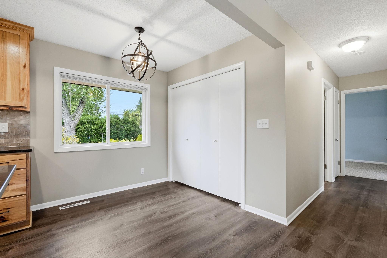
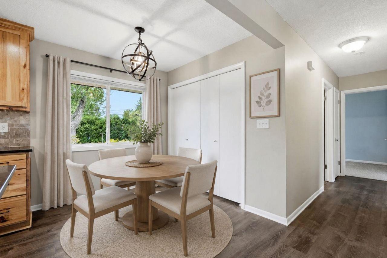
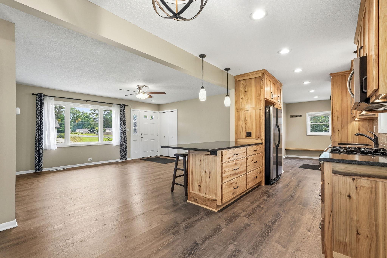
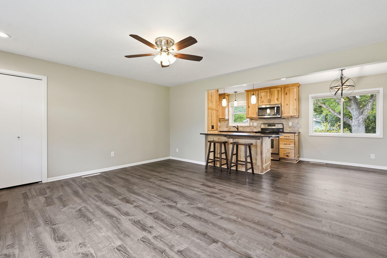
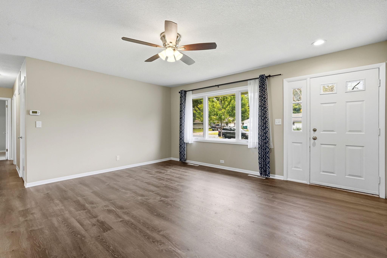
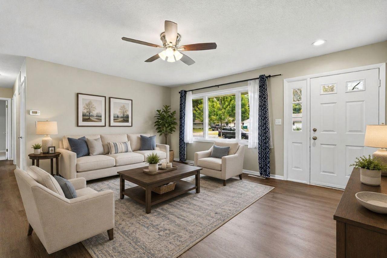
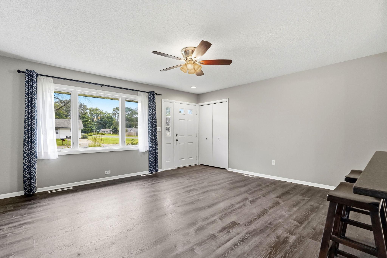
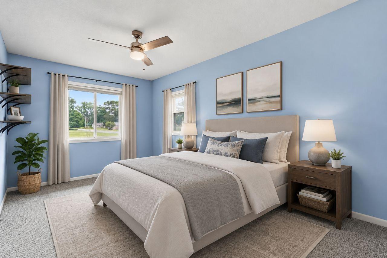
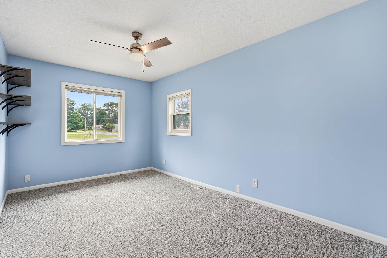
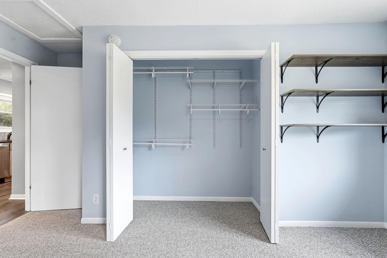
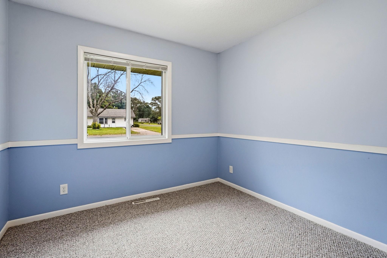
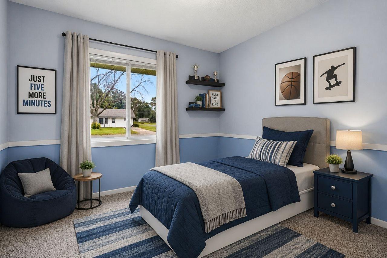
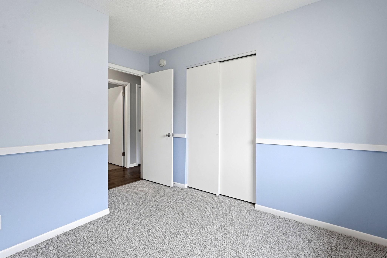
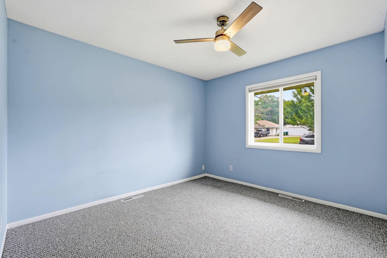
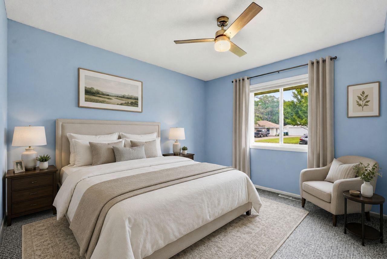
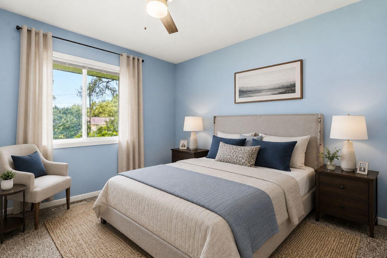
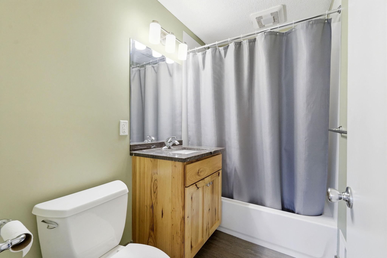
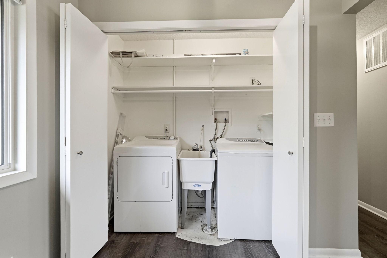
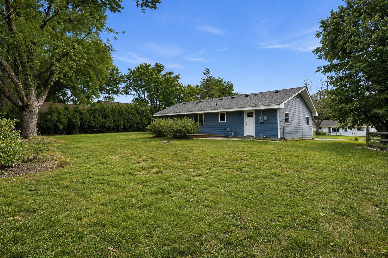
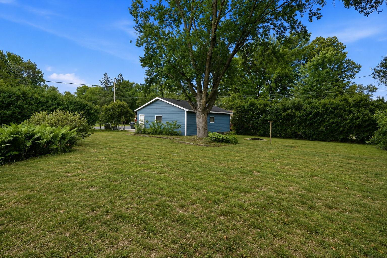
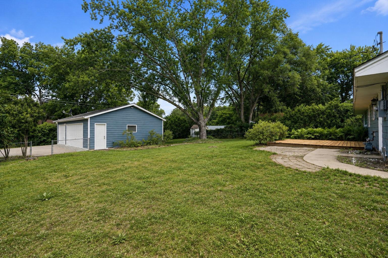
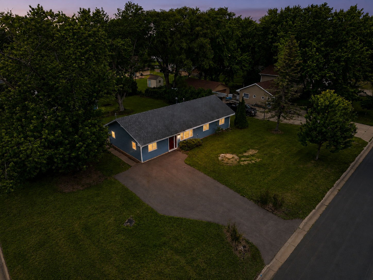
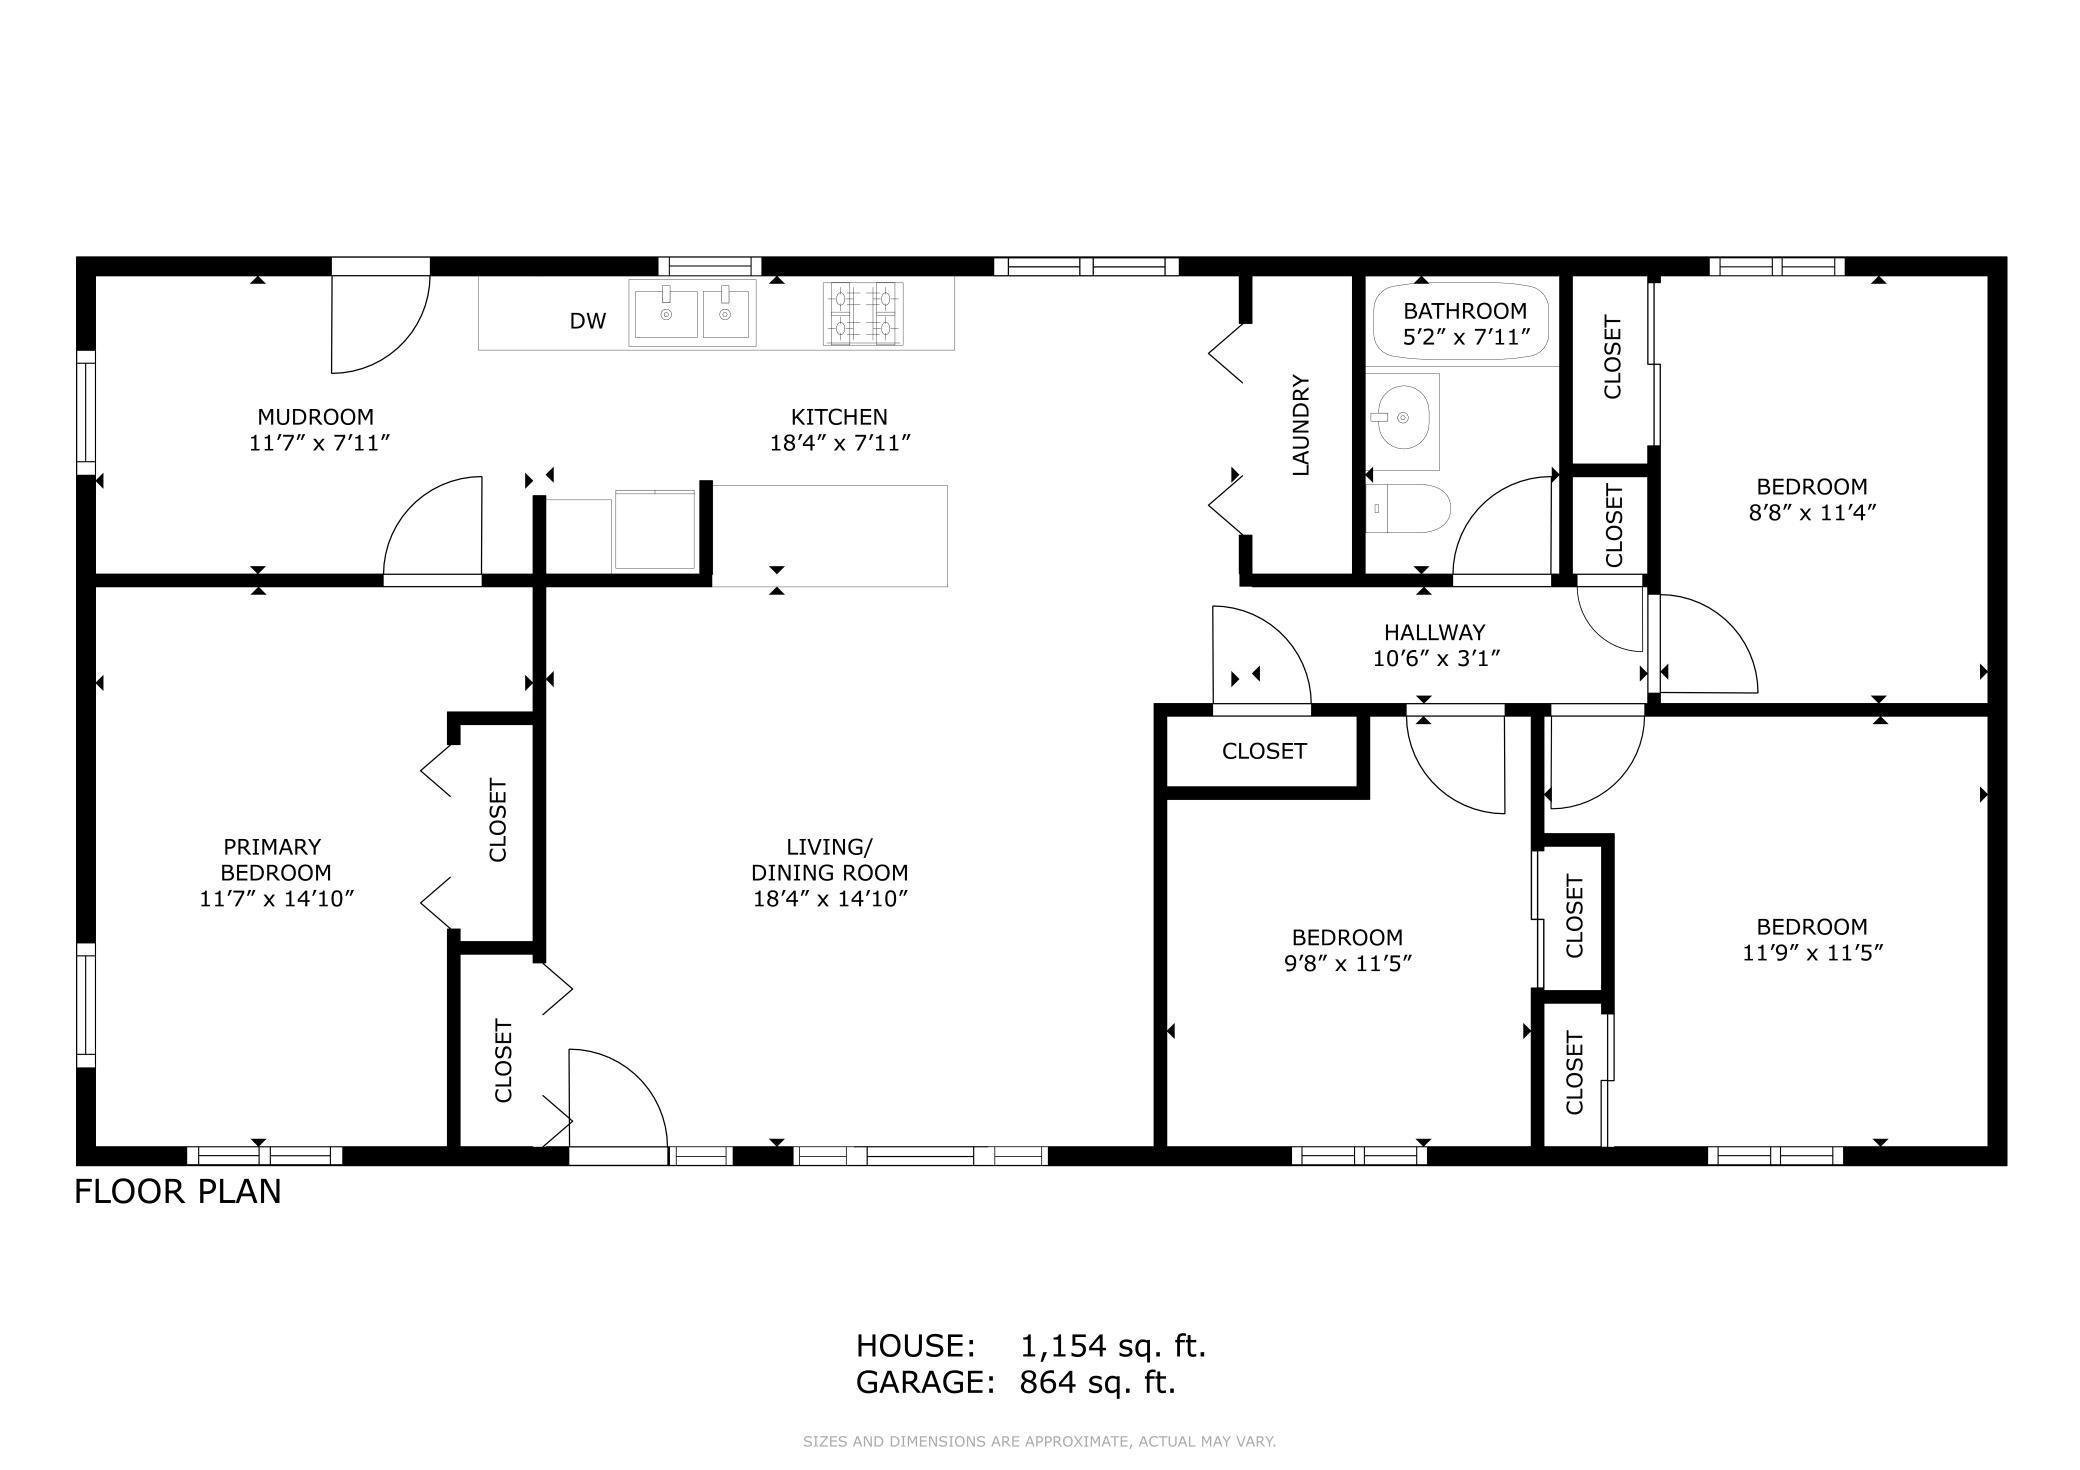
**MULTIPLE OFFERS RECEIVED, OFFER DEADLINE BY 9PM, FRIDAY JULY 17TH **Completely remodeled down to the studs in 2019, this move-in ready rambler combines modern finishes with exceptional functionality on a spacious corner lot. Inside, you'll find an open-concept layout featuring luxury vinyl plank flooring, abundant natural light, and a beautifully updated kitchen with custom cabinetry, stone countertops, and a center island overlooking the living and dining spaces. The thoughtfully designed floor plan includes four bedrooms, a remodeled full bathroom, and a functional mudroom with built-in storage. An oversized 3-car garage and expansive driveway provide plenty of room for vehicles, hobbies, and storage. Major improvements completed in 2019 include new electrical, plumbing, furnace, central air, water heater, windows, insulation, LP SmartSide siding, and more, offering peace of mind for years to come. Enjoy the large backyard, mature landscaping, and convenient location just minutes from parks, disc golf, shopping, dining, and major highways.
Bedrooms: 4
Fin ft² / Living Area: 1154 ft²
Below Ground Living: N/A
Bathrooms: 1
Above Ground Living: 1154ft²
Basement Details: None,
Appliances Included:
Air Conditioning: Central Air
Garage Spaces: 3
Construction Materials: N/A
Foundation Size: 1248ft²
Unit Amenities:
Heating System:
| Main | Size | ft² |
|---|---|---|
| Bedroom | 11x14 | 121 ft² |
| Bedroom 4 | 9x11 | 81 ft² |
| Kitchen | 18x7 | 324 ft² |
| Living Room | 18x14 | 324 ft² |
| Mud Room | 11x7 | 121 ft² |
| Bedroom 2 | 8x11 | 64 ft² |
| Bedroom 3 | 11x11 | 121 ft² |
Acres: N/A
Lot Size Dim.: 150x99x150x99
Longitude: 45.1554
Latitude: -93.2904
Zoning: Residential-Single Family
Tax year: 2026
Tax annual amount: $2,634
Fuel System: N/A
Sewer System: City Sewer/Connected
Water System: City Water/Connected
MLS#: NST7904072
Listing Brokerage: Pemberton Real Estate, Inc 


