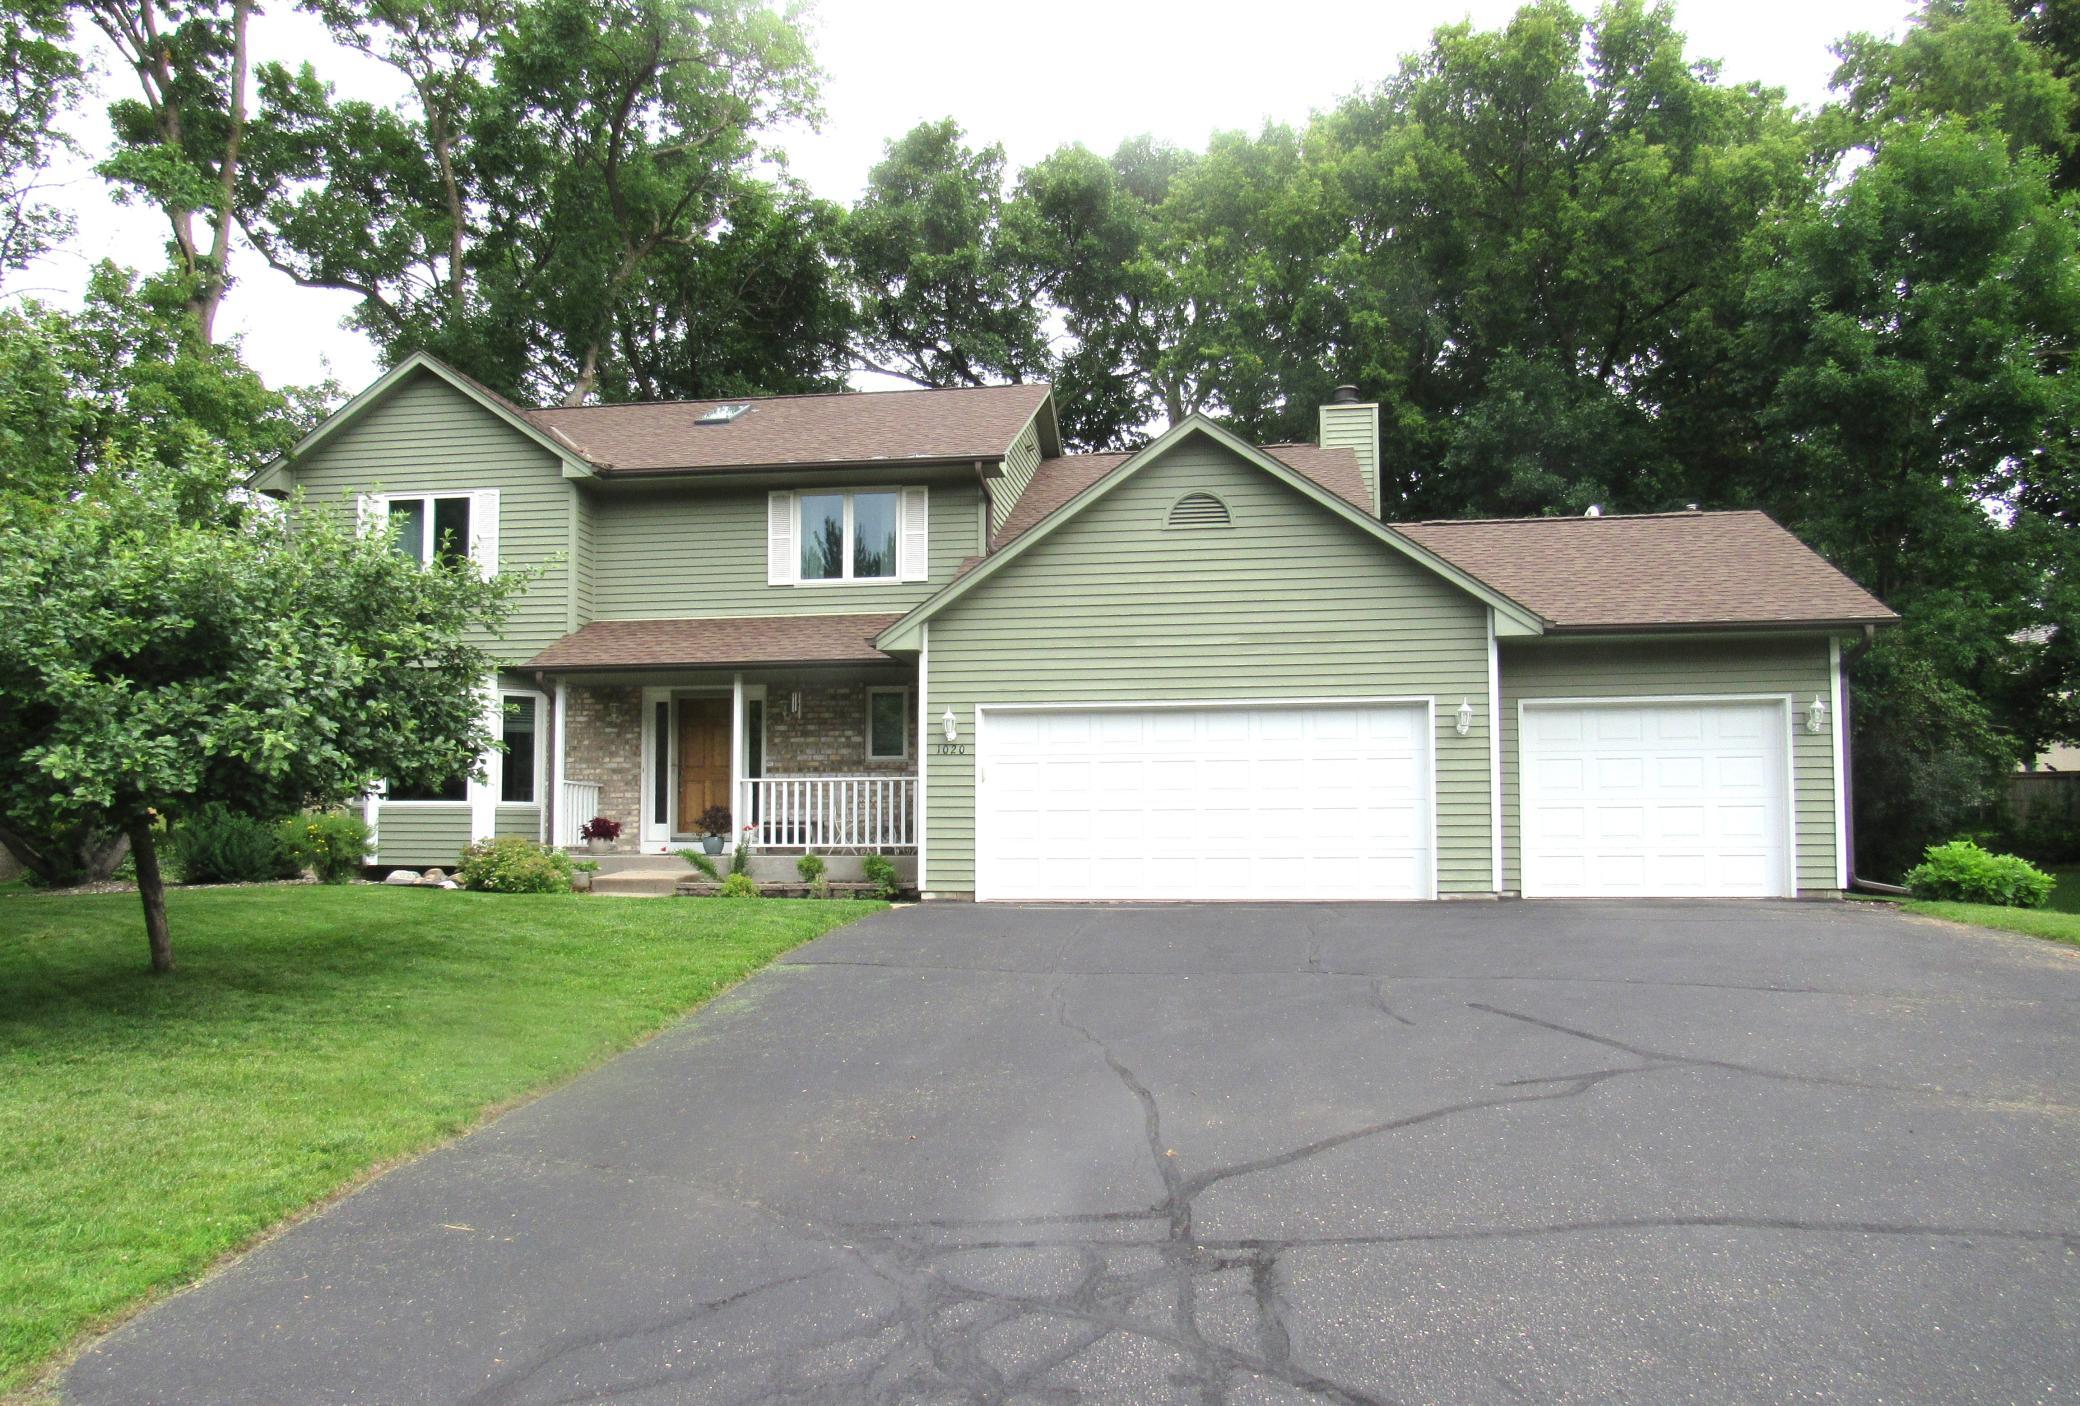



1020 Lake Lucy Road, Chanhassen, 55317, MN
Price: $750,000
Status type: For Sale
City: Chanhassen
Neighborhood: Carver Beach Estates
Bedrooms: 5
Property Size :3300
Listing Agent: NST16570,NST52142
Property type : Single Family
Zip code: 55317
Street: 1020 Lake Lucy Road
Street: 1020 Lake Lucy Road
Bathrooms: 4
Year: 1992
Listing Brokerage: Edina Realty, Inc.
Fantastic 5 BR/4 bath 2 story in the highly sought after Carver Beach Estates neighborhood & distinguished Minnetonka School District. This 2 owner home has updated Anderson windows, roof, furnace and AC. Much of the interior has been freshly painted. The huge vaulted primary bedroom has a walk-in closet, a sky-light that lets in wonderful natural light plus recessed lighting & a ceiling fan. The 4-piece ensuite includes a Jacuzzi tub, separate walk-in shower, dual sinks & a linen center. There are 3 more bedrooms on this level: one with a walk-in closet, all have ceiling lighting & fresh paint. There is a linen center & sky-light in the upper hall & a full bath with a nice sized vanity and ceramic tiled floor. The living room has a bay window, race track ceiling & is open to the dining room. The huge eat-in kitchen has a center island, stainless steel appliances, pantry cupboard with convenient pull-out drawers & a beverage center. There are tons of cupboards and counter space. Many of the lower cupboards have pull-out drawers. The fantastic vaulted 4 season porch overlooks the woodsy rear yard and has patio doors to the deck. Open from the kitchen is the family room with a travertine marble fireplace. Rounding out the main level is a spacious 1/2 bath & laundry room with an extra deep coat closet & cabinets. The lower level has the 5th bedroom with an egress window, 3/4 bath, huge workshop & media room. There is plenty of storage in this home plus a heated 3 car garage, central vacuum system, 150 AMP service, covered front porch, high efficiency furnace with an air exchanger & so much more!
Bedrooms: 5
Fin ft² / Living Area: 3300 ft²
Below Ground Living: 1003ft²
Bathrooms: 4
Above Ground Living: 2297ft²
Basement Details: Block, Drain Tiled, Egress Window(s), Finished, Full, Sump Basket, Sump Pump, Tile Shower,
Appliances Included:
Air Conditioning: Central Air
Garage Spaces: 3
Construction Materials: N/A
Foundation Size: 1302ft²
Unit Amenities:
Heating System:
| Main | Size | ft² |
|---|---|---|
| Deck | 15x14 | 225 ft² |
| Dining Room | 13x10 | 169 ft² |
| Family Room | 17x13 | 289 ft² |
| Four Season Porch | 14x13 | 196 ft² |
| Kitchen | 27x10 | 729 ft² |
| Living Room | 13x13 | 169 ft² |
| Lower | Size | ft² |
|---|---|---|
| Bedroom 5 | 13x12 | 169 ft² |
| Recreation Room | 23x12 | 529 ft² |
| Upper | Size | ft² |
|---|---|---|
| Bedroom | 17x13 | 289 ft² |
| Bedroom 4 | 13x11 | 169 ft² |
| Bedroom 2 | 12x12 | 144 ft² |
| Bedroom 3 | 12x12 | 144 ft² |
Acres: N/A
Lot Size Dim.: 98x152x98x153
Longitude: 44.8841
Latitude: -93.5466
Zoning: Residential-Single Family
Tax year: 2026
Tax annual amount: $6,885
Fuel System: N/A
Sewer System: City Sewer/Connected
Water System: City Water/Connected
MLS#: NST7929266
Listing Brokerage: Edina Realty, Inc. 


