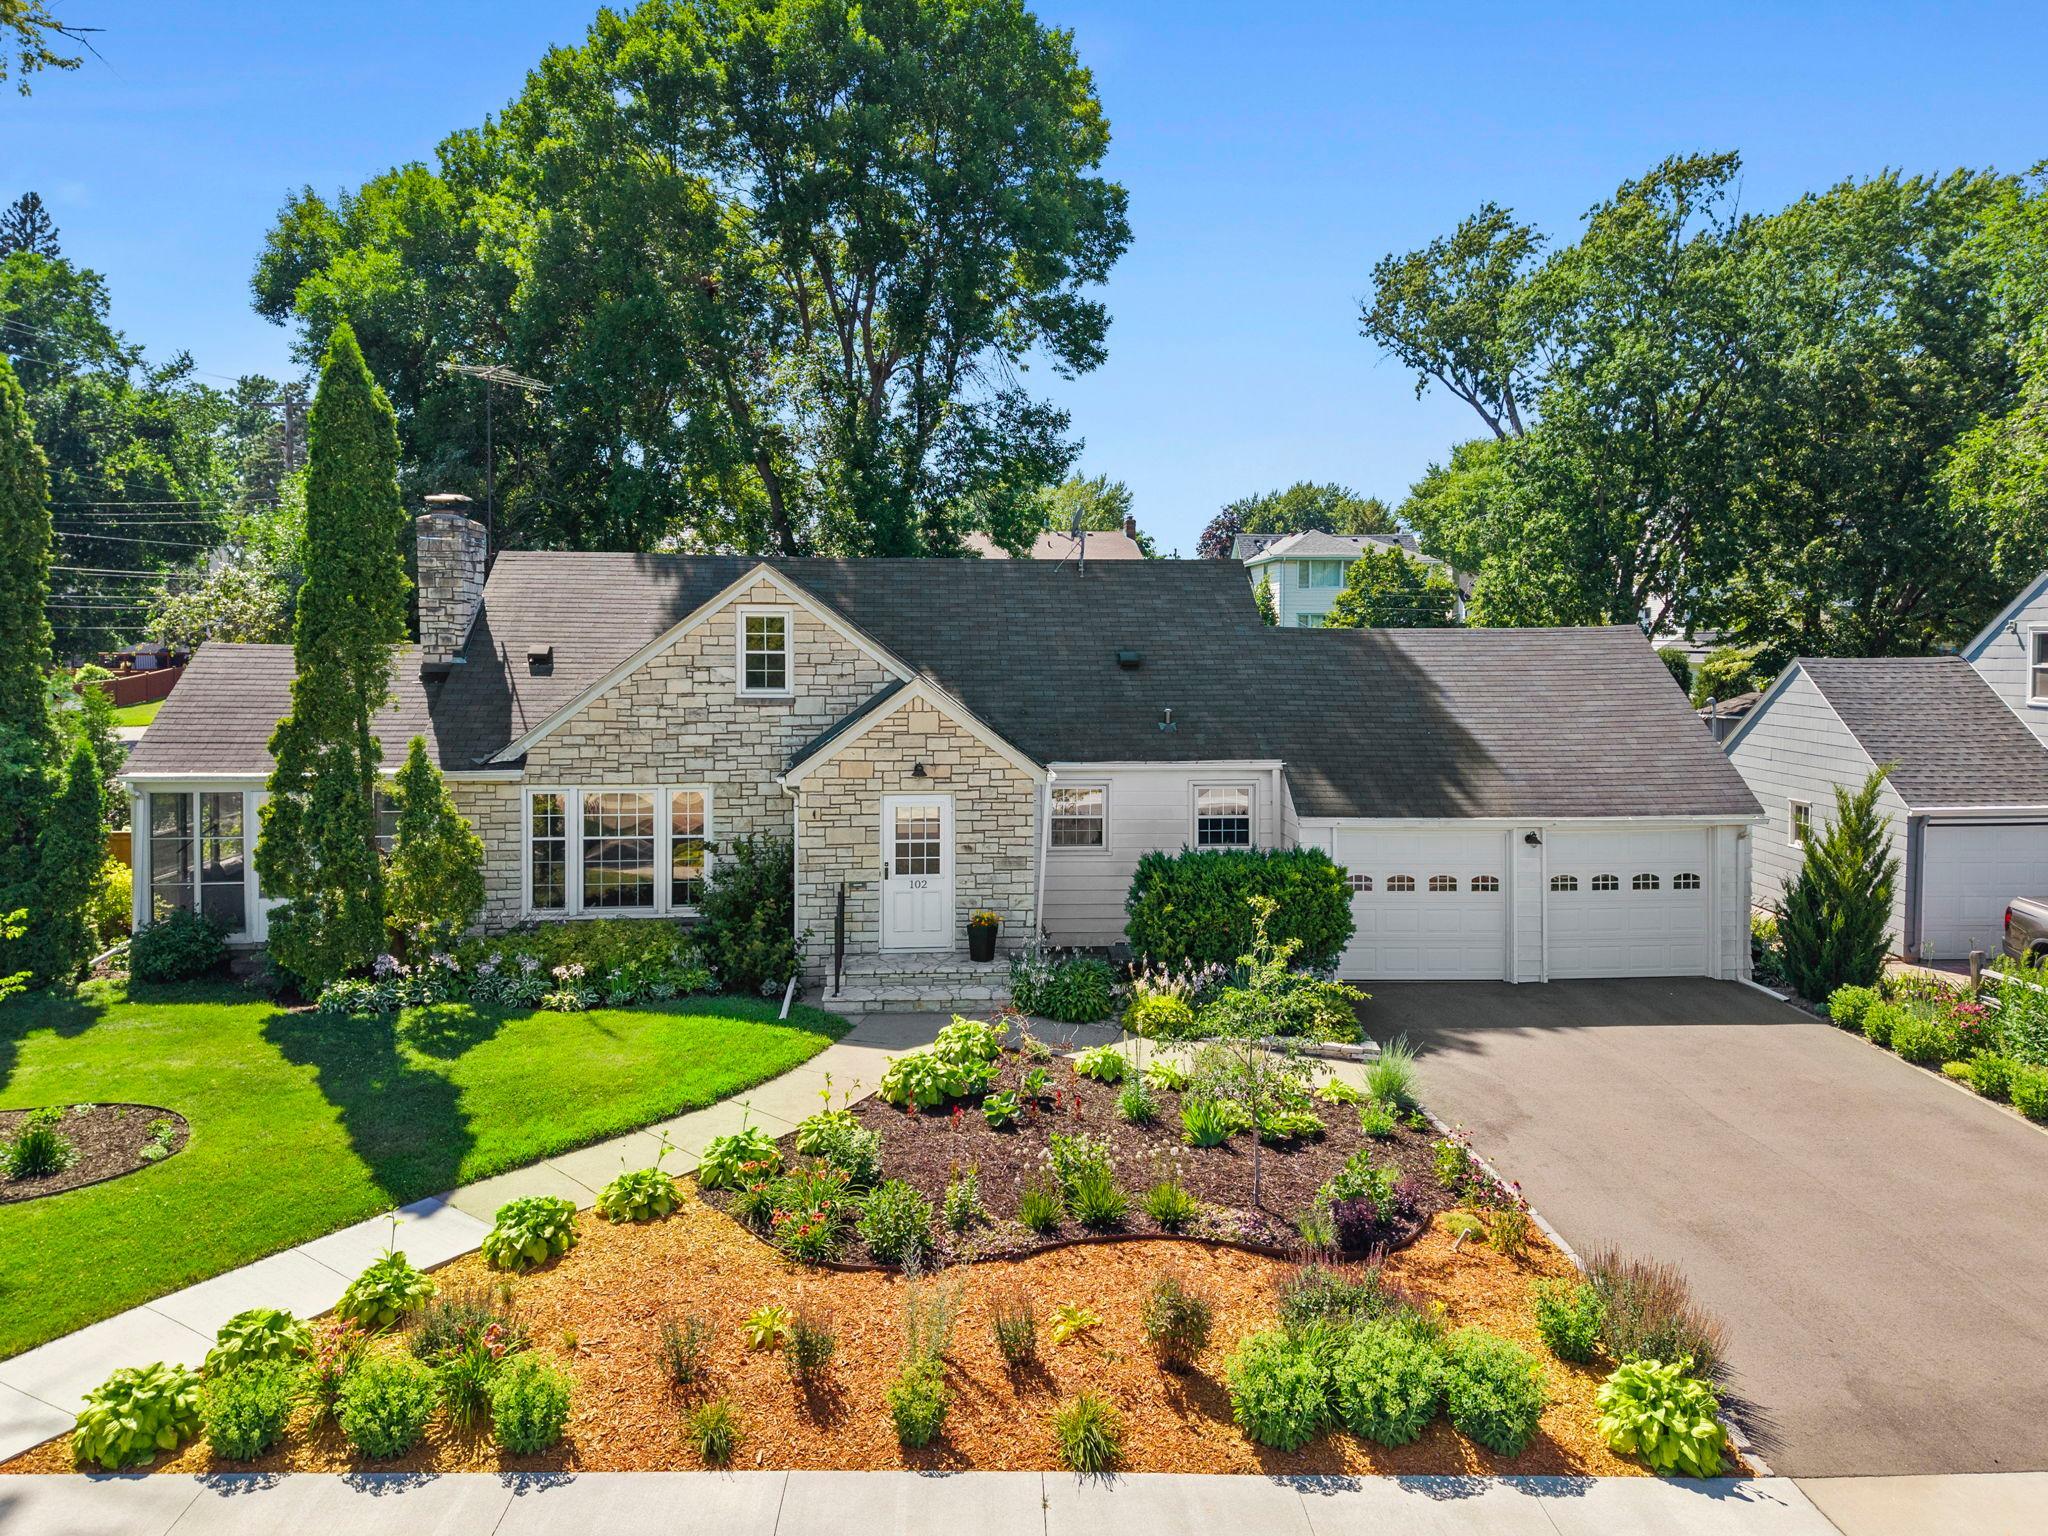



102 14th Avenue, Hopkins, 55343, MN
Price: $549,900
Status type: For Sale
City: Hopkins
Neighborhood: West Minneapolis 2nd Div
Bedrooms: 3
Property Size :2226
Listing Agent: NST16279,NST45434
Property type : Single Family
Zip code: 55343
Street: 102 14th Avenue
Street: 102 14th Avenue
Bathrooms: 3
Year: 1946
Listing Brokerage: RE/MAX Results
Step into timeless charm and modern comfort in this beautifully maintained 1946 home. Rich with vintage character, this home is surrounded by gorgeous perennial gardens and mature landscaping, creating exceptional curb appeal in every season. Enjoy an unbeatable location with a neighborhood park just across the street and all the restaurants, coffee shops, breweries, boutiques, and entertainment of vibrant downtown Hopkins just a short walk away. Whether you're enjoying a morning stroll, biking nearby trails, or taking advantage of the nearby light rail, this location offers the perfect blend of small-town charm and urban convenience. Inside, you'll find classic architectural details paired with thoughtful updates throughout. Recent updates include a new electrical panel and electrical improvements, electric water heater, composite maintenance-free deck with new railing, storage shed, custom basement built-ins, water softener, and a new asphalt driveway. Major infrastructure improvements include new city water, sewer, and gas lines, along with a cured-in-place sewer liner from the home to the street. Topping it all off, a brand-new roof and gutters being installed in August, making this home truly move-in ready. Combining vintage charm, extensive updates, stunning landscaping, and an exceptional Hopkins location, this is a rare opportunity to own a home that has been lovingly maintained while preserving the character that makes it so special. This one is a MUST SEE to appreciate!
Bedrooms: 3
Fin ft² / Living Area: 2226 ft²
Below Ground Living: 552ft²
Bathrooms: 3
Above Ground Living: 1674ft²
Basement Details: Block, Egress Window(s), Finished, Full, Partially Finished,
Appliances Included:
Air Conditioning: Central Air
Garage Spaces: 2
Construction Materials: N/A
Foundation Size: 1044ft²
Unit Amenities:
Heating System:
| Main | Size | ft² |
|---|---|---|
| Dining Room | 14x13 | 196 ft² |
| Bedroom | 12x11 | 144 ft² |
| Kitchen | 15x14 | 225 ft² |
| Living Room | 20x14 | 400 ft² |
| Sun Room | 13x12 | 169 ft² |
| Lower | Size | ft² |
|---|---|---|
| Family Room | 20x13 | 400 ft² |
| Upper | Size | ft² |
|---|---|---|
| Bedroom 2 | 25x15 | 625 ft² |
| Bedroom 3 | 14x10 | 196 ft² |
Acres: N/A
Lot Size Dim.: 100x123
Longitude: 44.9264
Latitude: -93.418
Zoning: Residential-Single Family
Tax year: 2026
Tax annual amount: $7,724
Fuel System: N/A
Sewer System: City Sewer/Connected
Water System: City Water/Connected
MLS#: NST7932934
Listing Brokerage: RE/MAX Results 


