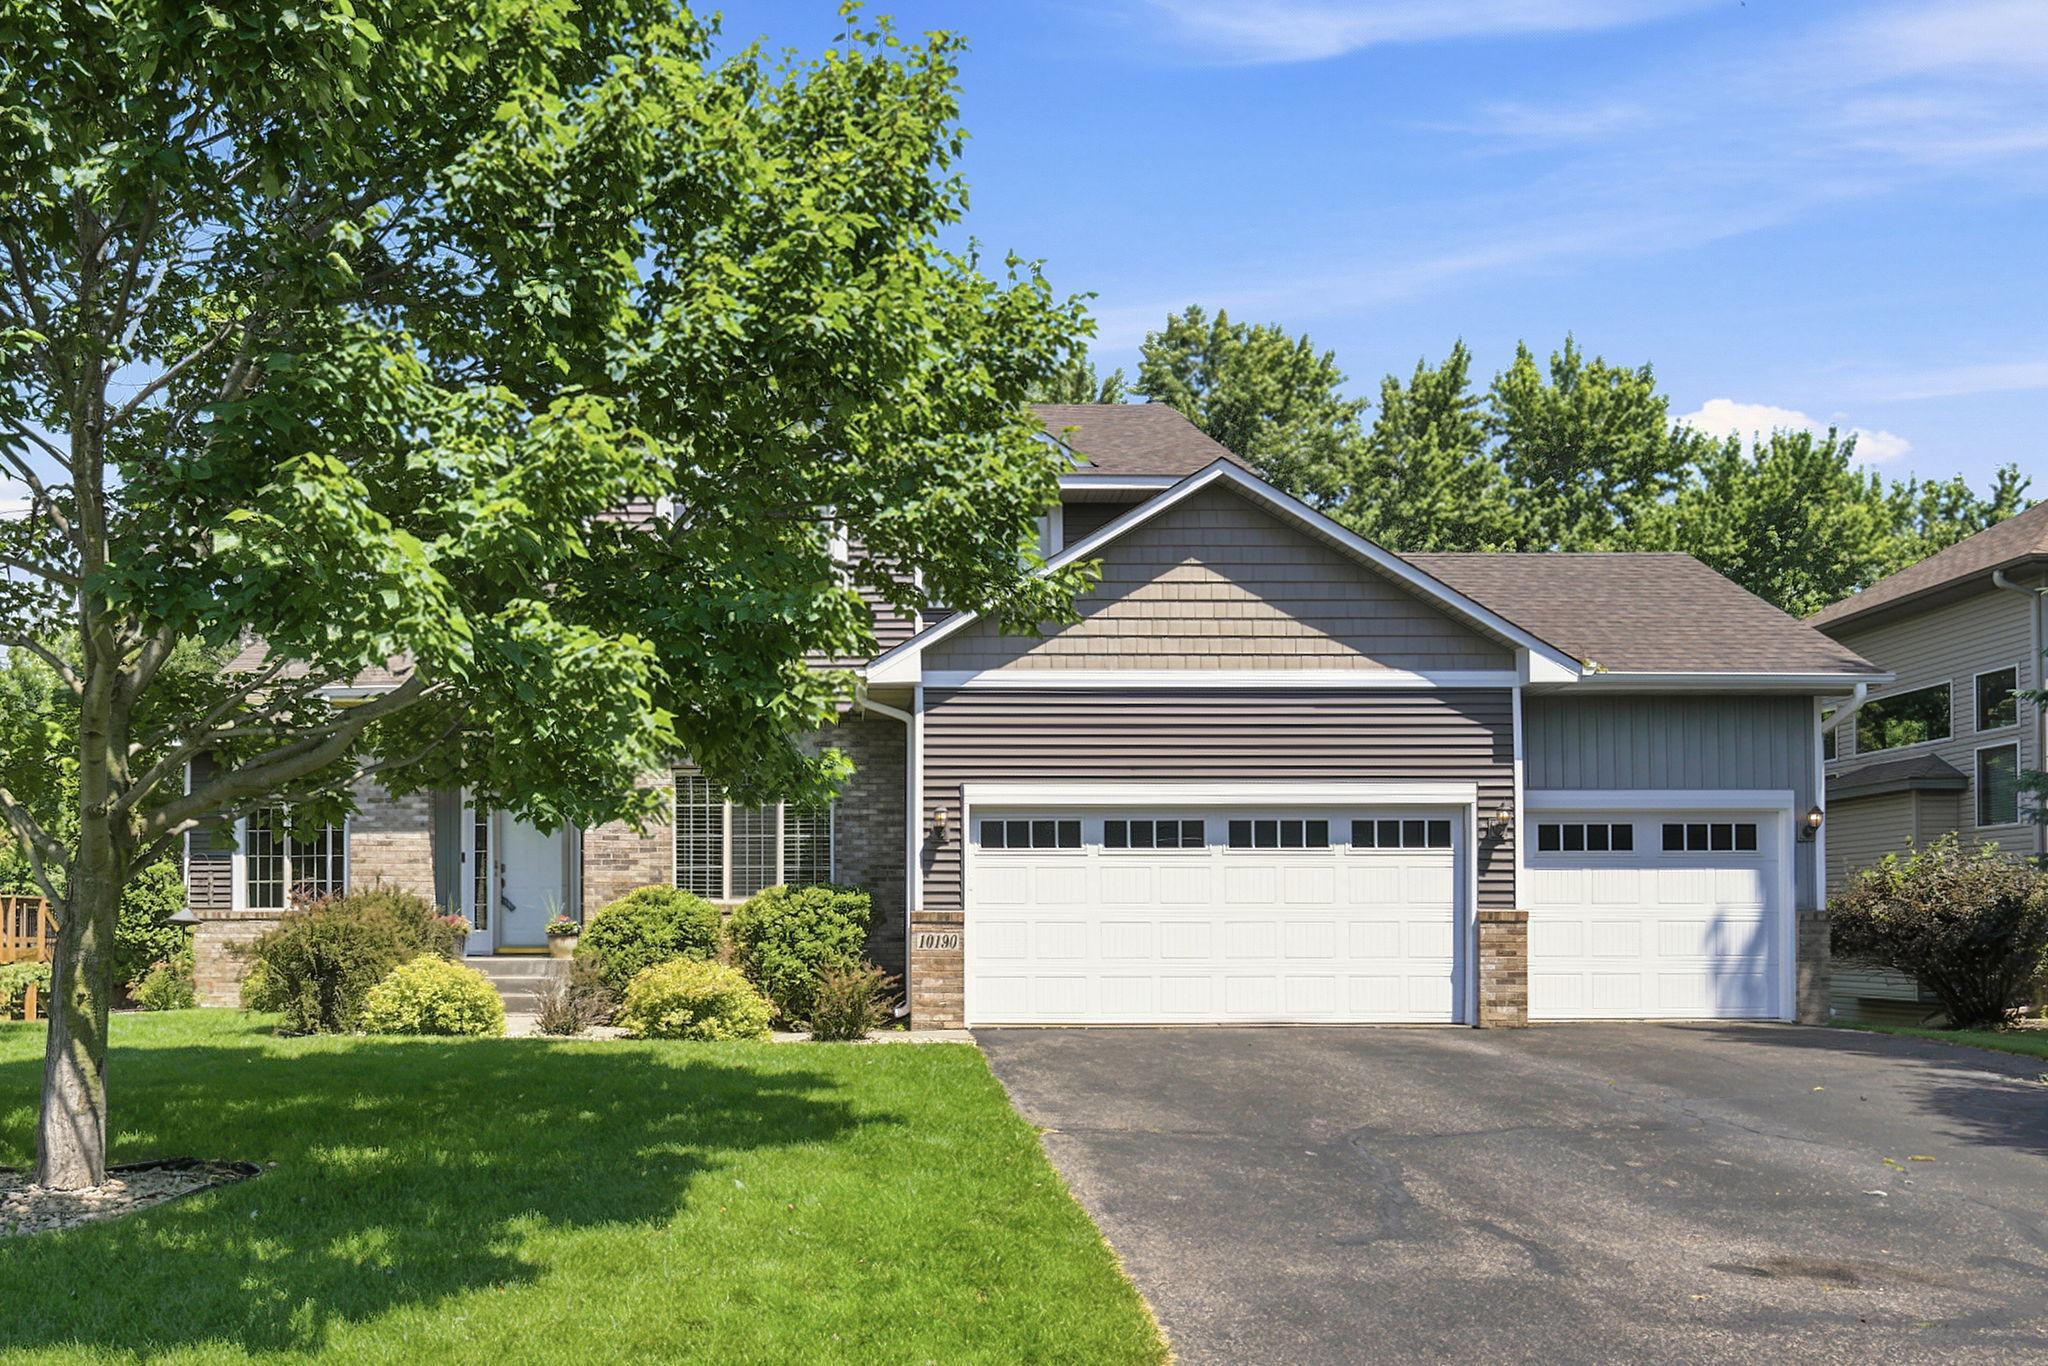



10190 Noble Court, Brooklyn Park, 55443, MN
Price: $530,000
Status type: For Sale
City: Brooklyn Park
Neighborhood: N/A
Bedrooms: 4
Property Size :2960
Listing Agent: NST25792,NST48894
Property type : Single Family
Zip code: 55443
Street: 10190 Noble Court
Street: 10190 Noble Court
Bathrooms: 4
Year: 2004
Listing Brokerage: Exp Realty, LLC.
Move-in ready 4 bedroom, 4 bath home with great curb appeal! Step inside to a bright and sunny front entry that welcomes you into an open main level featuring neutral finishes, a cozy corner gas fireplace in the living room, and a dedicated home office! The spacious kitchen is designed for gathering, complete with stainless appliances, abundant cabinetry and counter space, and a large center island with sink! Enjoy dinners in the informal dining area surrounded by windows that fill the home with natural light. The main level also offers a large laundry room, a convenient 1/2 bath great for guests and a large coat closet off the garage! Upstairs, you'll find three bedrooms on one level, including a vaulted primary suite with a walk-in closet, dual sink vanity, separate soaking tub and shower, and private bath. An additional full bathroom serves the upper level, and both additional bedrooms offer great closet organization. The finished walkout lower level is ideal for entertaining with a large family room, separate movie or recreation area, a stylish wet bar complete with upper cabinetry, sink, refrigerator, and ample storage, plus a fourth bedroom and beautifully finished ¾ bath with tile flooring and a tiled walk-in shower. The mechanical room offers exceptional storage with built-in shelving! Outdoor living is just as impressive with a huge deck overlooking the private backyard! The deck even has a radiant heater for those cool summer nights! This home backs up to the Rush Creek Regional Trail, giving you access to nearly 10 miles of scenic walking and biking trails connecting Elm Creek Park Reserve to Mississippi Gateway Regional Park, with Northern Trail Park just moments away.
Bedrooms: 4
Fin ft² / Living Area: 2960 ft²
Below Ground Living: 888ft²
Bathrooms: 4
Above Ground Living: 2072ft²
Basement Details: Block, Daylight/Lookout Windows, Drain Tiled, Finished, Storage Space, Sump Basket, Sump Pump, Walkout,
Appliances Included:
Air Conditioning: Central Air
Garage Spaces: 3
Construction Materials: N/A
Foundation Size: 1184ft²
Unit Amenities:
Heating System:
| Main | Size | ft² |
|---|---|---|
| Dining Room | 12x08 | 144 ft² |
| Kitchen | 17x14 | 289 ft² |
| Living Room | 22x16 | 484 ft² |
| Office | 12x12 | 144 ft² |
| Lower | Size | ft² |
|---|---|---|
| Family Room | n/a | 0 ft² |
| Bedroom 4 | n/a | 0 ft² |
| Upper | Size | ft² |
|---|---|---|
| Bedroom | 16x15 | 256 ft² |
| Bedroom 2 | 14x12 | 196 ft² |
| Bedroom 3 | 12x11 | 144 ft² |
Acres: N/A
Lot Size Dim.: 85x140
Longitude: 45.1391
Latitude: -93.3399
Zoning: Residential-Single Family
Tax year: 2026
Tax annual amount: $7,557
Fuel System: N/A
Sewer System: City Sewer - In Street
Water System: City Water/Connected
MLS#: NST7928058
Listing Brokerage: Exp Realty, LLC. 


