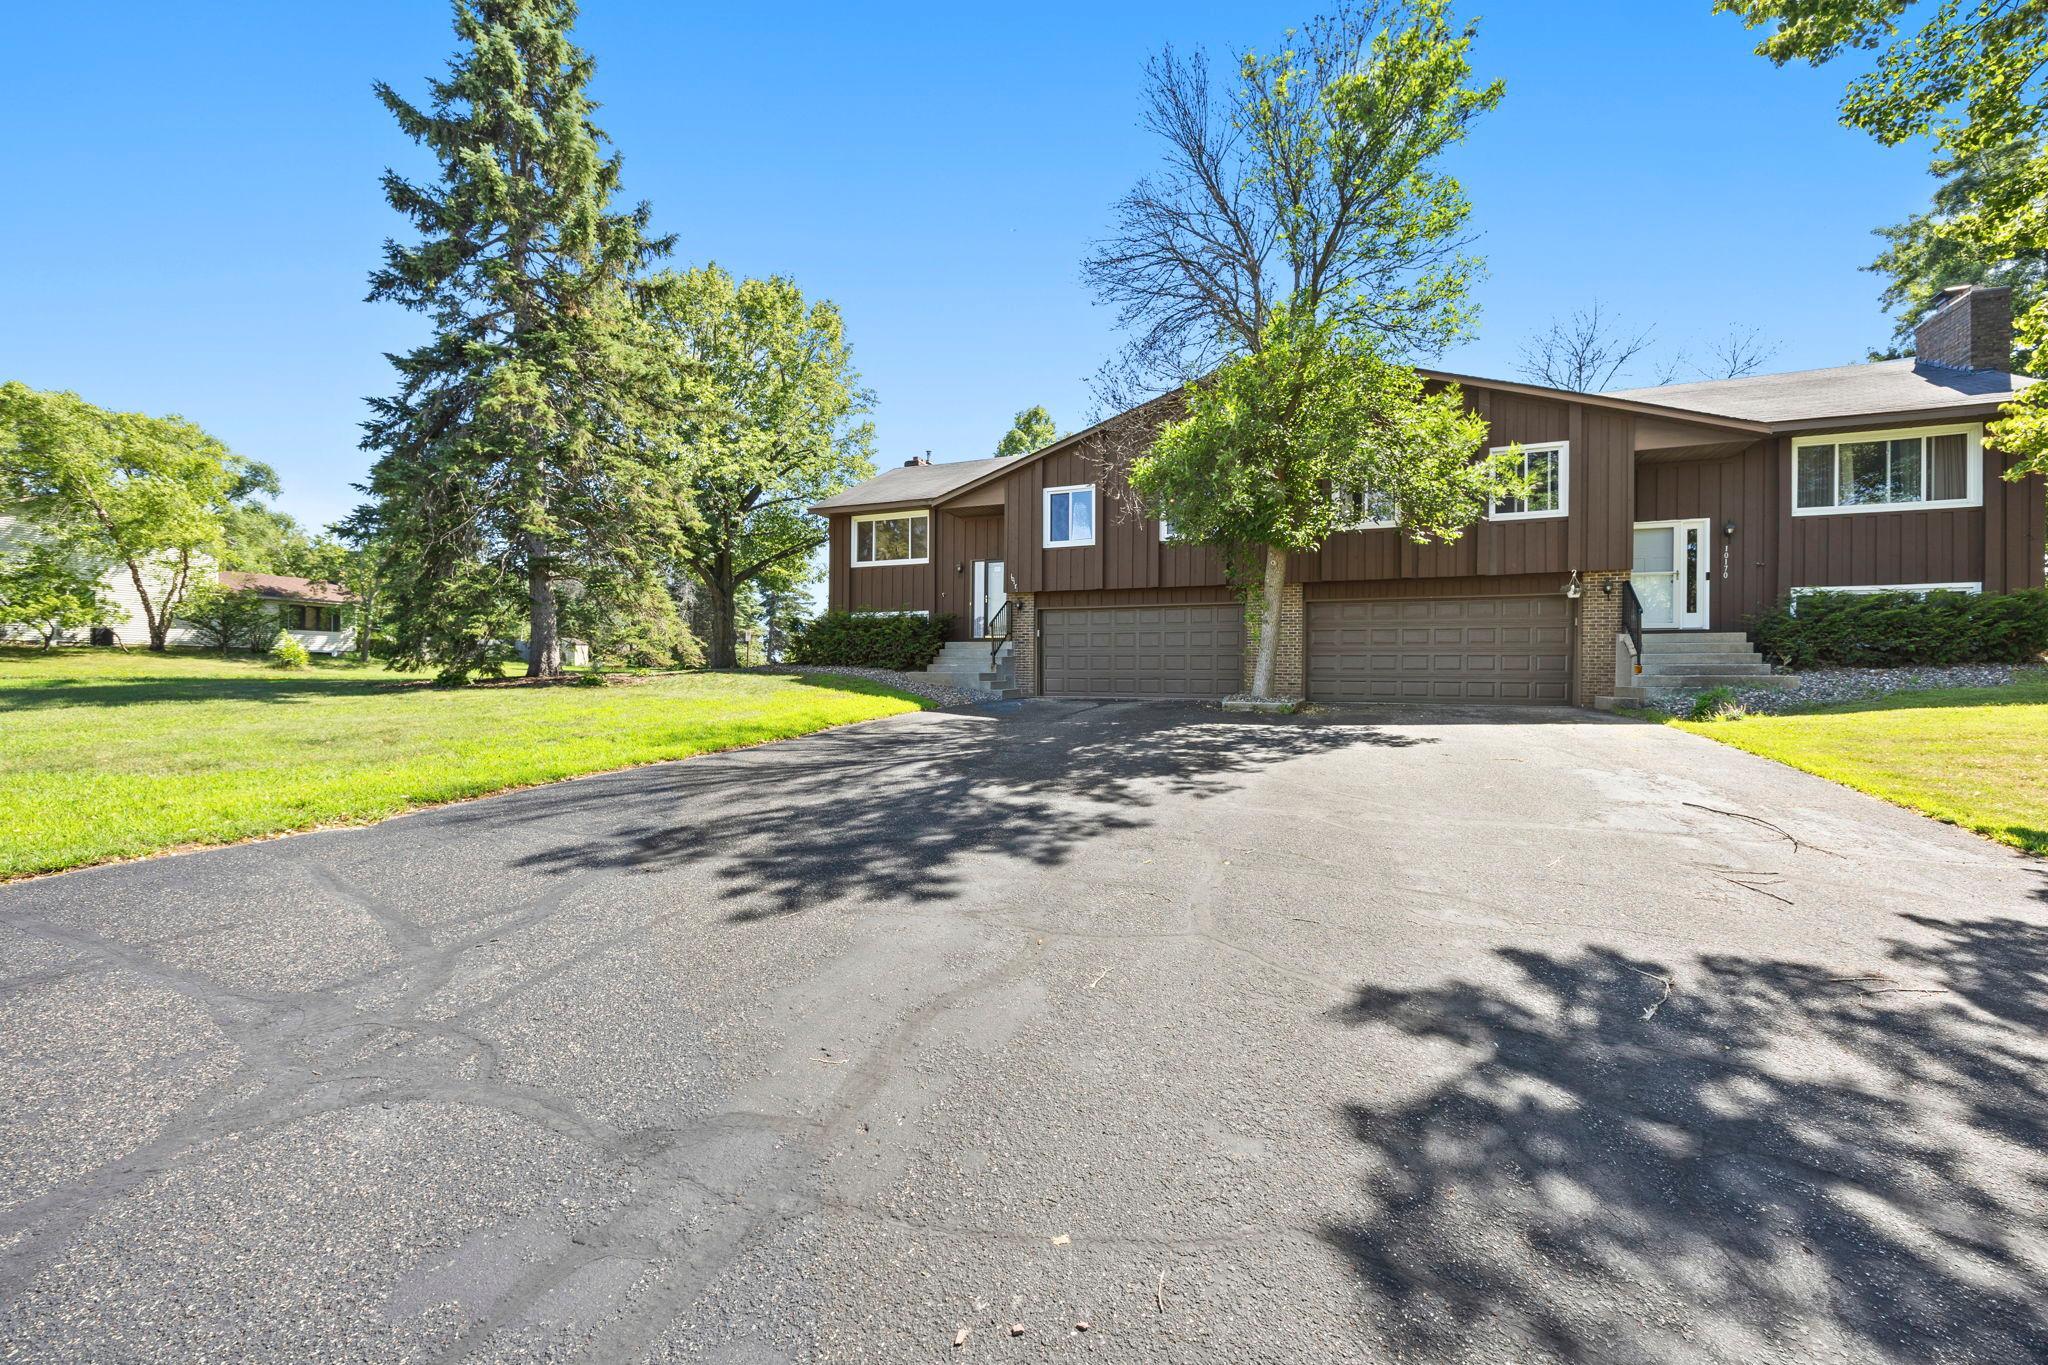



10172 Utah Avenue, Minneapolis (Bloomington), 55438, MN
Price: $319,900
Status type: For Sale
Neighborhood: Countryside West 7th Add
Bedrooms: 2
Property Size :1600
Listing Agent: NST14138,NST73256
Property type : Twin Home
Zip code: 55438
Street: 10172 Utah Avenue
Street: 10172 Utah Avenue
Bathrooms: 2
Year: 1980
Listing Brokerage: Keller Williams Preferred Rlty
Blending timeless style with everyday comfort, this beautifully maintained 2-bedroom, 2-bathroom twin home offers an exceptional lifestyle in highly sought-after West Bloomington. Warm, rich flooring welcomes you into a light-filled main level designed for both comfortable living and effortless entertaining. The gorgeous kitchen features abundant cabinetry and workspace, while the adjacent dining area opens directly to a spacious deck—perfect for morning coffee, summer grilling, or relaxing outdoors. Both bedrooms are conveniently located on the main level, providing an ideal layout for everyday living. Downstairs, the inviting family room is anchored by a beautiful fireplace, creating the perfect setting for cozy Minnesota evenings. An attached two-car garage adds everyday convenience, while the prime location places you just moments from Countryside Park, Three Rivers Park District trails, shopping, dining, and easy highway access. Combining the privacy of a single-family feel with the ease of low-maintenance living, this exceptional Bloomington home is one you won't want to miss.
Bedrooms: 2
Fin ft² / Living Area: 1600 ft²
Below Ground Living: 520ft²
Bathrooms: 2
Above Ground Living: 1080ft²
Basement Details: Block, Daylight/Lookout Windows, Full, Sump Pump,
Appliances Included:
Air Conditioning: Central Air
Garage Spaces: 2
Construction Materials: N/A
Foundation Size: 1080ft²
Unit Amenities:
Heating System:
| Upper | Size | ft² |
|---|---|---|
| Dining Room | 10x10.5 | 104.17 ft² |
| Bedroom | 17x13 | 289 ft² |
| Kitchen | 8.5x12.5 | 104.51 ft² |
| Living Room | 15.5x15 | 238.96 ft² |
| Bedroom 2 | 11x13 | 121 ft² |
| Lower | Size | ft² |
|---|---|---|
| Family Room | 18.5x24 | 340.71 ft² |
| Utility Room | 10x7.5 | 74.17 ft² |
Acres: N/A
Lot Size Dim.: Irregular
Longitude: 44.8177
Latitude: -93.3841
Zoning: Residential-Single Family
Tax year: 2026
Tax annual amount: $4,274
Fuel System: N/A
Sewer System: City Sewer/Connected
Water System: City Water/Connected
MLS#: NST7920582
Listing Brokerage: Keller Williams Preferred Rlty 


