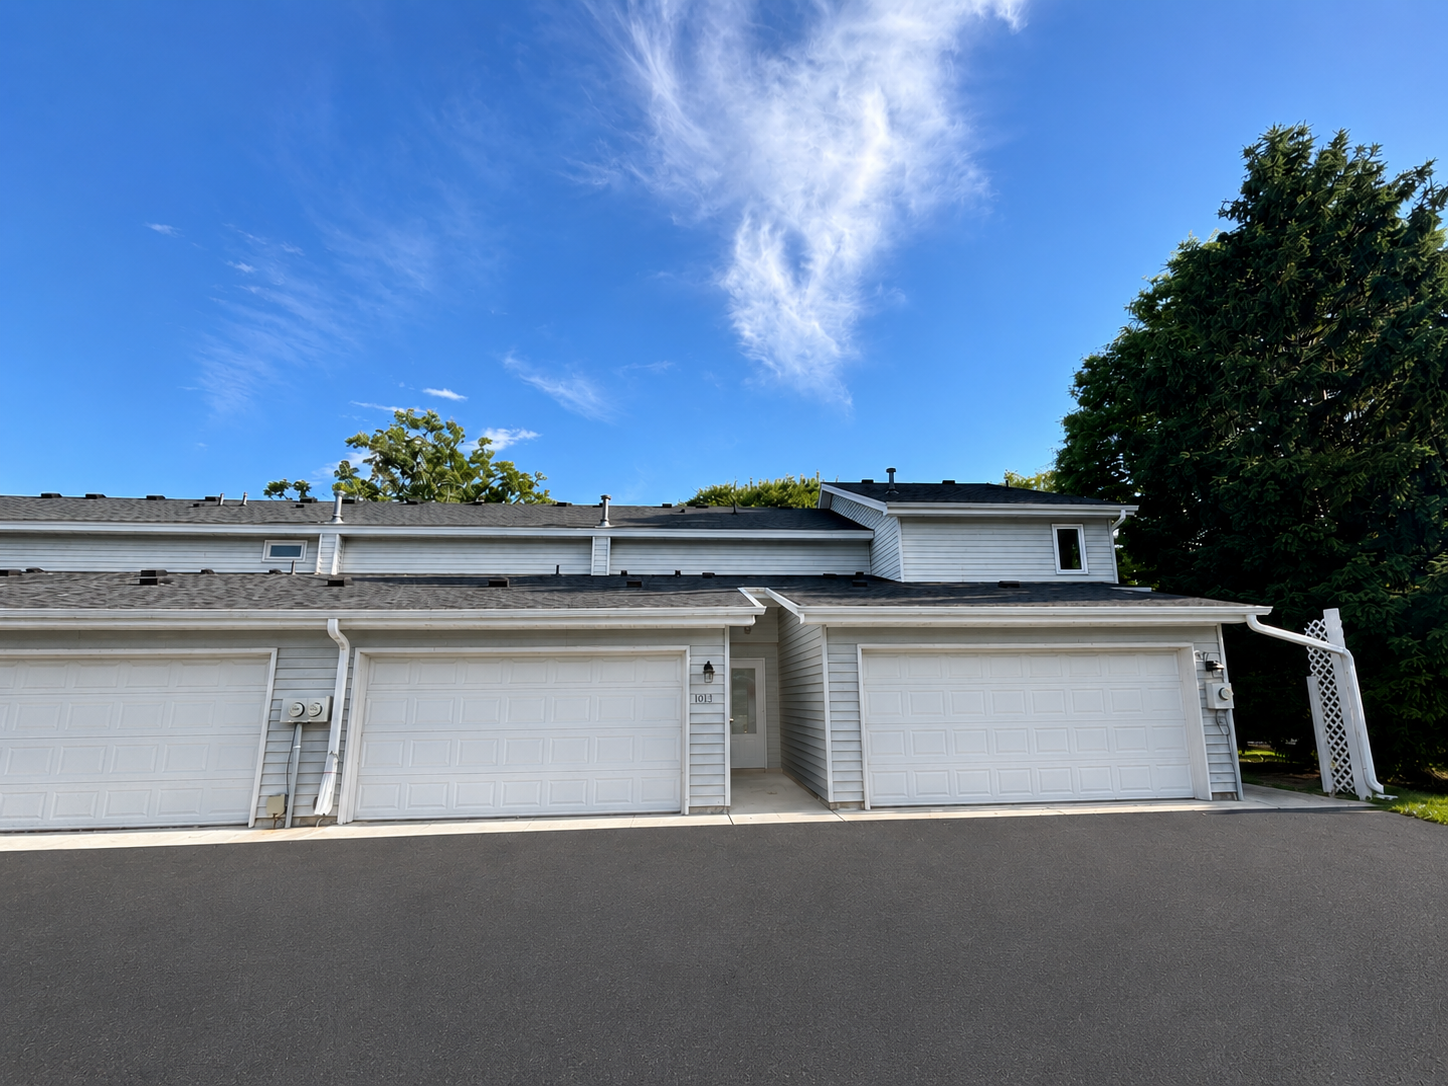



1013 124th Circle, Minneapolis (Coon Rapids), 55448, MN
Price: $209,900
Status type: For Sale
Neighborhood: Cic 40 Thousand Oaks 3rd
Bedrooms: 2
Property Size :1319
Listing Agent: NST21265,NST85393
Property type : (TH) Side x Side
Zip code: 55448
Street: 1013 124th Circle
Street: 1013 124th Circle
Bathrooms: 2
Year: 1986
Listing Brokerage: VSM Real Estate LLC
New carpet and paint throughout, easy to show! Welcome to this 2-bedroom, 1.5-bath two-story townhome featuring an open-concept main level with a spacious kitchen, dining area, and living room. A sliding glass door leads to an oversized, fully fenced private deck, offering additional outdoor living space rarely found in townhome living. The upper level includes two spacious bedrooms with vaulted ceilings and a full bathroom featuring updated shower tile. Main-floor laundry and an attached 2-car garage with additional storage provide added convenience. Conveniently located near shopping, dining, fitness, entertainment, and everyday amenities. Property is vacant and ready for quick possession.
Bedrooms: 2
Fin ft² / Living Area: 1319 ft²
Below Ground Living: N/A
Bathrooms: 2
Above Ground Living: 1319ft²
Basement Details: None,
Appliances Included:
Air Conditioning: Central Air
Garage Spaces: 2
Construction Materials: N/A
Foundation Size: 695ft²
Unit Amenities:
Heating System:
| Main | Size | ft² |
|---|---|---|
| Bathroom | 5x5 | 25 ft² |
| Dining Room | 10 x 9 | 100 ft² |
| Kitchen | 9.5x9 | 89.46 ft² |
| Living Room | 21 x 11.5 | 239.75 ft² |
| Patio | 16 x 12 | 256 ft² |
| Upper | Size | ft² |
|---|---|---|
| Bathroom | 8x6.5 | 51.33 ft² |
| Bedroom | 18.5x10 | 340.71 ft² |
| Bedroom 2 | 15x10 | 225 ft² |
Acres: N/A
Lot Size Dim.: 22x44x22x44
Longitude: 45.1954
Latitude: -93.2925
Zoning: Residential-Single Family
Tax year: 2026
Tax annual amount: $1,860
Fuel System: N/A
Sewer System: City Sewer/Connected
Water System: City Water/Connected
MLS#: NST7929881
Listing Brokerage: VSM Real Estate LLC 


