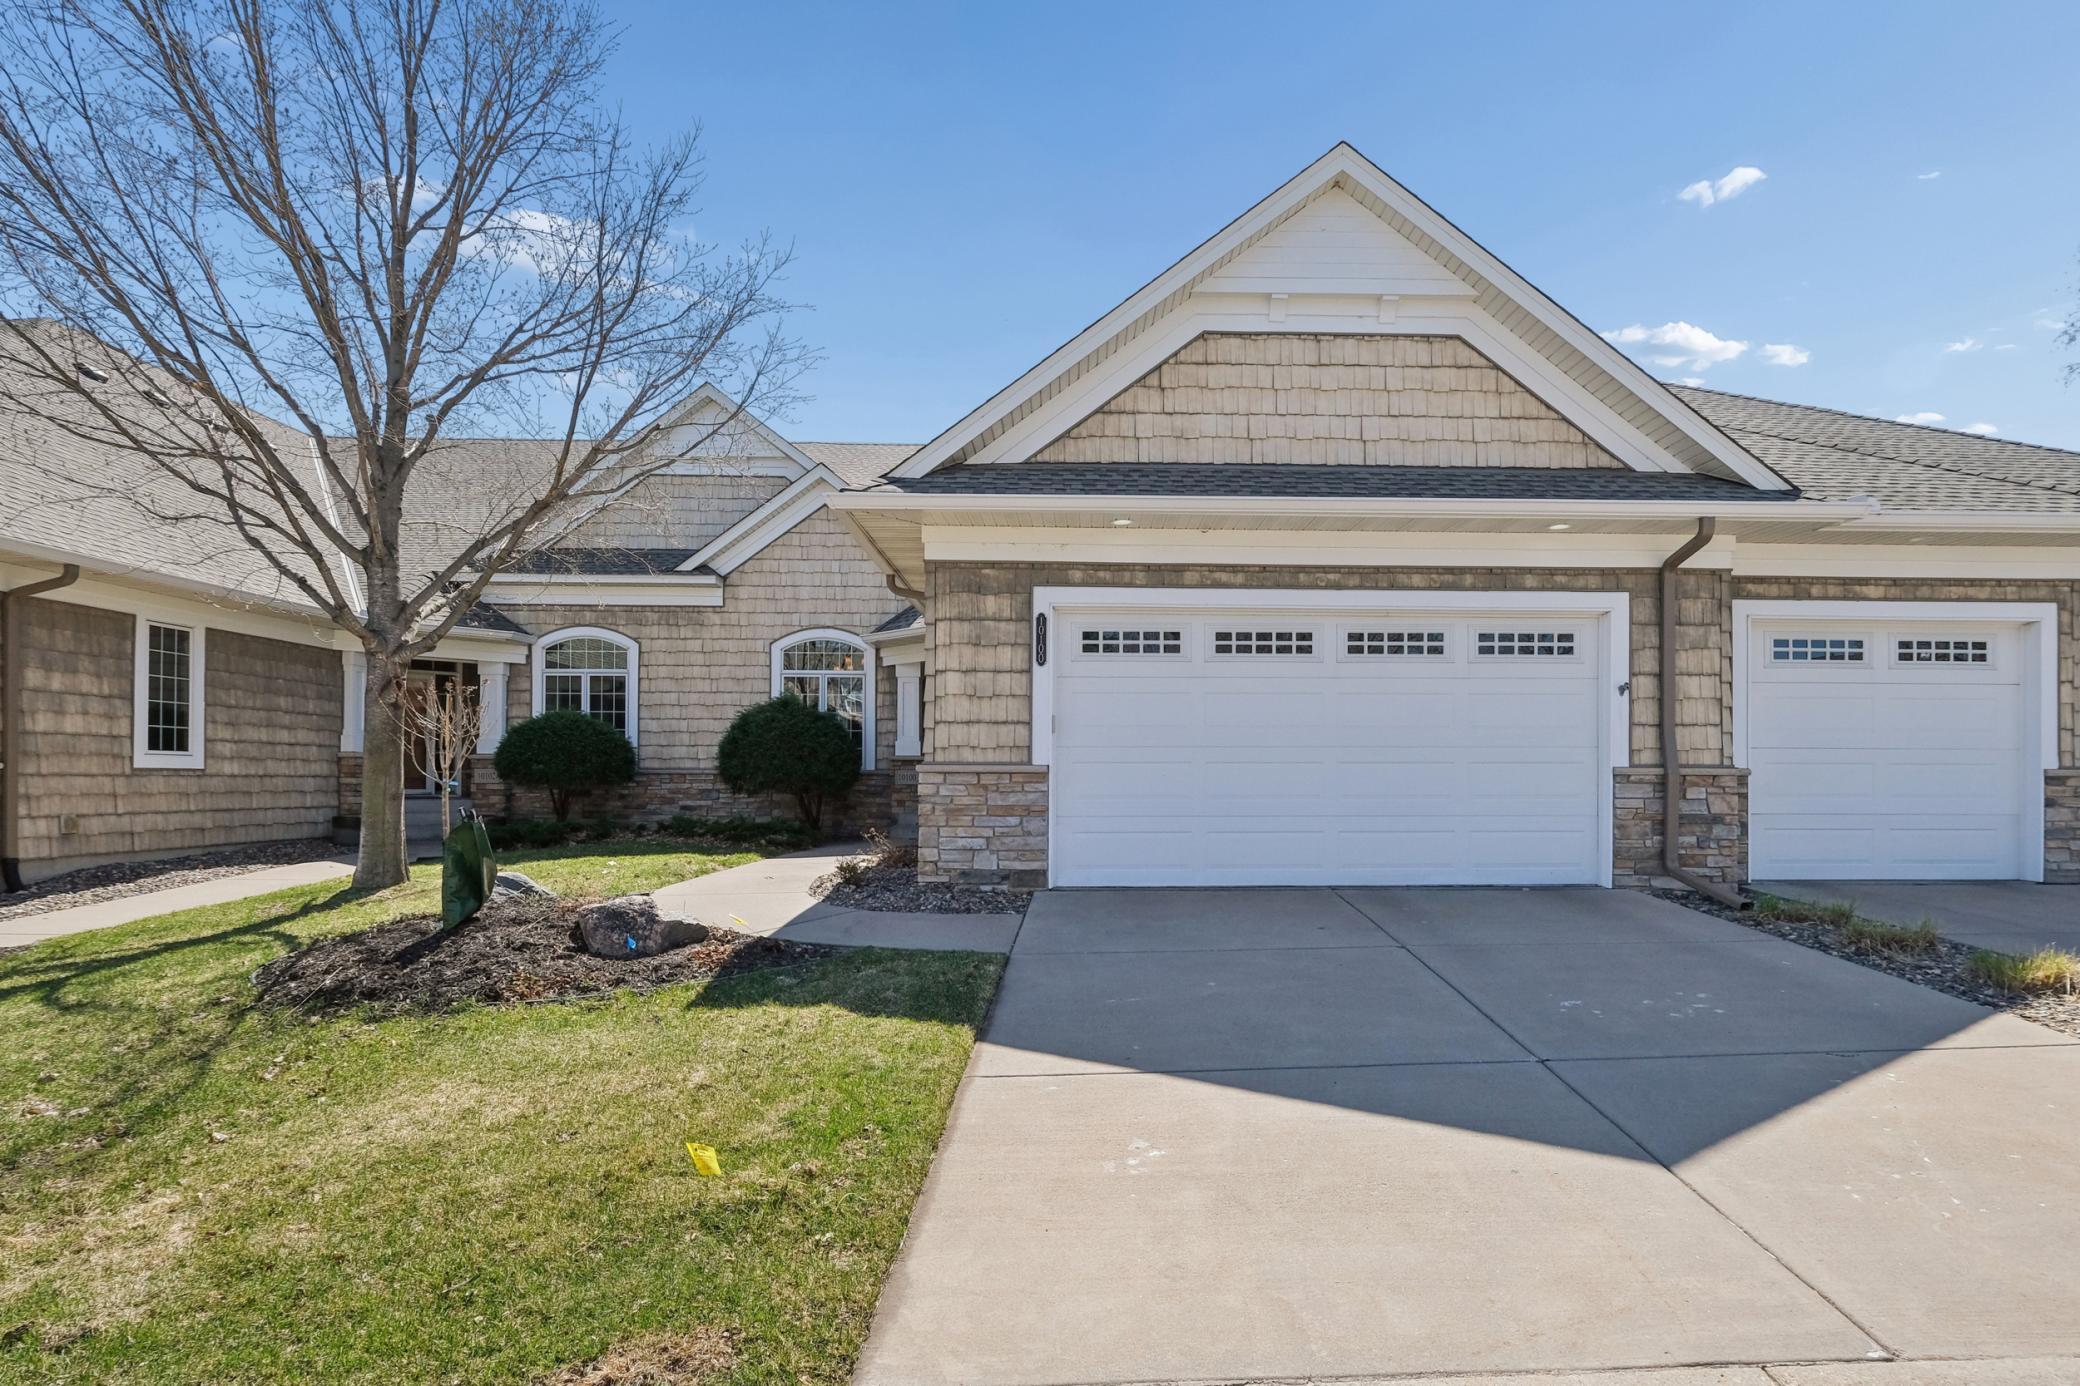



10100 Indigo Drive, Eden Prairie, 55347, MN
Price: $824,900
Status type: For Sale
City: Eden Prairie
Neighborhood: Eagle Ridge At Hennepin Village 4
Bedrooms: 3
Property Size :3556
Listing Agent: NST1001966,NST75861
Property type : (TH) Side x Side
Zip code: 55347
Street: 10100 Indigo Drive
Street: 10100 Indigo Drive
Bathrooms: 3
Year: 2005
Listing Brokerage: Coldwell Banker Realty
A rare opportunity to own a Wooddale-built former model overlooking the Minnesota River Valley, where sweeping, unobstructed views stretch as far as the eye can see. Expansive windows throughout the main living areas frame the landscape and create a constant connection to the outdoors—views like this are increasingly hard to find. Thoughtfully designed for effortless one-level living, the home also features a walk-out lower level ideal for entertaining or hosting guests, all without sacrificing the remarkable vantage point. Exceptional craftsmanship, open and light-filled spaces, and a peaceful Eden Prairie setting make this home as special as the view itself.
Bedrooms: 3
Fin ft² / Living Area: 3556 ft²
Below Ground Living: 1691ft²
Bathrooms: 3
Above Ground Living: 1865ft²
Basement Details: Finished, Full, Storage Space, Walkout,
Appliances Included:
Air Conditioning: Central Air
Garage Spaces: 2
Construction Materials: N/A
Foundation Size: 1866ft²
Unit Amenities:
Heating System:
| Main | Size | ft² |
|---|---|---|
| Deck | 10x9 | 100 ft² |
| Dining Room | 13x12 | 169 ft² |
| Bedroom | 13x23 | 169 ft² |
| Informal Dining Room | 10x12 | 100 ft² |
| Kitchen | 18x14 | 324 ft² |
| Laundry | 8x7 | 64 ft² |
| Living Room | 14x21 | 196 ft² |
| Lower | Size | ft² |
|---|---|---|
| Family Room | 22x28 | 484 ft² |
| Flex Room | 19x13 | 361 ft² |
| Office | 13x13 | 169 ft² |
| Patio | 10x9 | 100 ft² |
| Bedroom 2 | 13x16 | 169 ft² |
| Bedroom 3 | 12x16 | 144 ft² |
Acres: N/A
Lot Size Dim.: N/A
Longitude: 44.8207
Latitude: -93.4711
Zoning: Residential-Multi-Family
Tax year: 2025
Tax annual amount: $10,398
Fuel System: N/A
Sewer System: City Sewer - In Street
Water System: City Water - In Street
MLS#: NST7934353
Listing Brokerage: Coldwell Banker Realty 


