

1009 Gramsey Place, Burnsville, 55306, MN
Price: $425,000
Status type: For Sale
City: Burnsville
Neighborhood: Southwind
Bedrooms: 4
Property Size :1911
Listing Agent: NST21589,NST65665
Property type : Single Family
Zip code: 55306
Street: 1009 Gramsey Place
Street: 1009 Gramsey Place
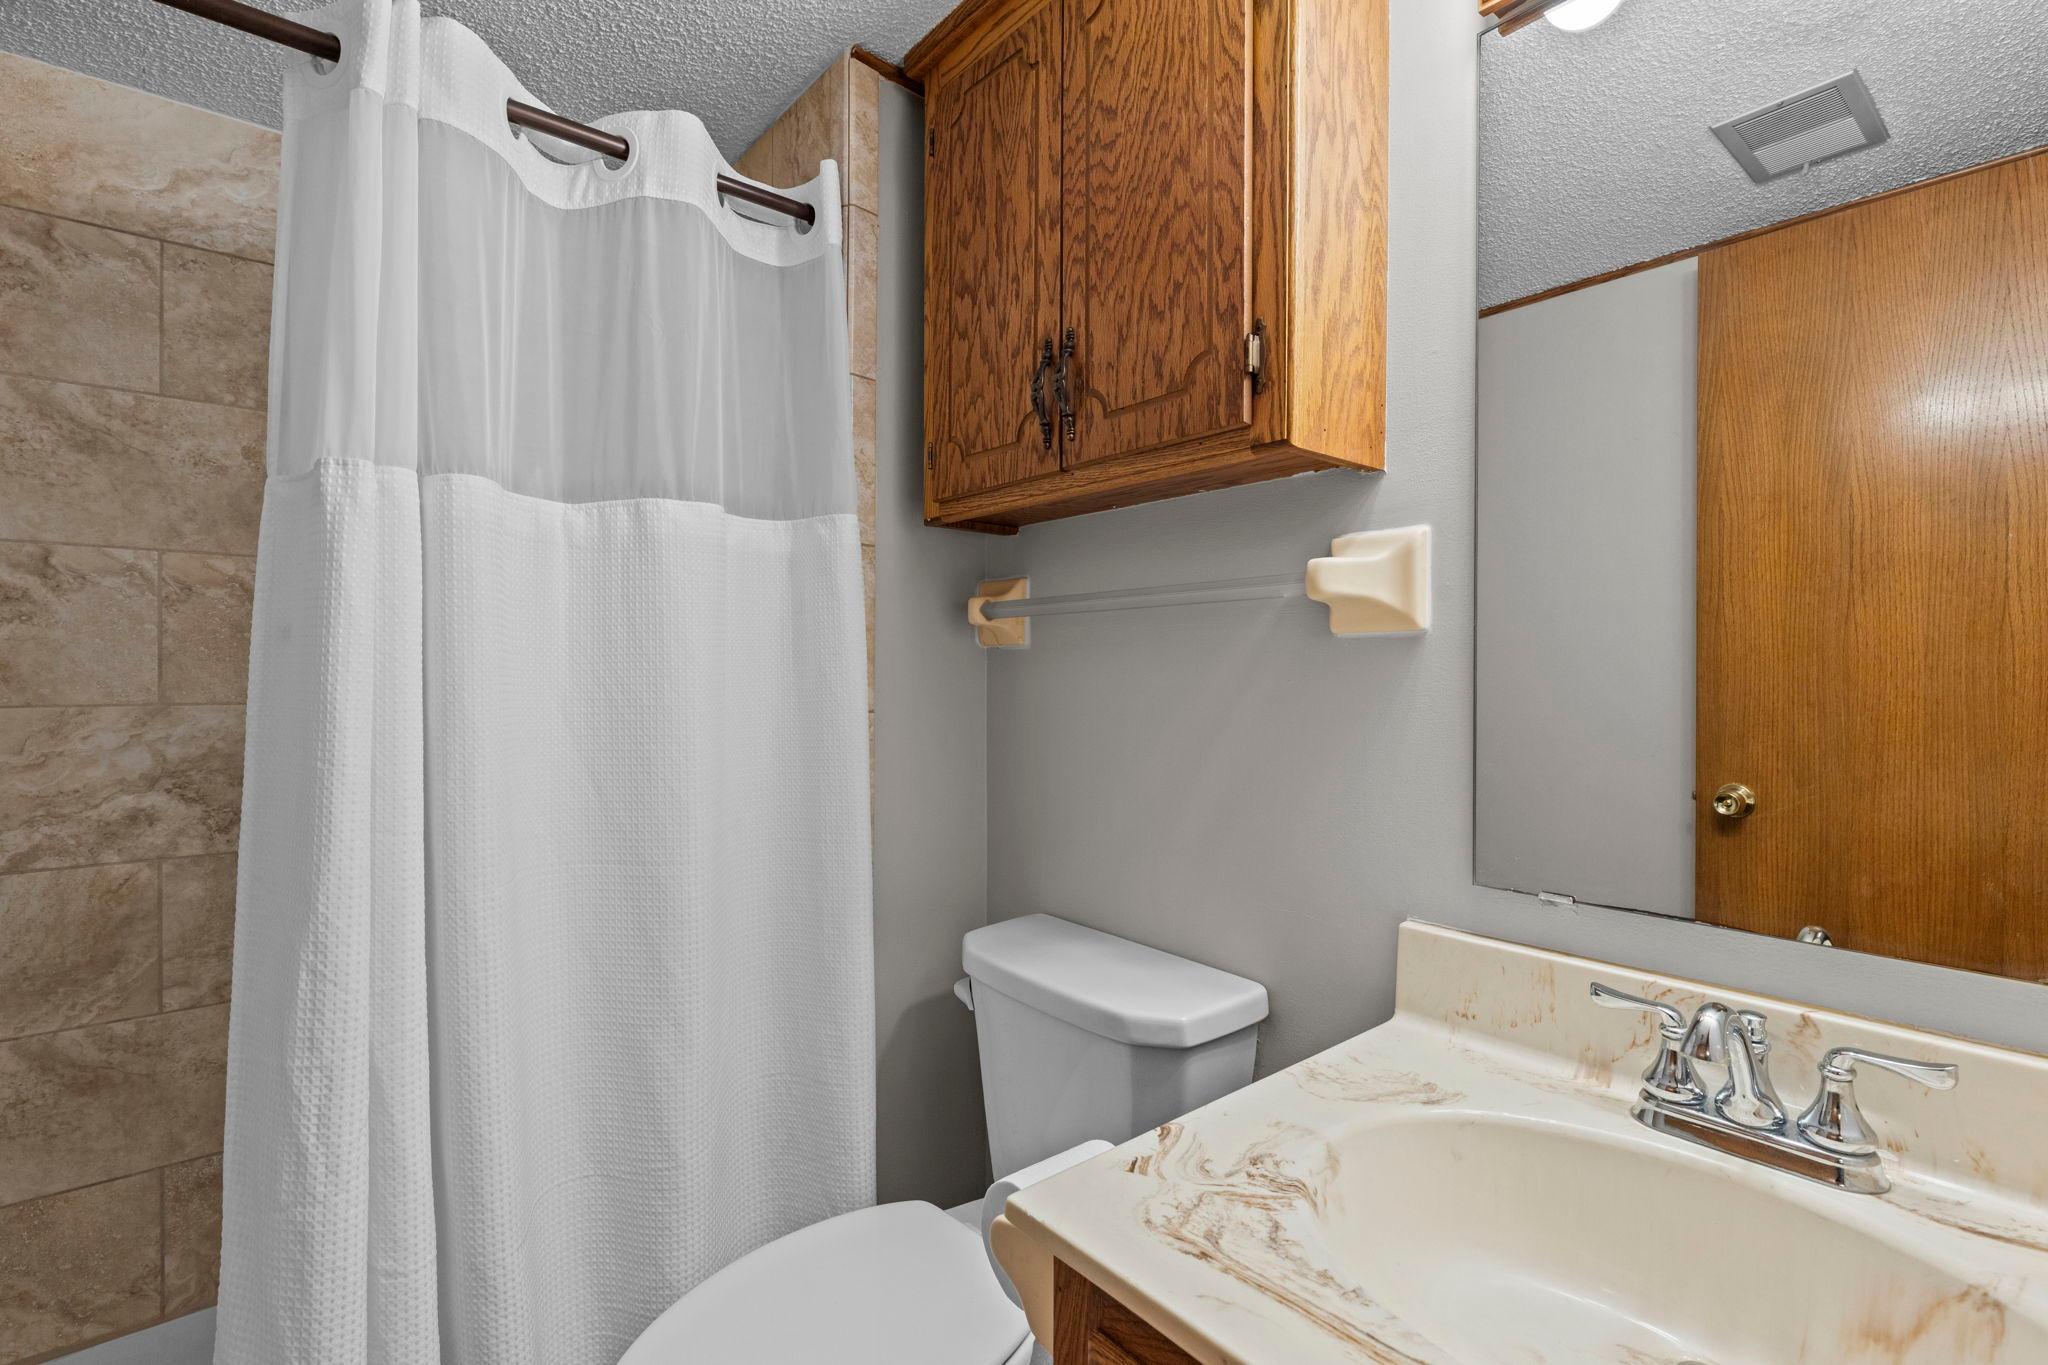
Bathrooms: 2
Year: 1985
Listing Brokerage: Engel & Volkers Minneapolis Downtown
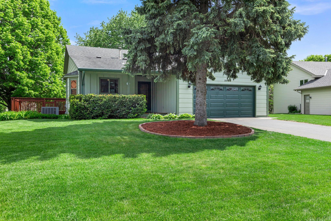
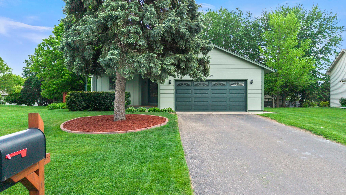
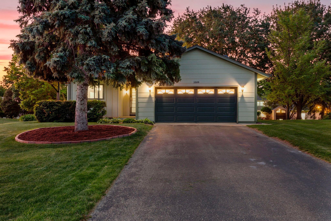
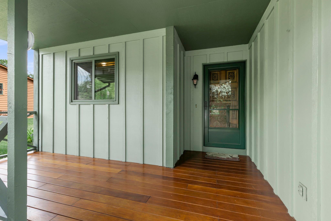
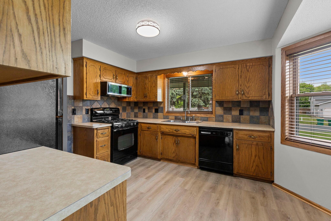
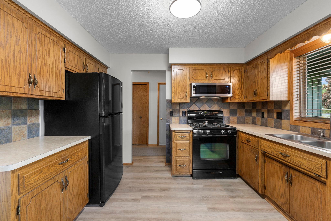
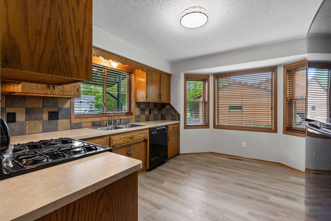
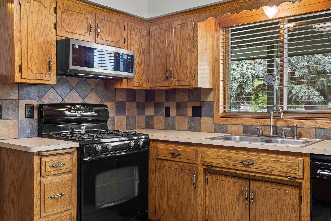
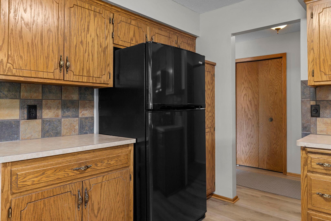
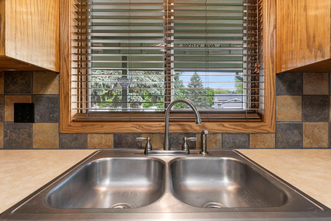
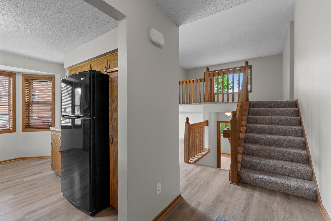
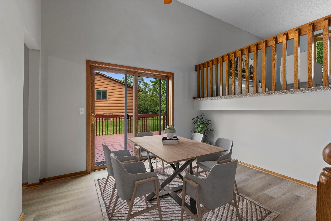
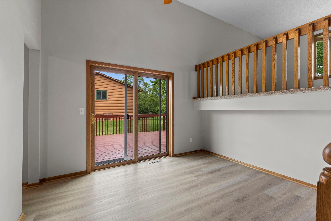
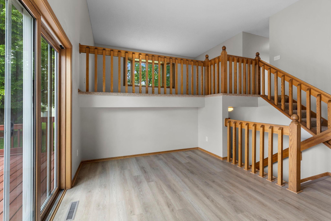
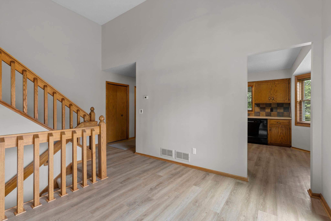
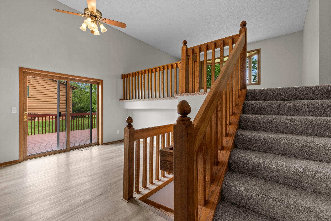
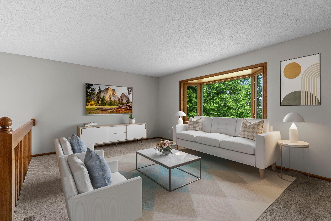
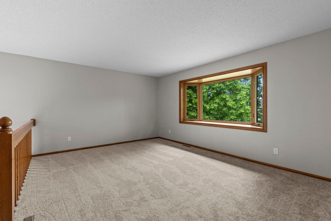
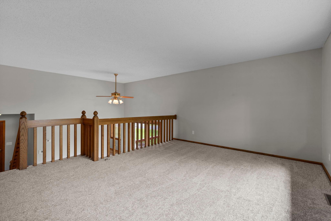
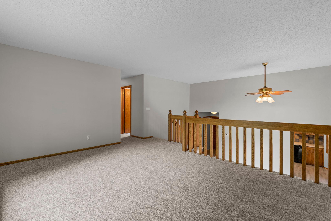
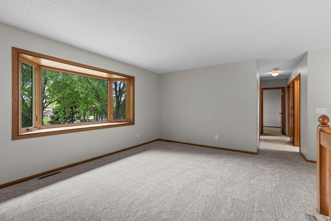
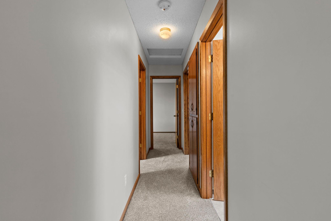
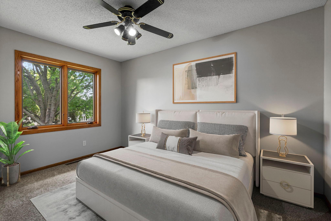
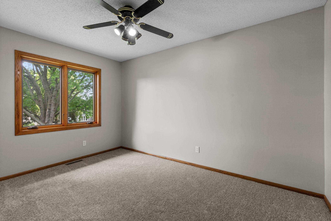
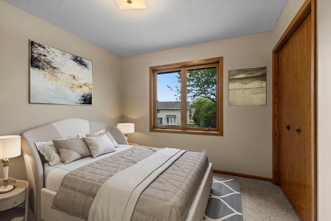
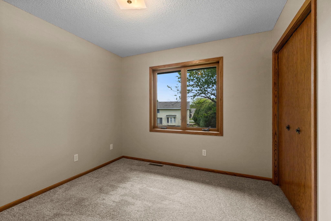
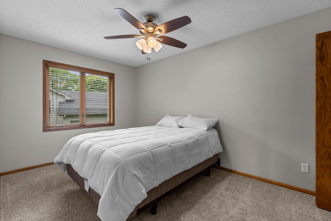
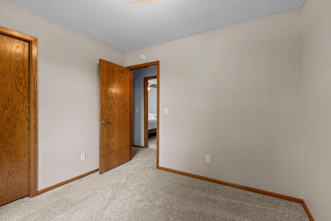
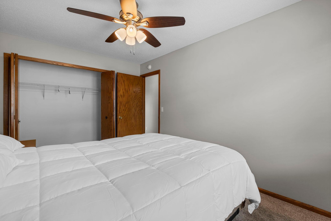
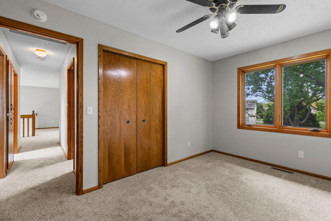
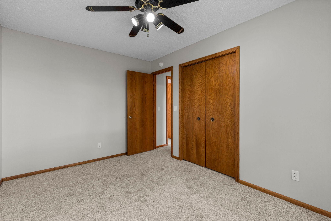
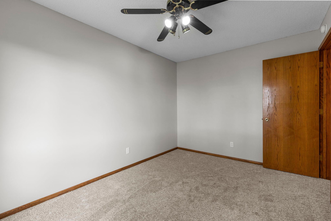
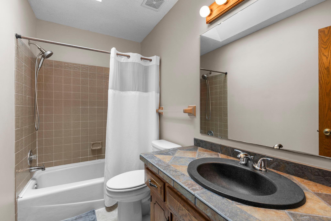
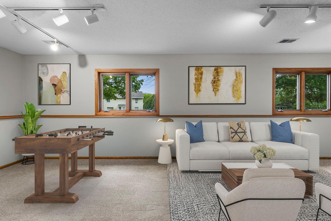
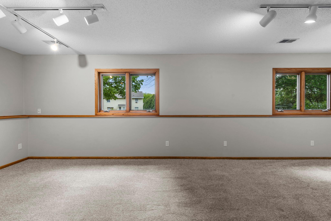
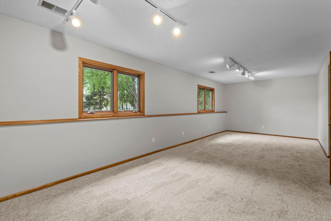
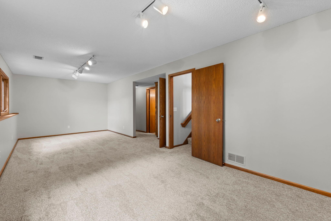
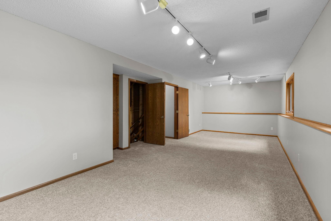
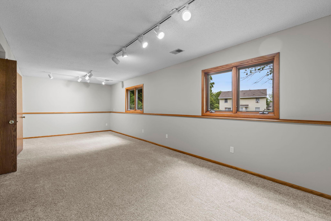
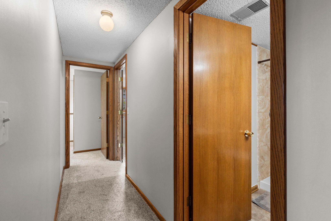
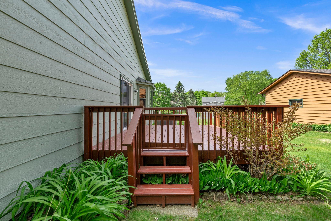
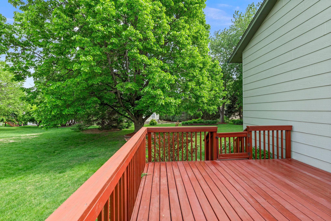
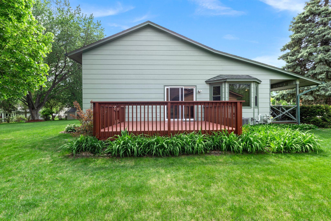
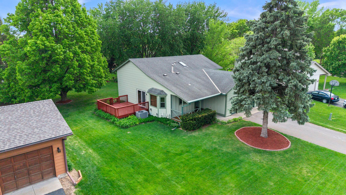
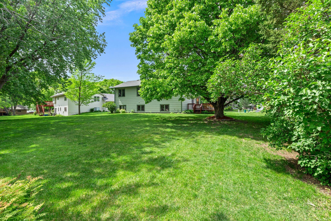
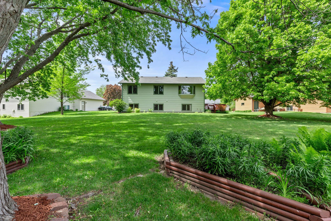
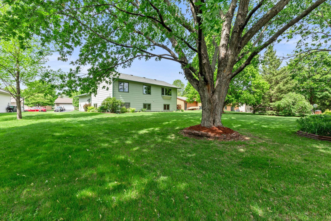
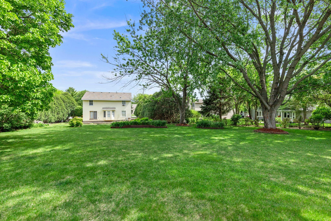
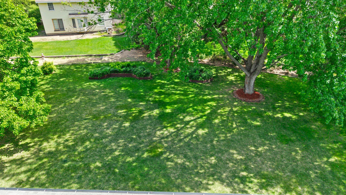
Back on the market due to buyer's financing falling thru at no fault of the seller or the property. Welcome home! This beautifully updated 4-level split in ISD 196 offers a bright, open floor plan with soaring vaulted ceilings, brand new luxury vinyl plank floors, fresh carpet, and fresh paint throughout — truly move-in ready. The covered front porch and side deck extend your living space outdoors. Three bedrooms are tucked together on the upper level, with a fourth for guests or a home office. A bonus staircase from the garage to the third level adds everyday convenience you will love. Steps from Crystal Lake, you have walkable access to Crystal Beach Park — a 24-acre park with a swimming beach, canoe and paddleboard rentals, picnic shelter, playground, and volleyball courts. Crystal Lake West and Tyacke Park round out a stunning network of trails and green space right outside your door. ISD 196 schools, a convenient neighborhood, and a home that has been cared for inside and out — this one checks every box.
Bedrooms: 4
Fin ft² / Living Area: 1911 ft²
Below Ground Living: 755ft²
Bathrooms: 2
Above Ground Living: 1156ft²
Basement Details: Block, Unfinished,
Appliances Included:
Air Conditioning: Central Air
Garage Spaces: 2
Construction Materials: N/A
Foundation Size: 1156ft²
Unit Amenities:
Heating System:
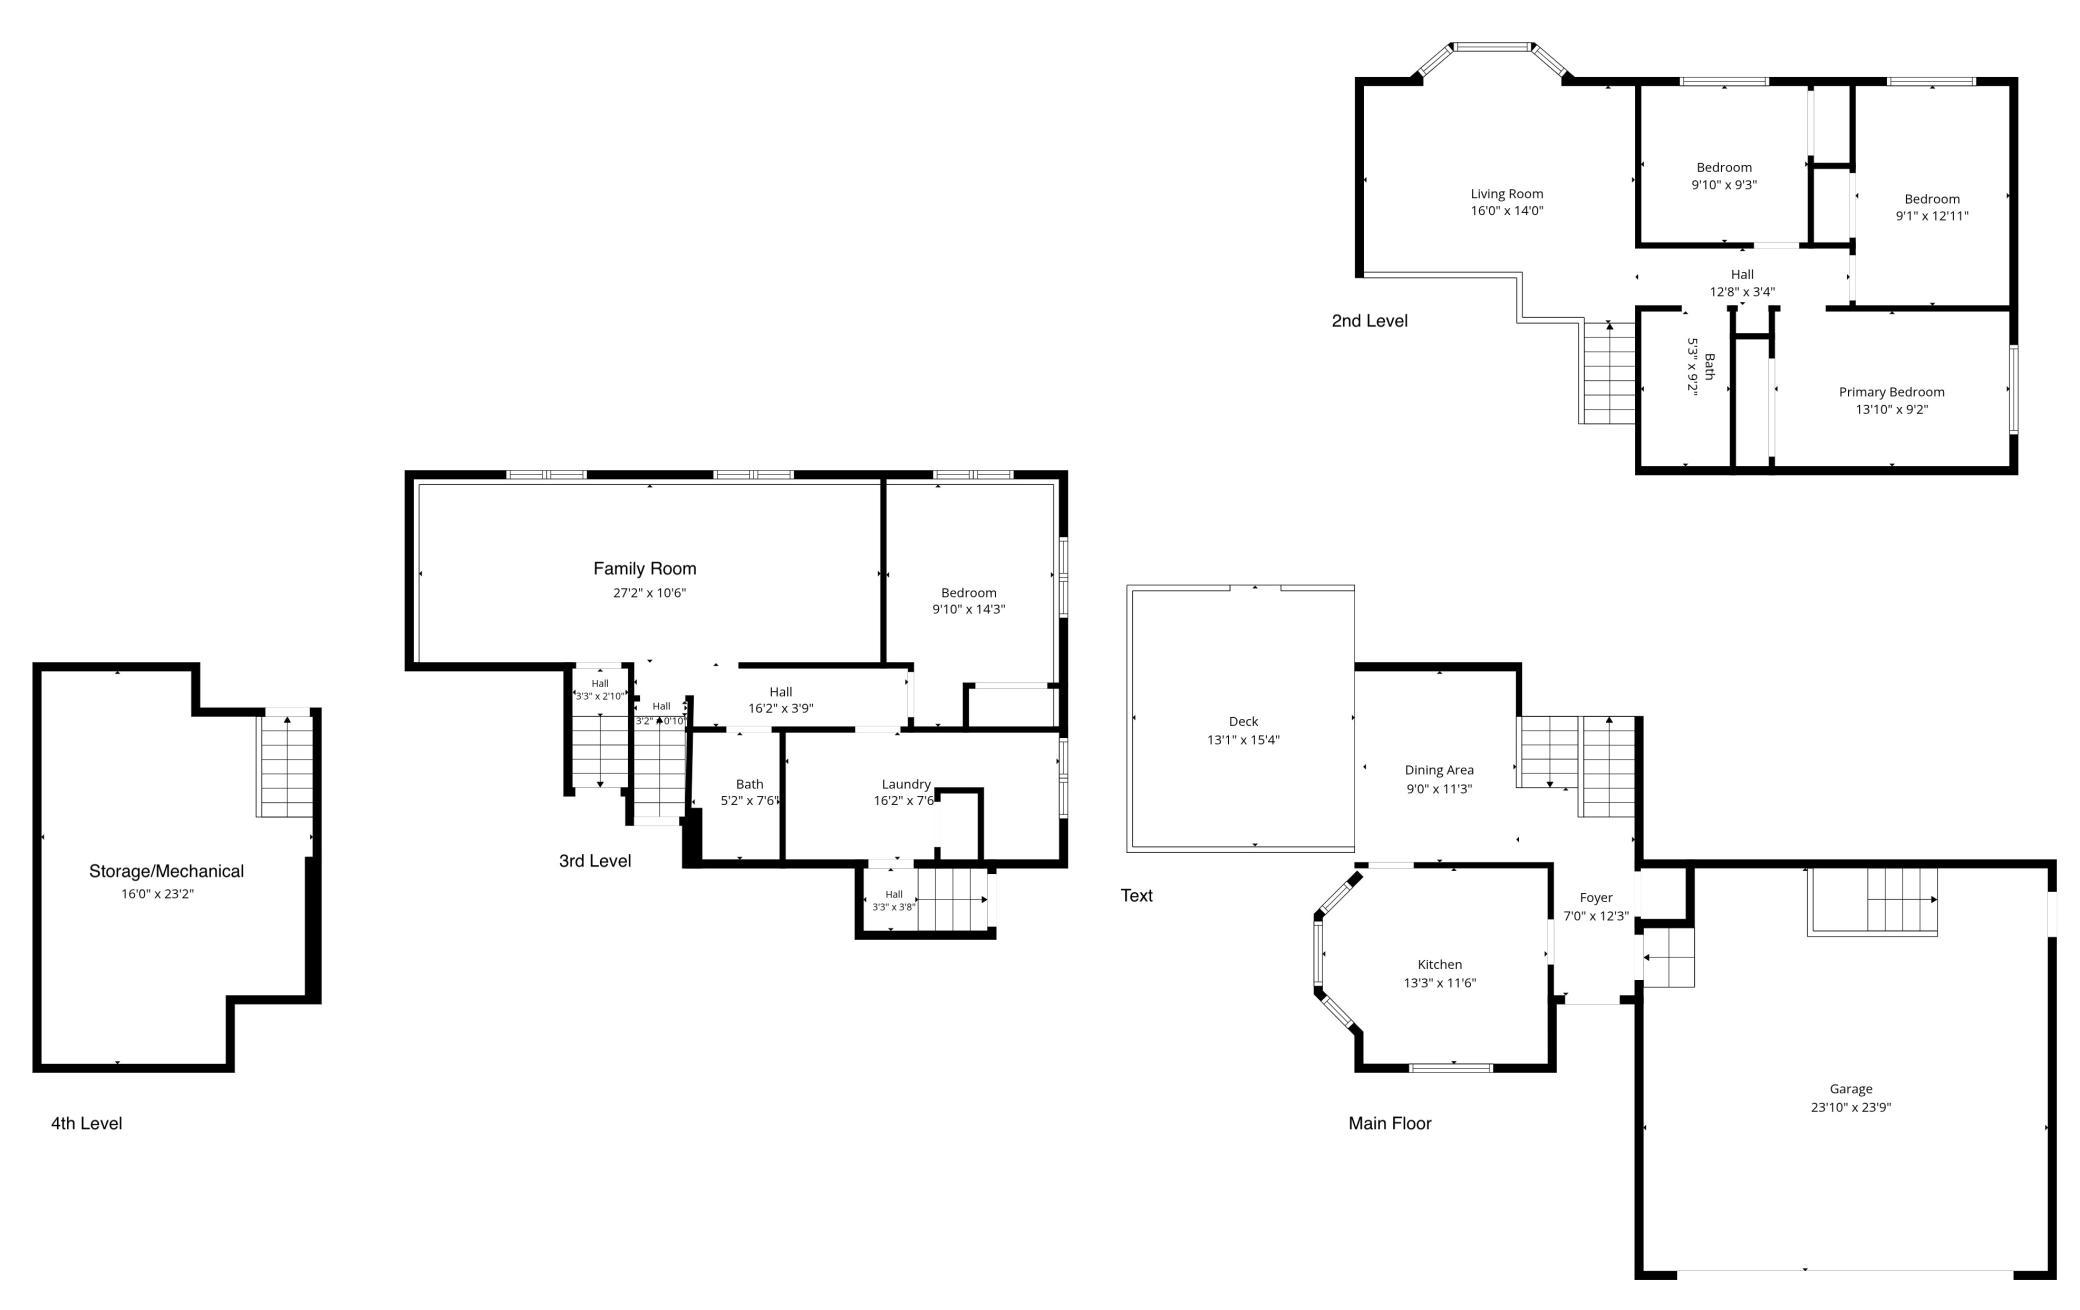
| Main | Size | ft² |
|---|---|---|
| Deck | 15'4x13'1 | 200.61 ft² |
| Dining Room | 11'3x09 | 127.13 ft² |
| Kitchen | 13'3x11'6 | 152.38 ft² |
| Porch | 12x8 | 144 ft² |
| Lower | Size | ft² |
|---|---|---|
| Family Room | 27'2x10'6 | 285.25 ft² |
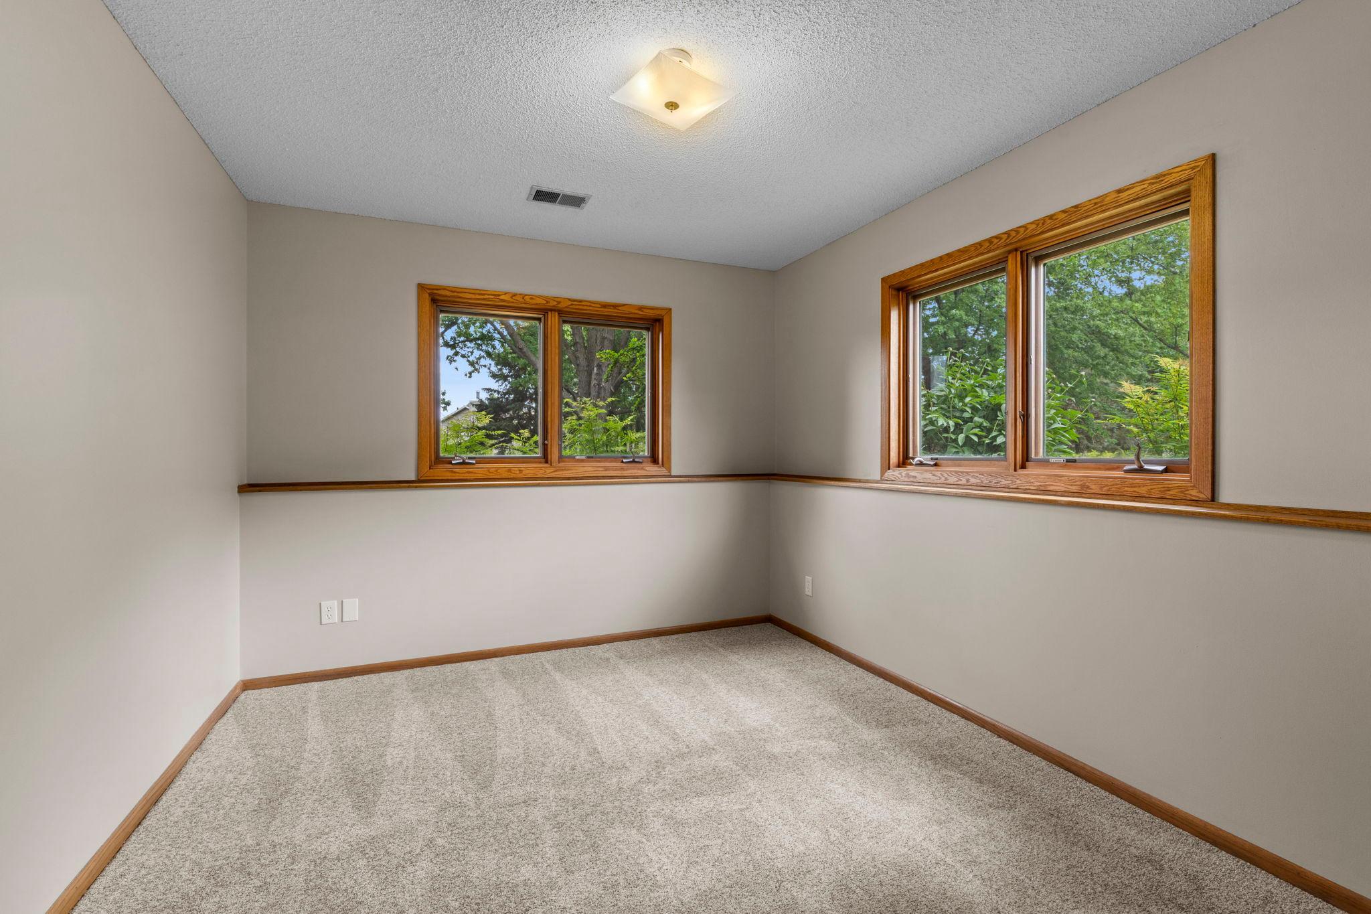
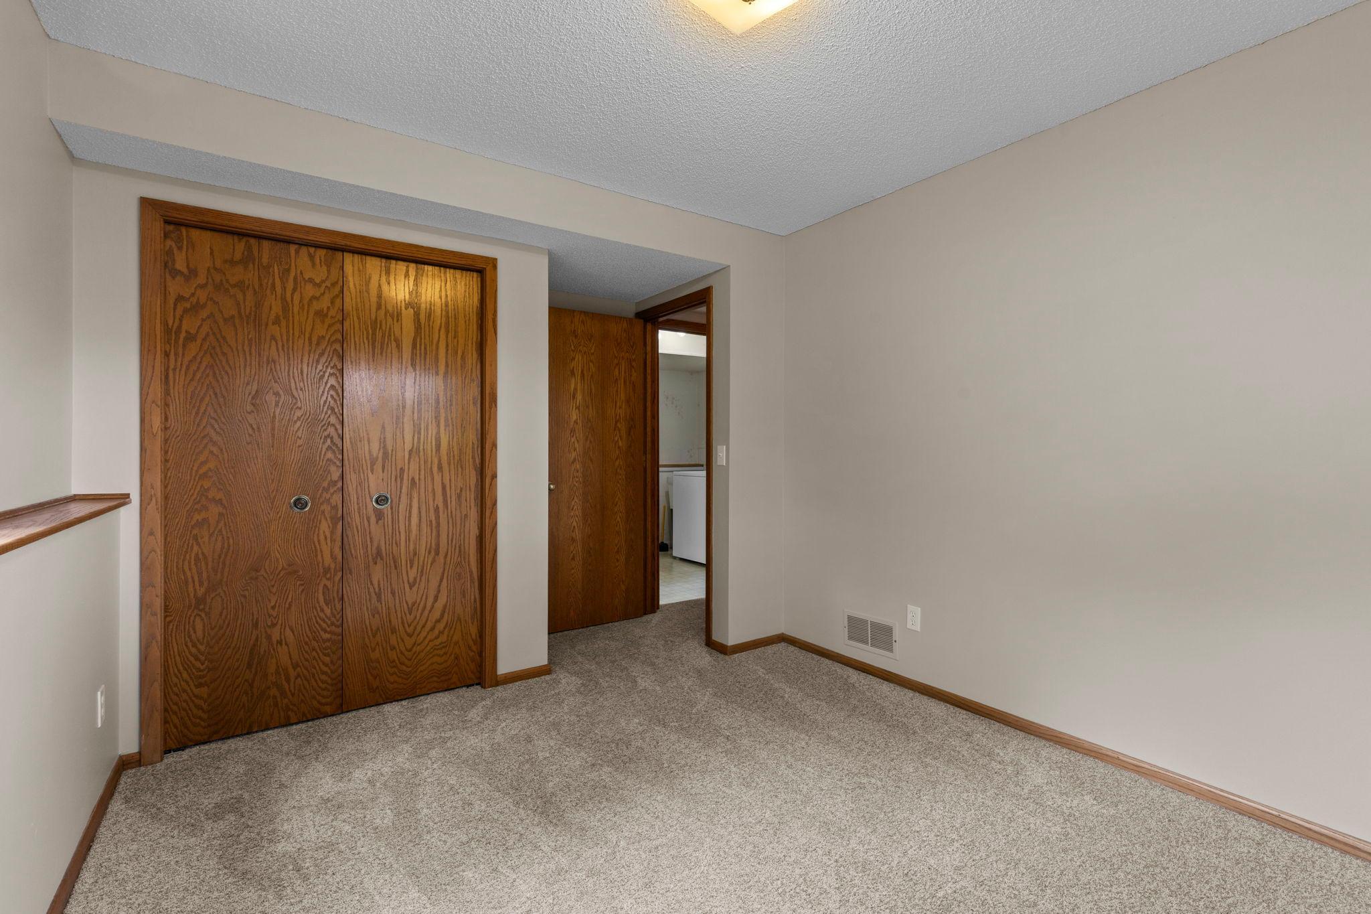
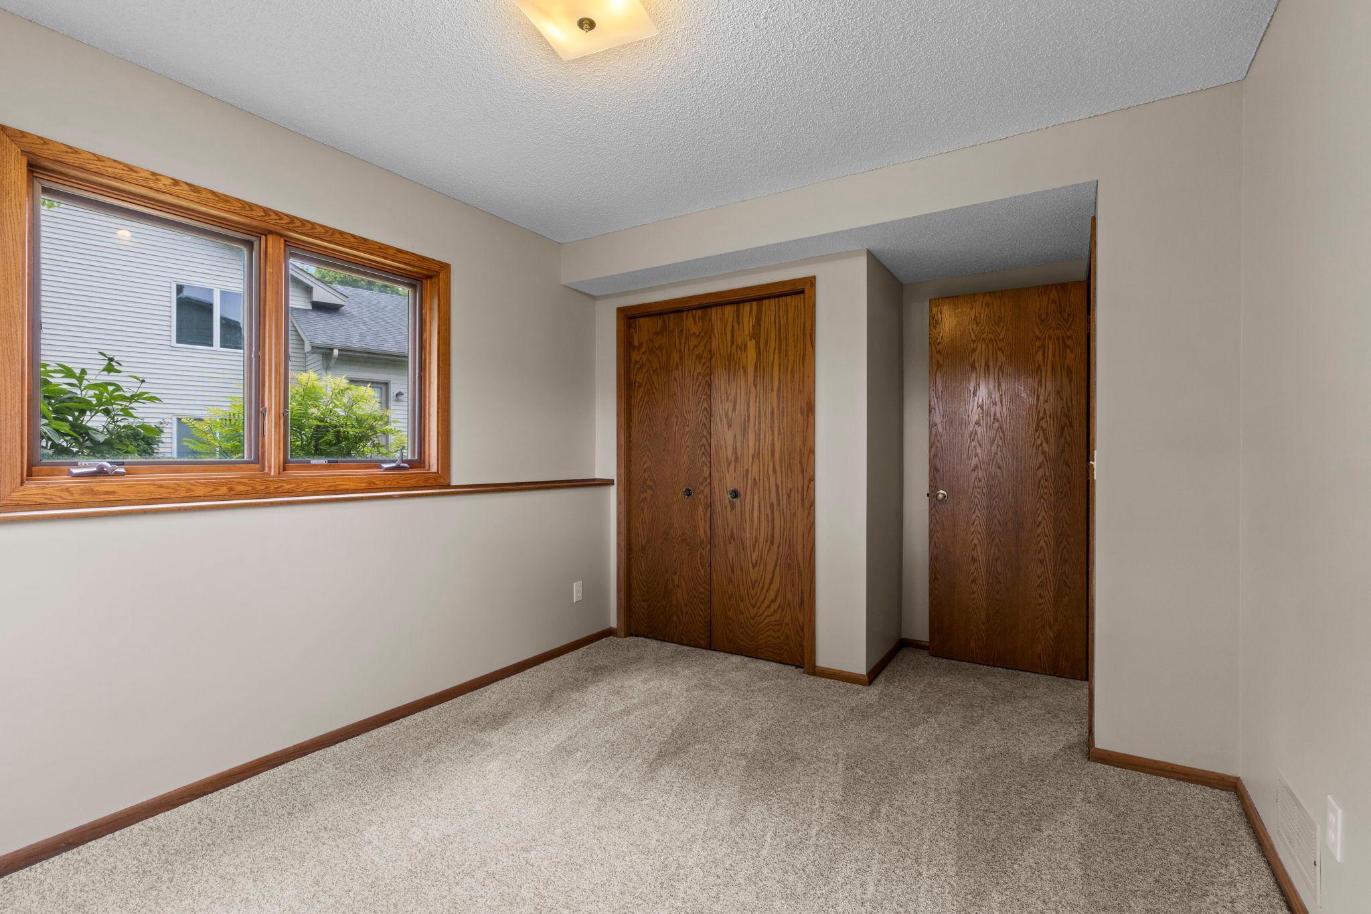
| Bedroom 4 | 14'3x9'10 | 140.13 ft² |
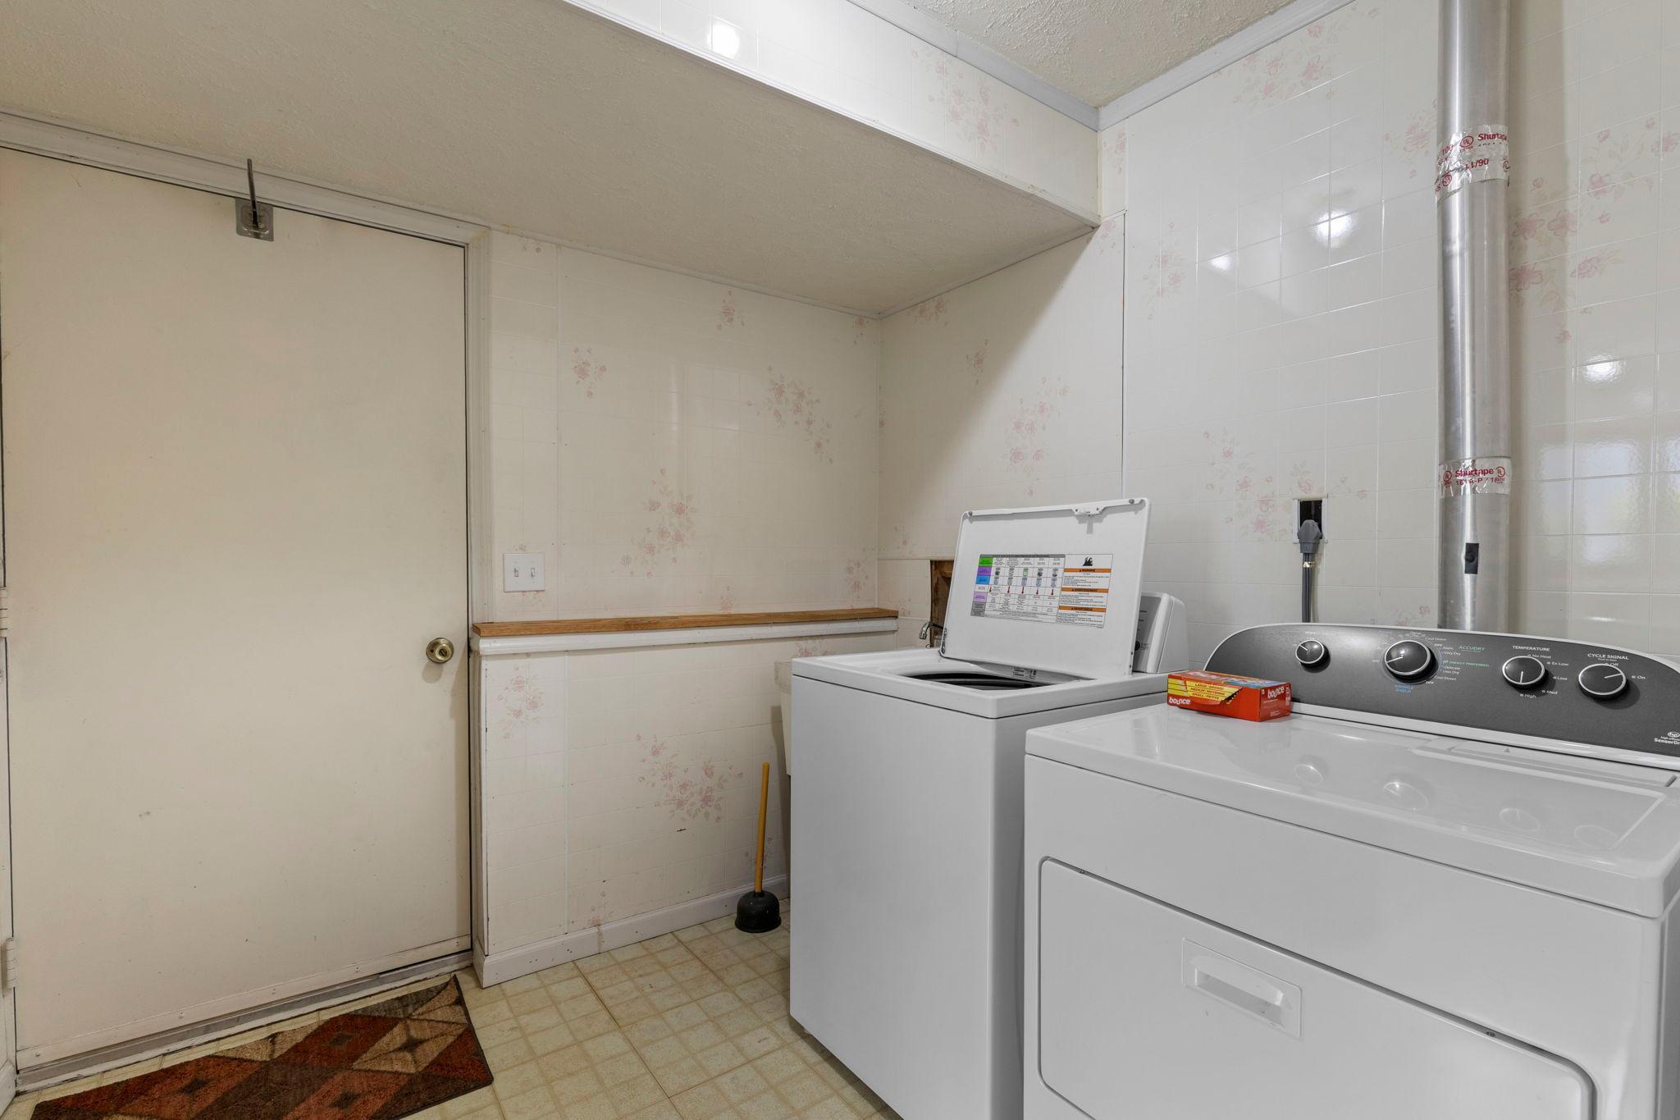
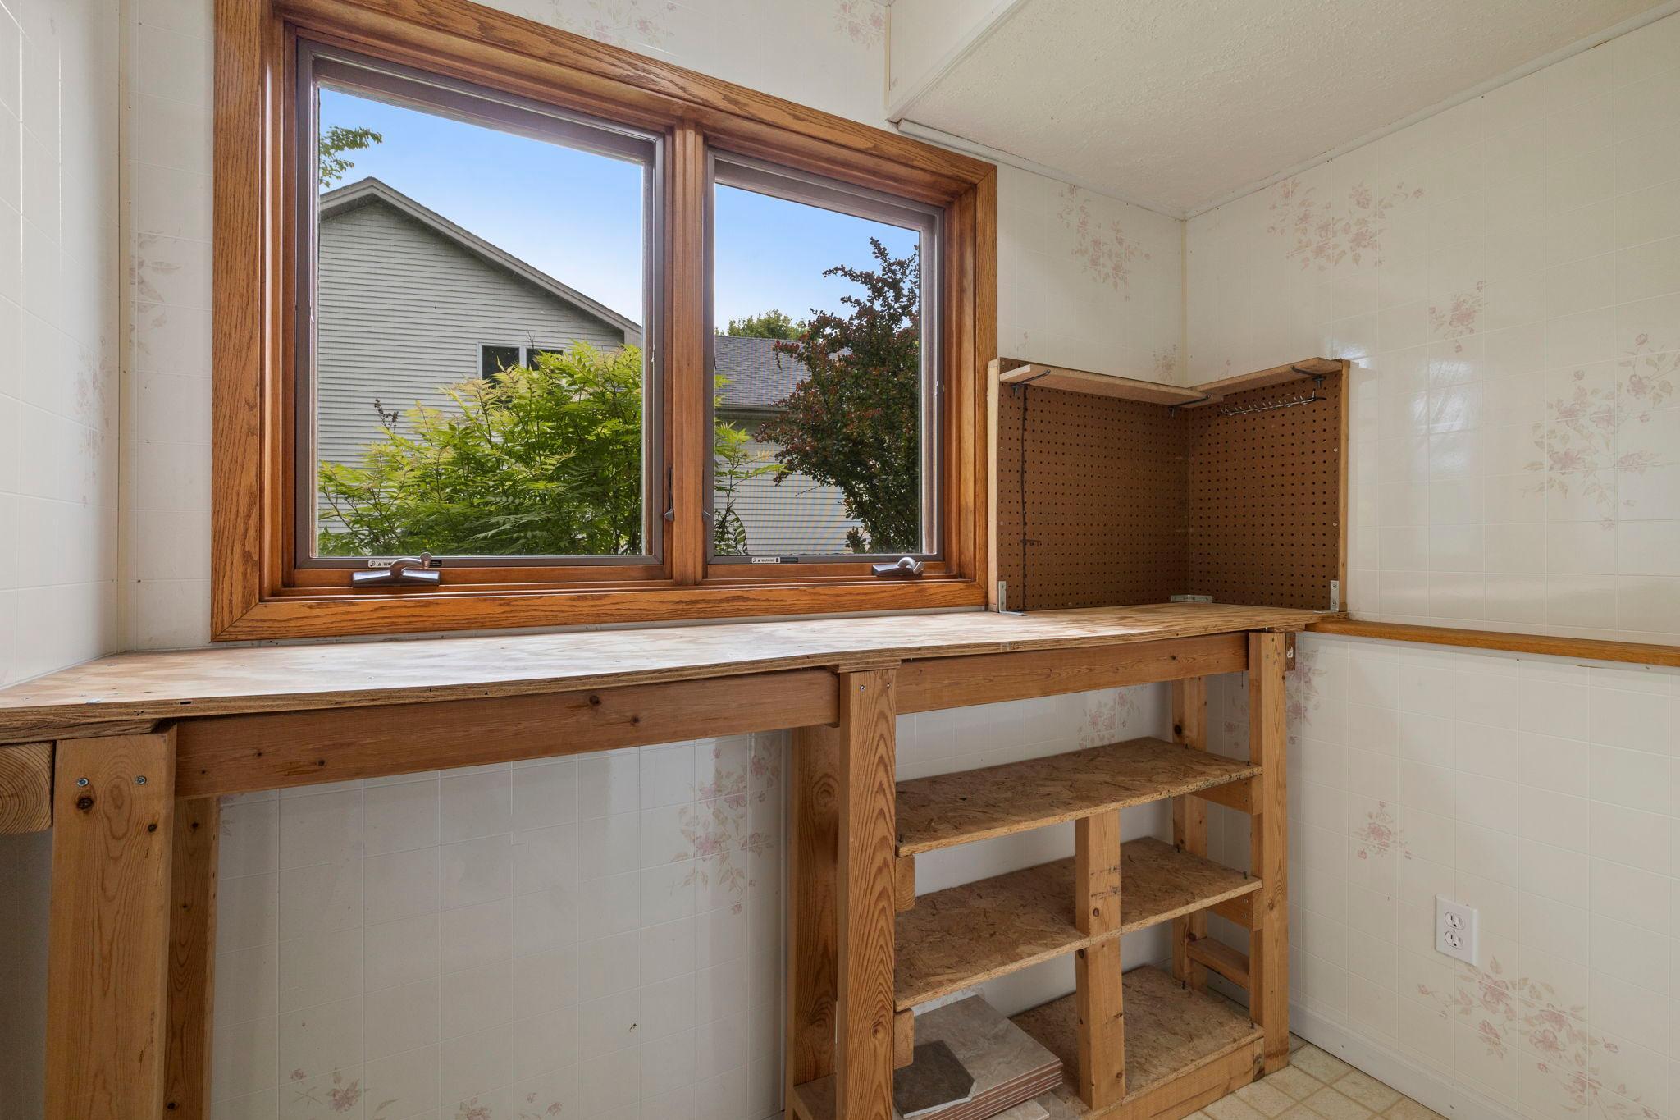
| Laundry | 16'2x7'6 | 121.25 ft² |
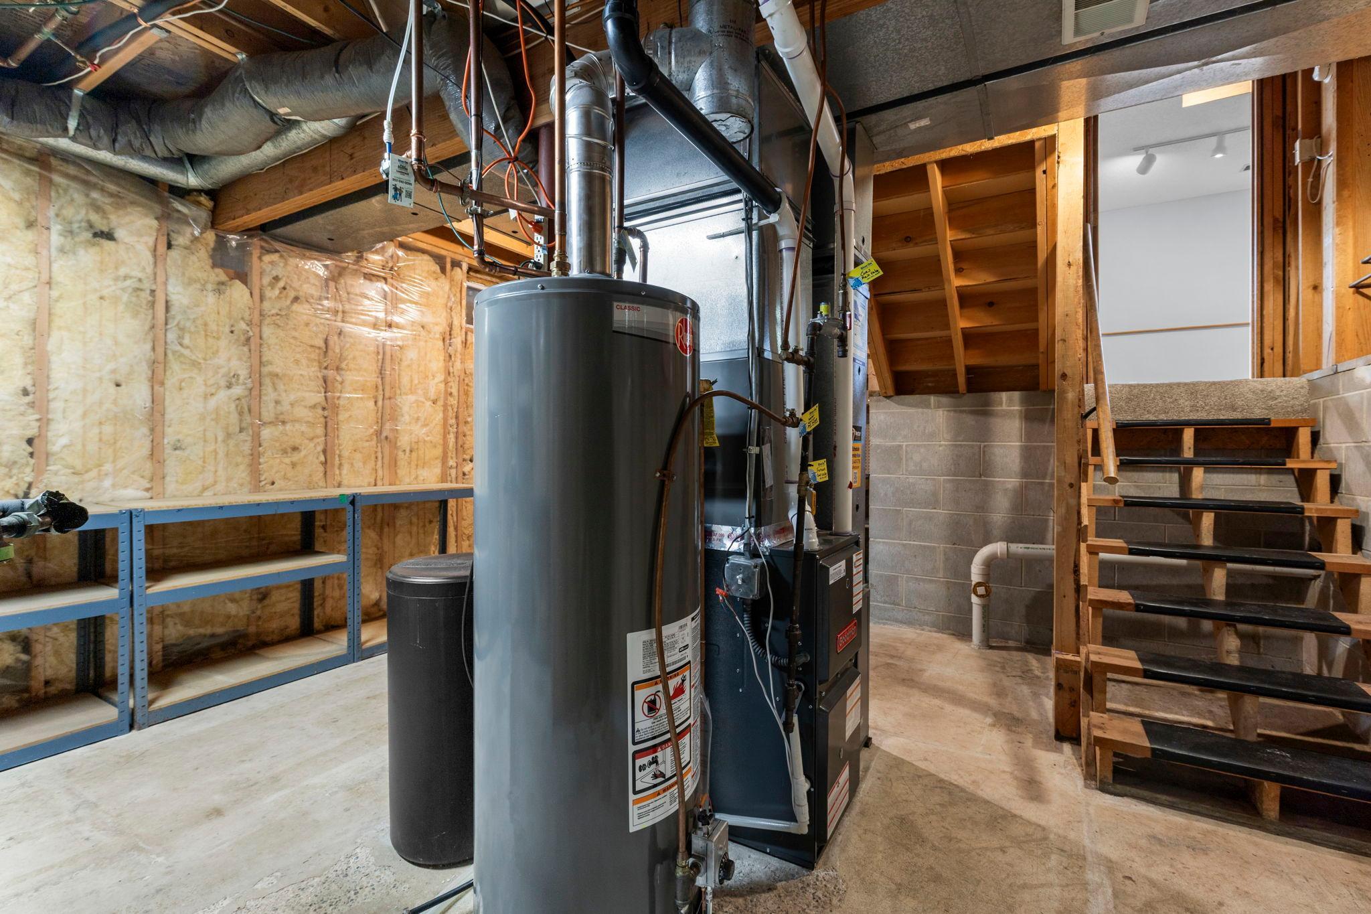
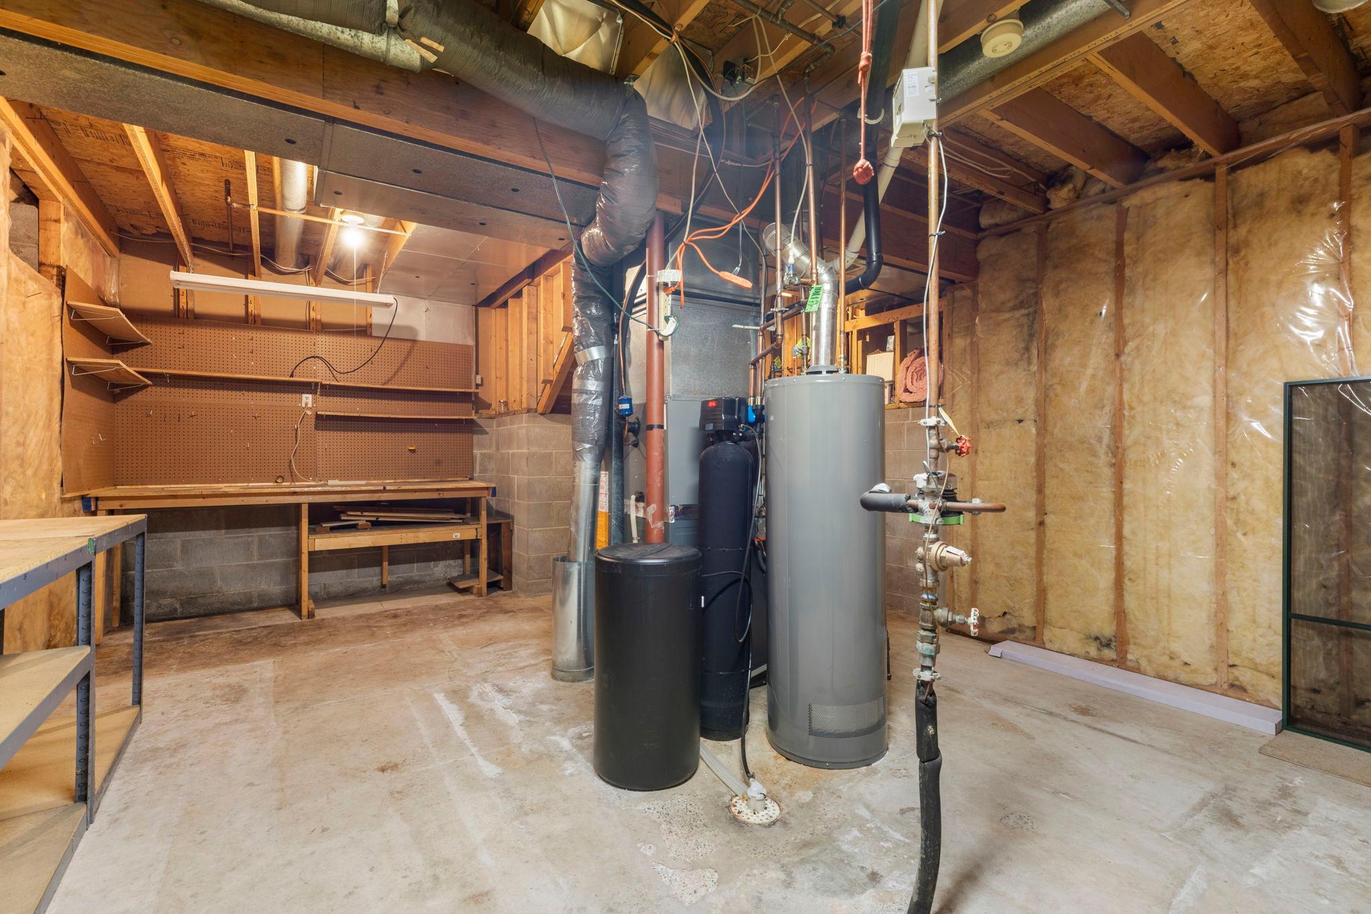
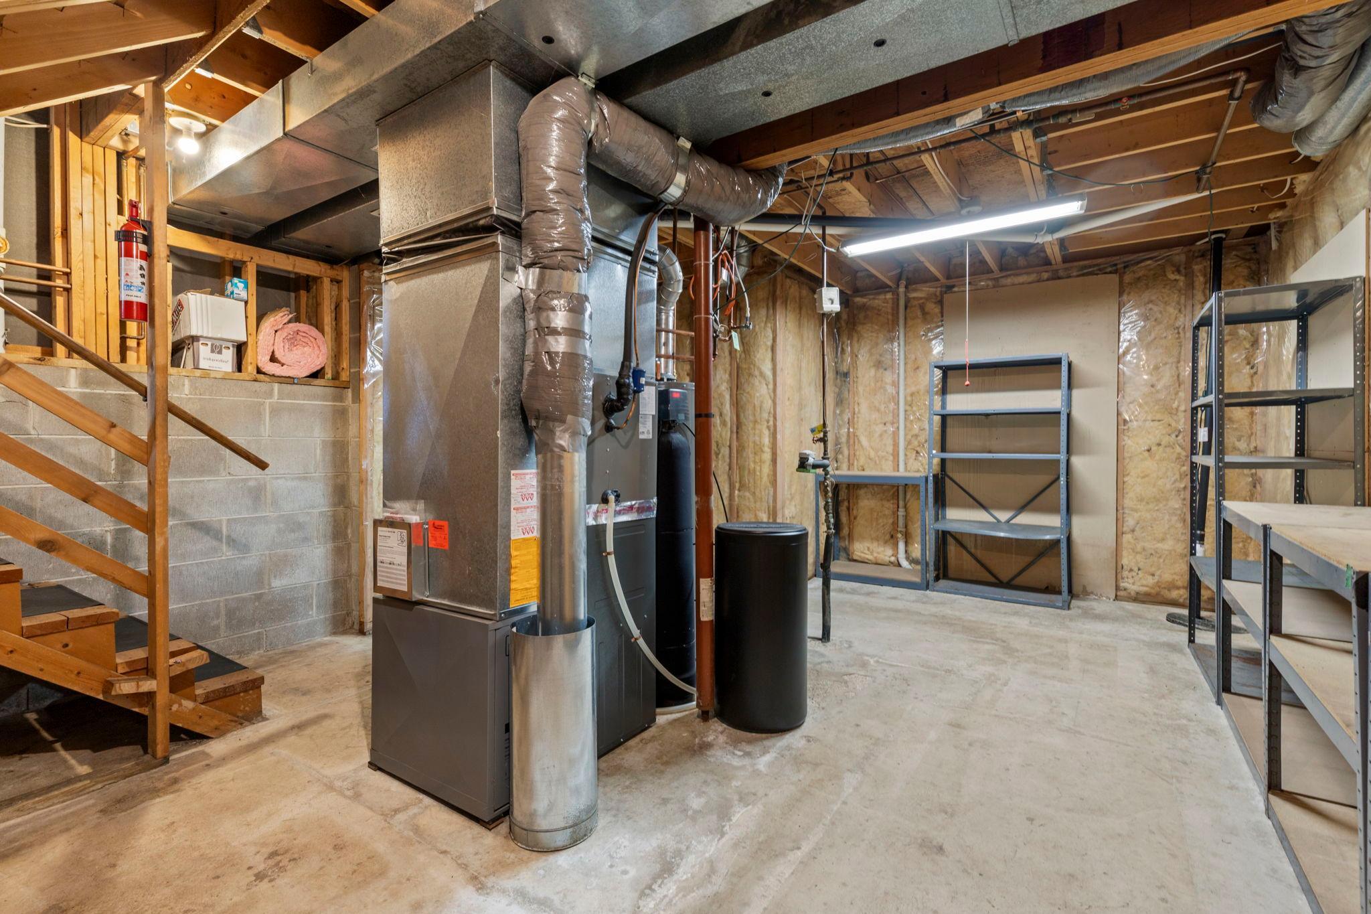
| Storage | 23'2x16 | 537.47 ft² |
| Utility Room | 23'2x16 | 537.47 ft² |
| Upper | Size | ft² |
|---|---|---|
| Bedroom | 13'10x9'2 | 126.81 ft² |
| Living Room | 16x14 | 256 ft² |
| Bedroom 2 | 12'11x9'1 | 117.33 ft² |
| Bedroom 3 | 9'10x9'3 | 90.96 ft² |
Acres: N/A
Lot Size Dim.: 81x142x53x45x144
Longitude: 44.7302
Latitude: -93.26
Zoning: Residential-Single Family
Tax year: 2025
Tax annual amount: $4,166
Fuel System: N/A
Sewer System: City Sewer/Connected
Water System: City Water/Connected
MLS#: NST7931614
Listing Brokerage: Engel & Volkers Minneapolis Downtown 


