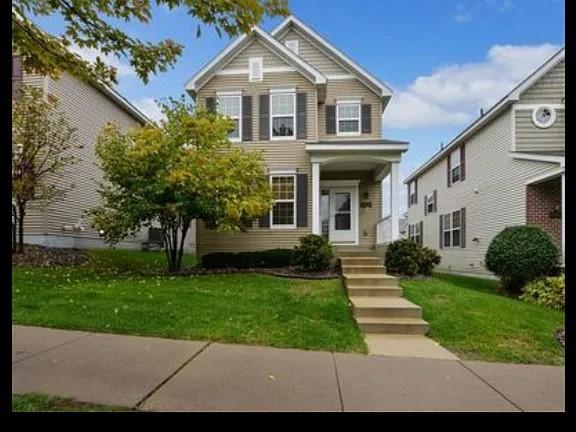



10012 Iris Lane, Eden Prairie, 55347, MN
Price: N/A
Status type: For Lease
City: Eden Prairie
Neighborhood: Eagle Ridge At Hennepin Village Five
Bedrooms: 4
Property Size :2520
Listing Agent: NST18899,NST68284
Property type : (TH) Detached
Zip code: 55347
Street: 10012 Iris Lane
Street: 10012 Iris Lane
Bathrooms: 3
Year: 2010
Listing Brokerage: Bridge Realty, LLC
Elegant 4BR Home in Top-Rated Eden Prairie Schools | Finished Basement | Pool Community Beautiful and spacious 4-bedroom, 2.5-bath home located in a quiet, family-friendly community in Eden Prairie with access to highly rated Eden Prairie schools. This well-maintained home offers approximately 2,500 sq ft of total living space, including a fully finished basement. The main level and upper floors provide 1,805 sq ft of comfortable living space, while the finished basement adds flexibility for a family room, gym, office, playroom, guest space, or additional storage. Home Features: * 4 Bedrooms * 2 Full Bathrooms + 1 Half Bath * Finished Basement * Spacious living and dining areas * Quiet and safe neighborhood * Large storage/closet space * Perfect for families looking for a spacious home in a highly desirable school district with quick access to shopping, dining, highways, and outdoor amenities. Rent & Deposits * Monthly rent: $3200 * Security deposit: 1 month rent * Rent due on the 1st of every month * No smoking allowed inside the home Small pets considered Owner Pays: * HOA dues * Trash/recycling Tenant Pays: * Water and Sewer * Electricity * Gas * Internet/cable Lawn & Snow * Lawn care and snow removal included Parking Two car garage parking Two car driveway parking. Bus stop conveniently located just steps from the home Community Amenities: * Community swimming pool * play area * Beautiful walking trails * Nearby lake/pier access * Peaceful and family-oriented neighborhood Prime Eden Prairie Location: * Less than 5 minutes to Highway 212 & I-494 * Less than 5 minutes to Eden Prairie Center featuring shopping, restaurants, Target, entertainment, fitness centers, and major retail stores * Close to Costco, Walmart, Aldi, Cub Foods, restaurants, and daily conveniences * Excellent access to parks, trails, and recreation Located in one of the most desirable suburbs in the Twin Cities, this home offers the perfect balance of convenience, community, schools, and comfortable living.
Bedrooms: 4
Fin ft² / Living Area: 2520 ft²
Below Ground Living: 700ft²
Bathrooms: 3
Above Ground Living: 1820ft²
Basement Details: Finished,
Appliances Included:
Air Conditioning: Central Air
Garage Spaces: 2
Construction Materials: N/A
Foundation Size: 800ft²
Unit Amenities:
Heating System:
| Upper | Size | ft² |
|---|---|---|
| Bonus Room | 20x11 | 400 ft² |
| Bedroom | 15.5x12 | 238.96 ft² |
| Bedroom 2 | 10x11 | 100 ft² |
| Bedroom 3 | 10x11 | 100 ft² |
| Main | Size | ft² |
|---|---|---|
| Deck | 10x5.5 | 54.17 ft² |
| Dining Room | 9.5x11 | 89.46 ft² |
| Kitchen | 9x12 | 81 ft² |
| Living Room | 16x11 | 256 ft² |
Acres: N/A
Lot Size Dim.: 36x97
Longitude: 44.8213
Latitude: -93.4689
Zoning: Residential-Single Family
Tax year: N/A
Tax annual amount: N/A
Fuel System: N/A
Sewer System: City Sewer/Connected
Water System: City Water/Connected
MLS#: NST7934050
Listing Brokerage: Bridge Realty, LLC 


