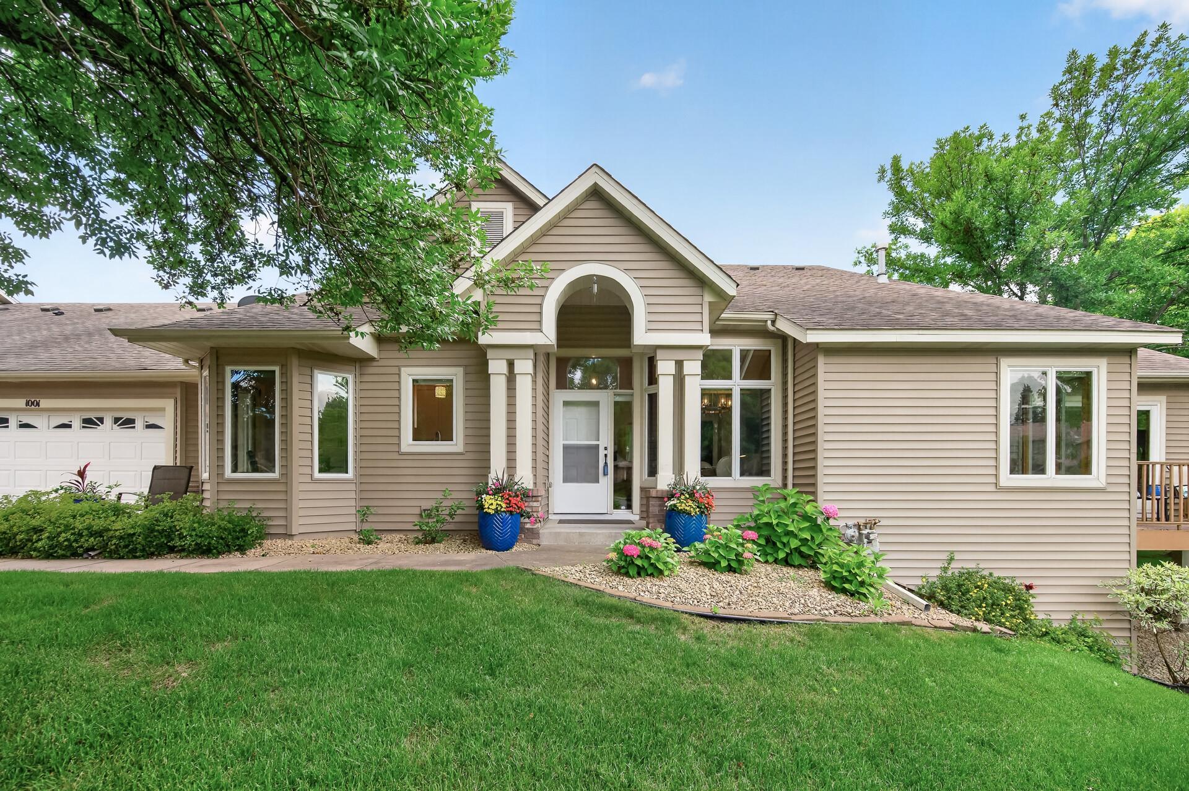
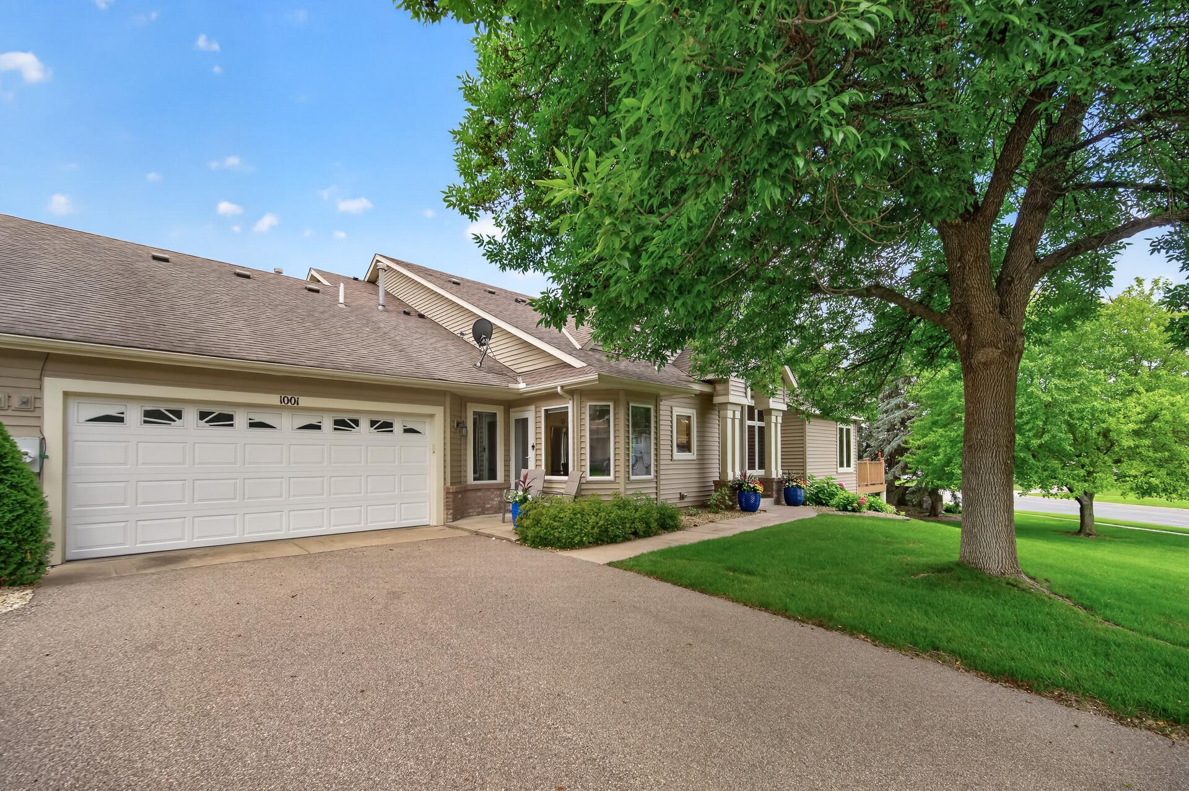
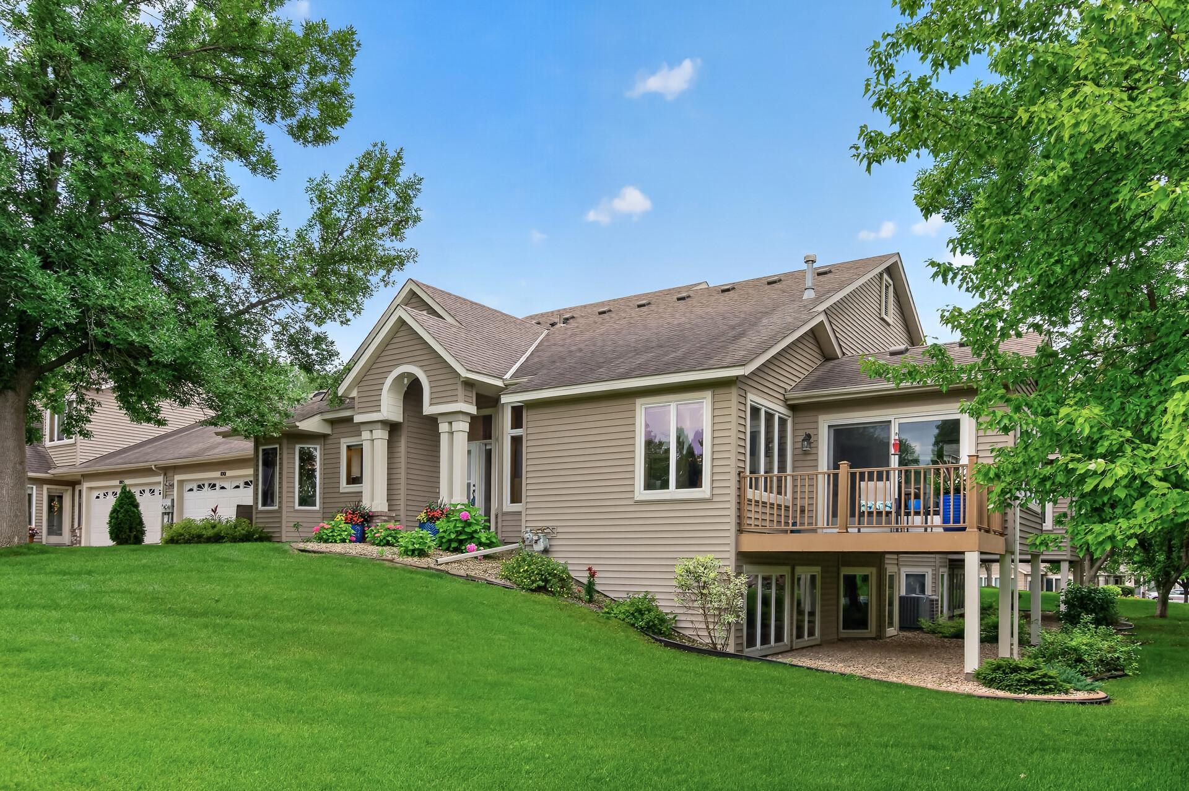
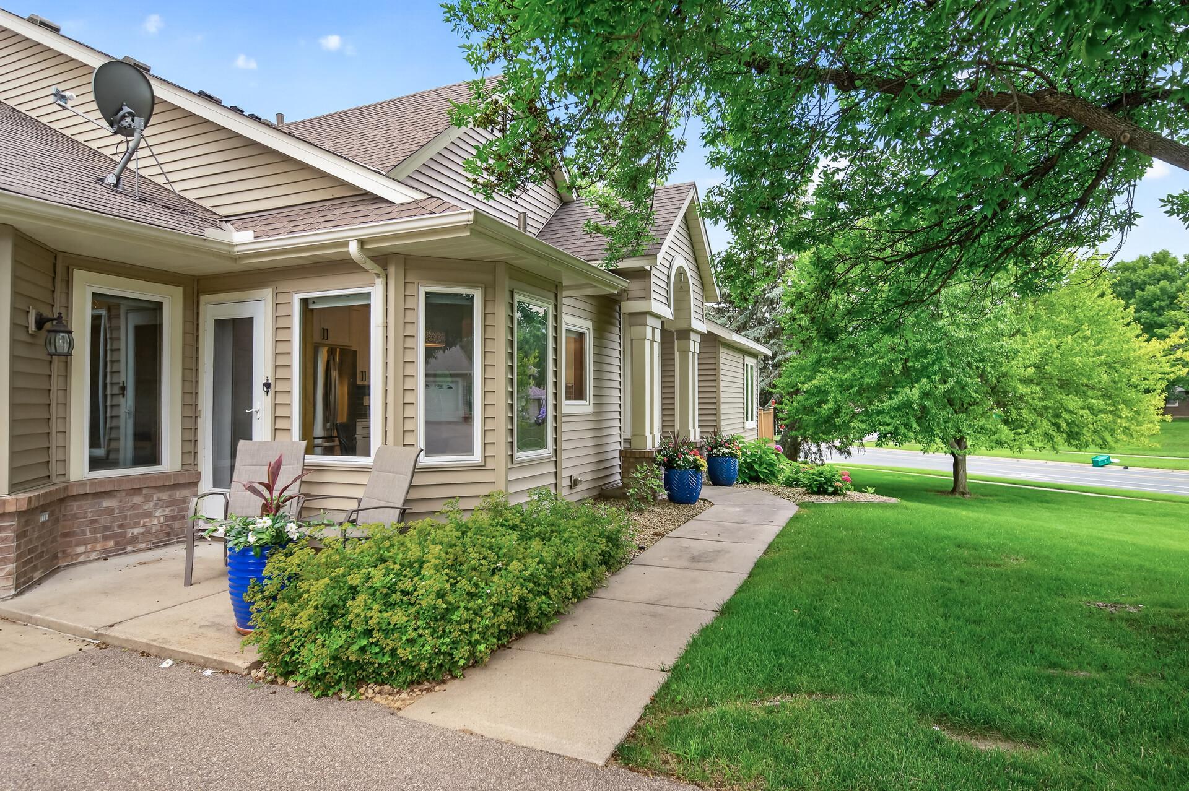


1001 Travelers Trail, Burnsville, 55337, MN
Price: $435,000
Status type: For Sale
City: Burnsville
Neighborhood: Stratford Green
Bedrooms: 3
Property Size :2306
Listing Agent: NST15469,NST45555
Property type : (TH) Quad/4 Corners
Zip code: 55337
Street: 1001 Travelers Trail
Street: 1001 Travelers Trail
Bathrooms: 3
Year: 1993
Listing Brokerage: Home Avenue - Agent
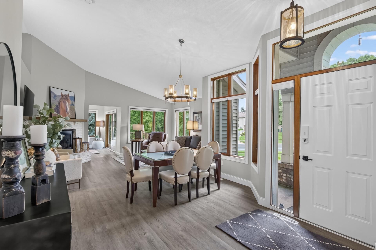
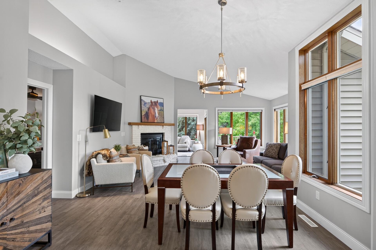
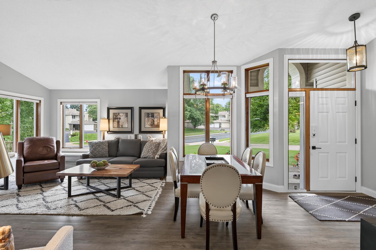
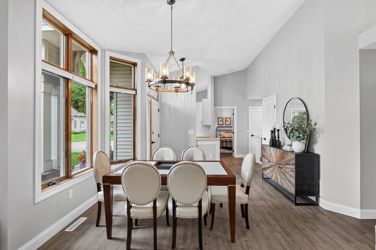
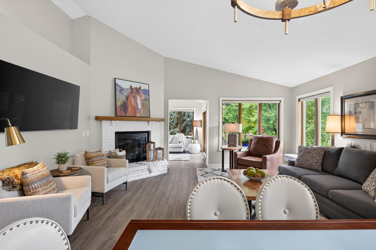
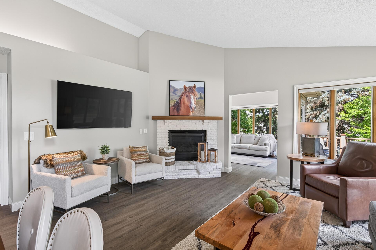
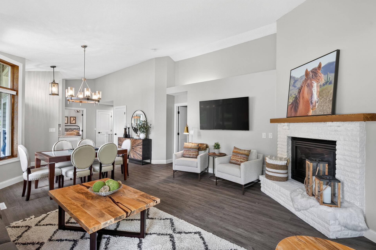
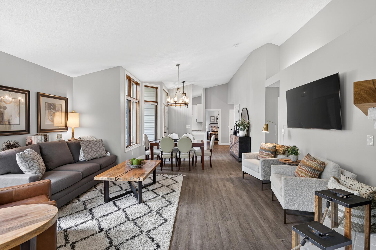
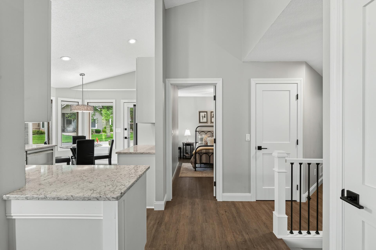
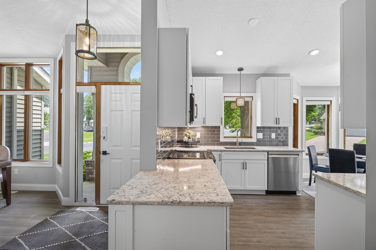
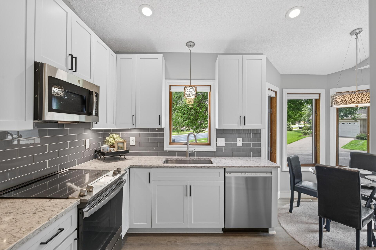
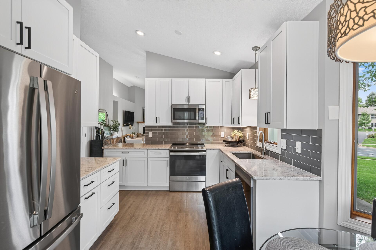
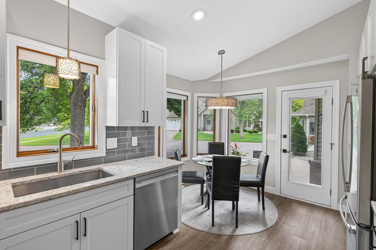
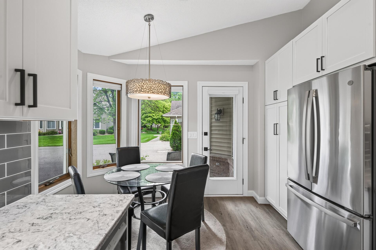
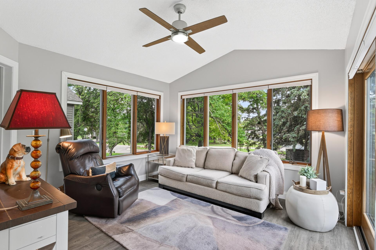
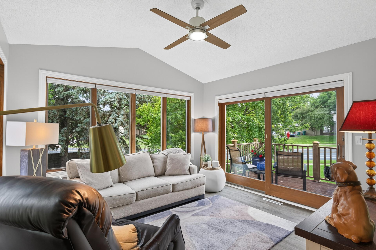
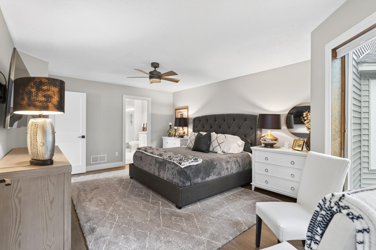
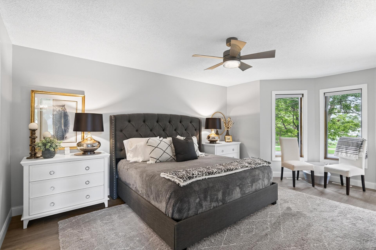
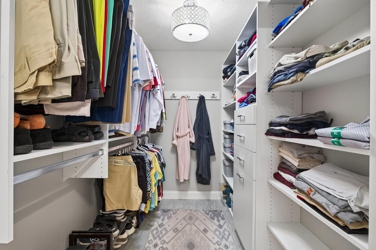
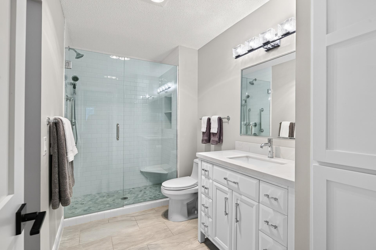
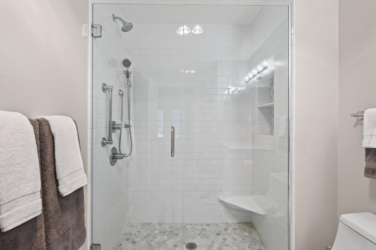
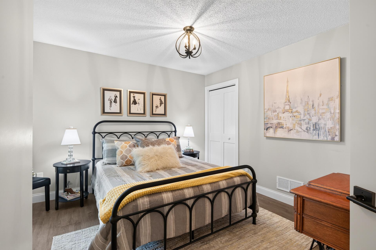
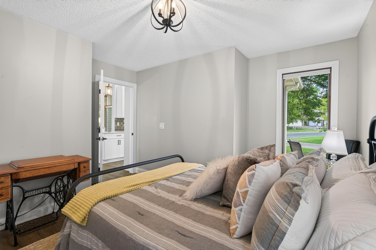
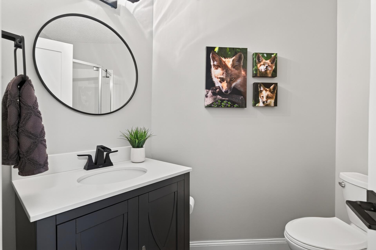
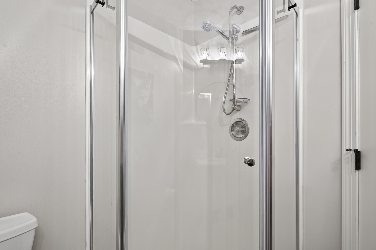
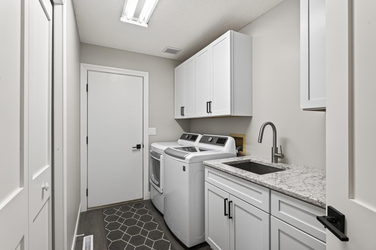
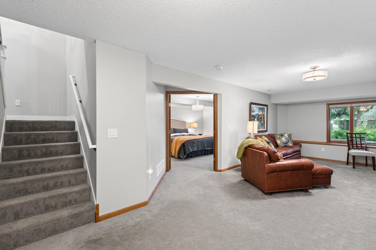
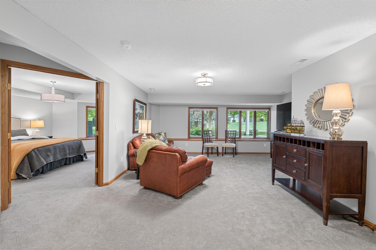
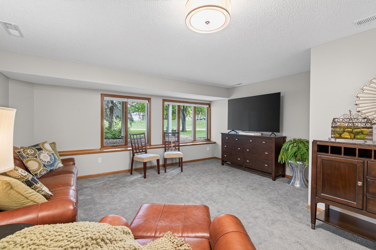
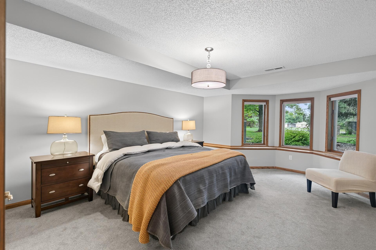
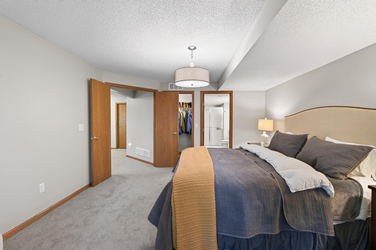
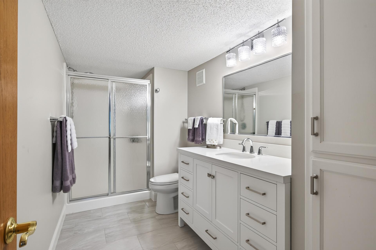
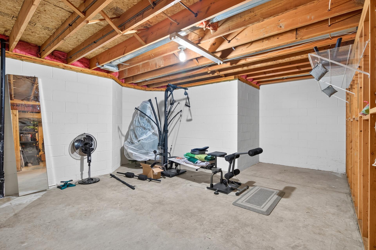
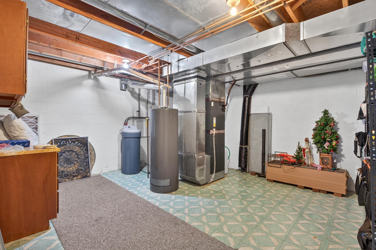
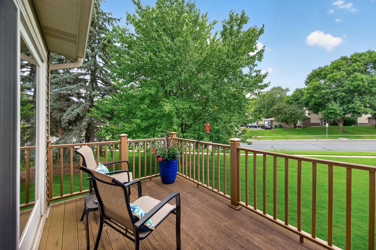
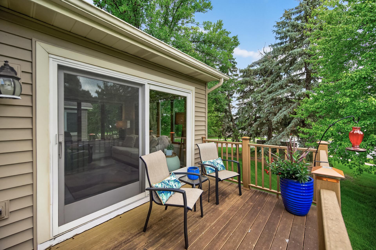
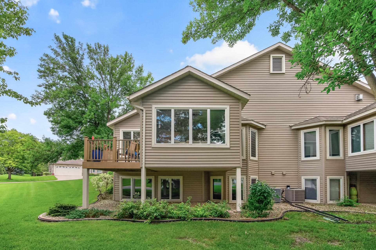
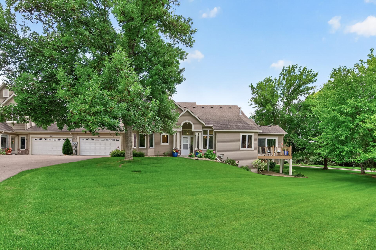
Experience effortless luxury in this spectacular, fully renovated townhome in the highly sought-after Stratford Green community. Offering true main-level living and beautifully appointed throughout, this exceptional home is filled with natural light from the dramatic walls of windows and soaring vaulted ceilings that create an inviting, open atmosphere. Every room has been thoughtfully reimagined with timeless finishes, designer details and impeccable craftsmanship. The stunning kitchen is the heart of the home featuring custom cabinetry, beautiful countertops, stainless-steel appliances including a Bosch dishwasher and a sunny breakfast nook. The dining room seamlessly flows into the spacious living room, where a gas fireplace creates the perfect gathering space. Just beyond, the breathtaking sunroom is surrounded by windows bringing the outdoors in year-round! The luxurious main-level primary suite offers a walk-in closet with custom organizer system and a beautiful, spa-inspired bath with an oversized step-in shower. A second bedroom (or perfect for your home office), updated ¾ bath and convenient laundry room complete the main level. The lower level provides wonderful additional living space with a spacious family room and a second, private primary suite featuring a huge walk-in closet and ¾ ensuite bath – ideal for guests or extended family. Tons of storage space and plenty of room for your fitness equipment plus workshop/hobby room. Enjoy peaceful mornings and relaxing evenings on the maintenance free deck overlooking the manicured grounds. Additional highlights include a finished 2-car garage and a new furnace. This incredible home is within walking distance to parks, trails and Birnamwood Golf Course. A rare opportunity to own a completely renovated, move-in ready home in an absolutely stunning setting!
Bedrooms: 3
Fin ft² / Living Area: 2306 ft²
Below Ground Living: 773ft²
Bathrooms: 3
Above Ground Living: 1533ft²
Basement Details: Daylight/Lookout Windows, Finished, Full, Storage/Locker, Storage Space, Sump Pump,
Appliances Included:
Air Conditioning: Central Air
Garage Spaces: 2
Construction Materials: N/A
Foundation Size: 1533ft²
Unit Amenities:
Heating System:
| Lower | Size | ft² |
|---|---|---|
| Family Room | 25x18 | 625 ft² |
| Bedroom 3 | 17x13 | 289 ft² |
| Utility Room | 20x15 | 400 ft² |
| Main | Size | ft² |
|---|---|---|
| Bedroom | 18x13 | 324 ft² |
| Informal Dining Room | 13x7 | 169 ft² |
| Kitchen | 17x10 | 289 ft² |
| Living Room | 17x13 | 289 ft² |
| Bedroom 2 | 15x13 | 225 ft² |
| Sun Room | 13x12 | 169 ft² |
Acres: N/A
Lot Size Dim.: common
Longitude: 44.7809
Latitude: -93.2606
Zoning: Residential-Single Family
Tax year: 2026
Tax annual amount: $4,610
Fuel System: N/A
Sewer System: City Sewer/Connected
Water System: City Water/Connected
MLS#: NST7933025
Listing Brokerage: Home Avenue - Agent 


