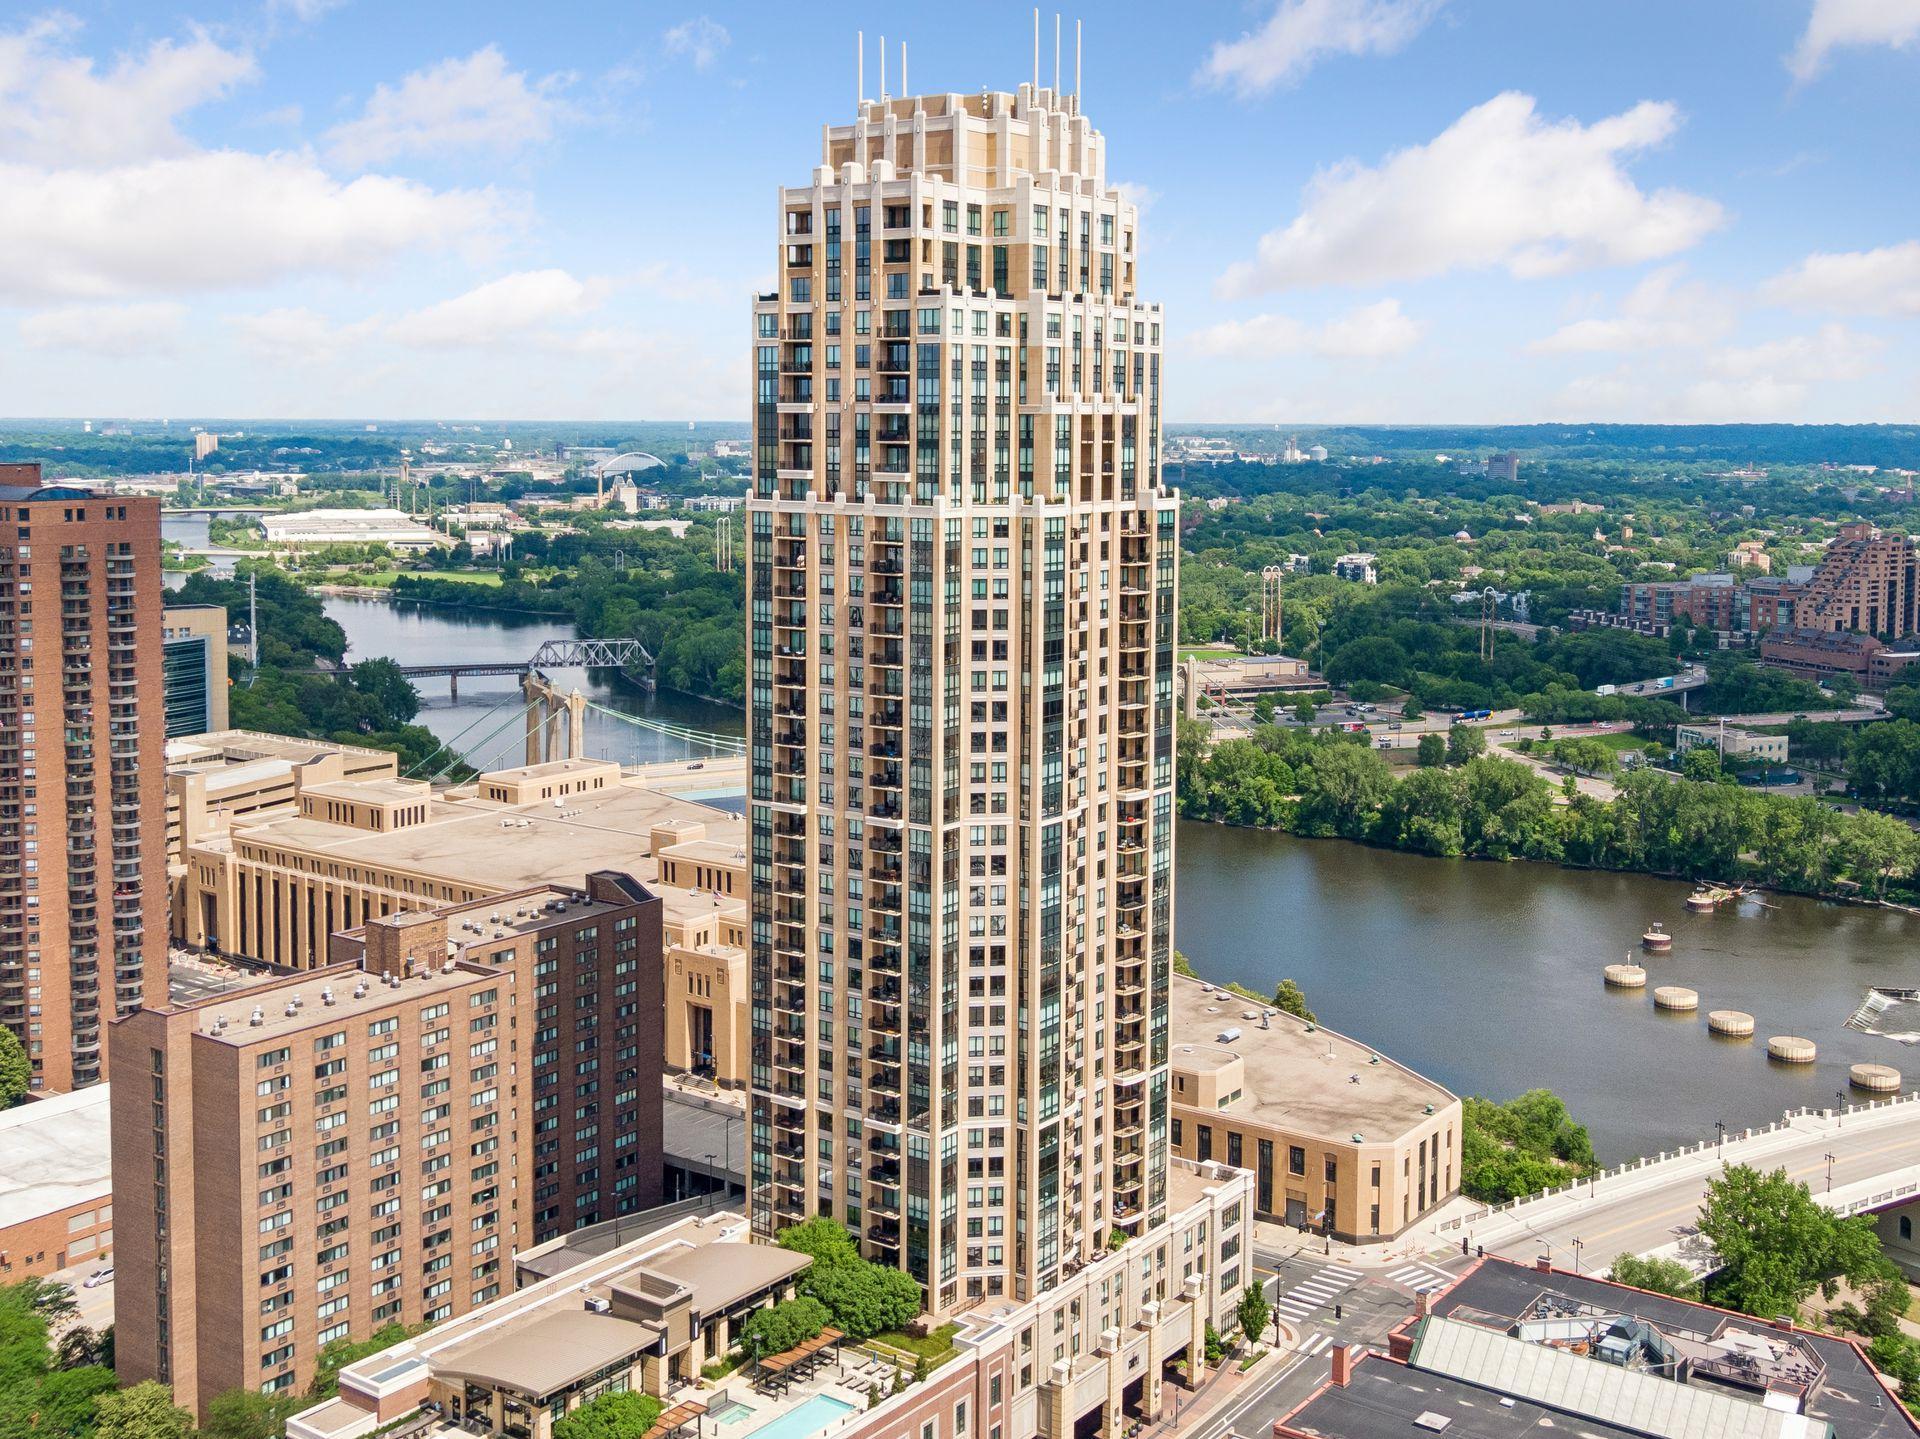



100 3rd Avenue, Minneapolis, 55401, MN
Price: $1,995,000
Status type: For Sale
City: Minneapolis
Neighborhood: 19
Bedrooms: 2
Property Size :3292
Listing Agent: NST16638,NST57773
Property type : (CC) High Rise (4+ Levels)
Zip code: 55401
Street: 100 3rd Avenue
Street: 100 3rd Avenue
Bathrooms: 3
Year: 2006
Listing Brokerage: Coldwell Banker Burnet
Above the river. Above the ordinary. Twenty-three floors up at The Carlyle, this rare combination residence turns everyday life into something worth savoring. Morning coffee arrives with the sunrise pouring in. Evenings unfold with the Mississippi stretching out in both directions, a view that changes with the light but never gets old. Inside, 3,292 square feet unfold with quiet confidence. The living room, den, and dining room face the water head-on, so the river isn't a backdrop — it's the centerpiece. This is a home built for people who cook, not just entertain: a Wolf range, wall oven, and 48" Sub-Zero refrigerator anchor a kitchen that opens straight into the family room, where a gas fireplace and a balcony fitted for grilling turn any night into an occasion. Come summer, the Fourth of July fireworks light up at eye level, right from your own balcony. The primary suite is a place to exhale — a generous bath, an oversized walk-in closet, and a private bonus room for a home office or quiet reading nook. A junior suite offers guests their own ensuite retreat. A theater room waits for movie nights, playoff games, or whatever comes next. And the everyday details are handled too: a hall powder bath, a laundry/mudroom with its own entrance, two parking spaces, and a private storage room — all the practical comforts that let you focus on the view. This isn't just a condo. It's a permanent seat for the river, the skyline, and everything downtown living has to offer.
Bedrooms: 2
Fin ft² / Living Area: 3292 ft²
Below Ground Living: N/A
Bathrooms: 3
Above Ground Living: 3292ft²
Basement Details: None,
Appliances Included:
Air Conditioning: Central Air
Garage Spaces: 2
Construction Materials: N/A
Foundation Size: 3292ft²
Unit Amenities:
Heating System:
| Main | Size | ft² |
|---|---|---|
| Den | 17x14 | 289 ft² |
| Dining Room | 15x11 | 225 ft² |
| Family Room | 15x12 | 225 ft² |
| Bedroom | 20x12 | 400 ft² |
| Kitchen | 17x13 | 289 ft² |
| Laundry | 11x7 | 121 ft² |
| Living Room | 15x15 | 225 ft² |
| Media Room | 14x12 | 196 ft² |
| Patio | 11x5 | 121 ft² |
| Patio | 11x7 | 121 ft² |
| Bedroom 2 | 18x12 | 324 ft² |
| Study | 12x12 | 144 ft² |
Acres: N/A
Lot Size Dim.: Common
Longitude: 44.9816
Latitude: -93.2632
Zoning: Residential-Single Family
Tax year: 2026
Tax annual amount: $30,739
Fuel System: N/A
Sewer System: City Sewer/Connected
Water System: City Water/Connected
MLS#: NST7923329
Listing Brokerage: Coldwell Banker Burnet 


