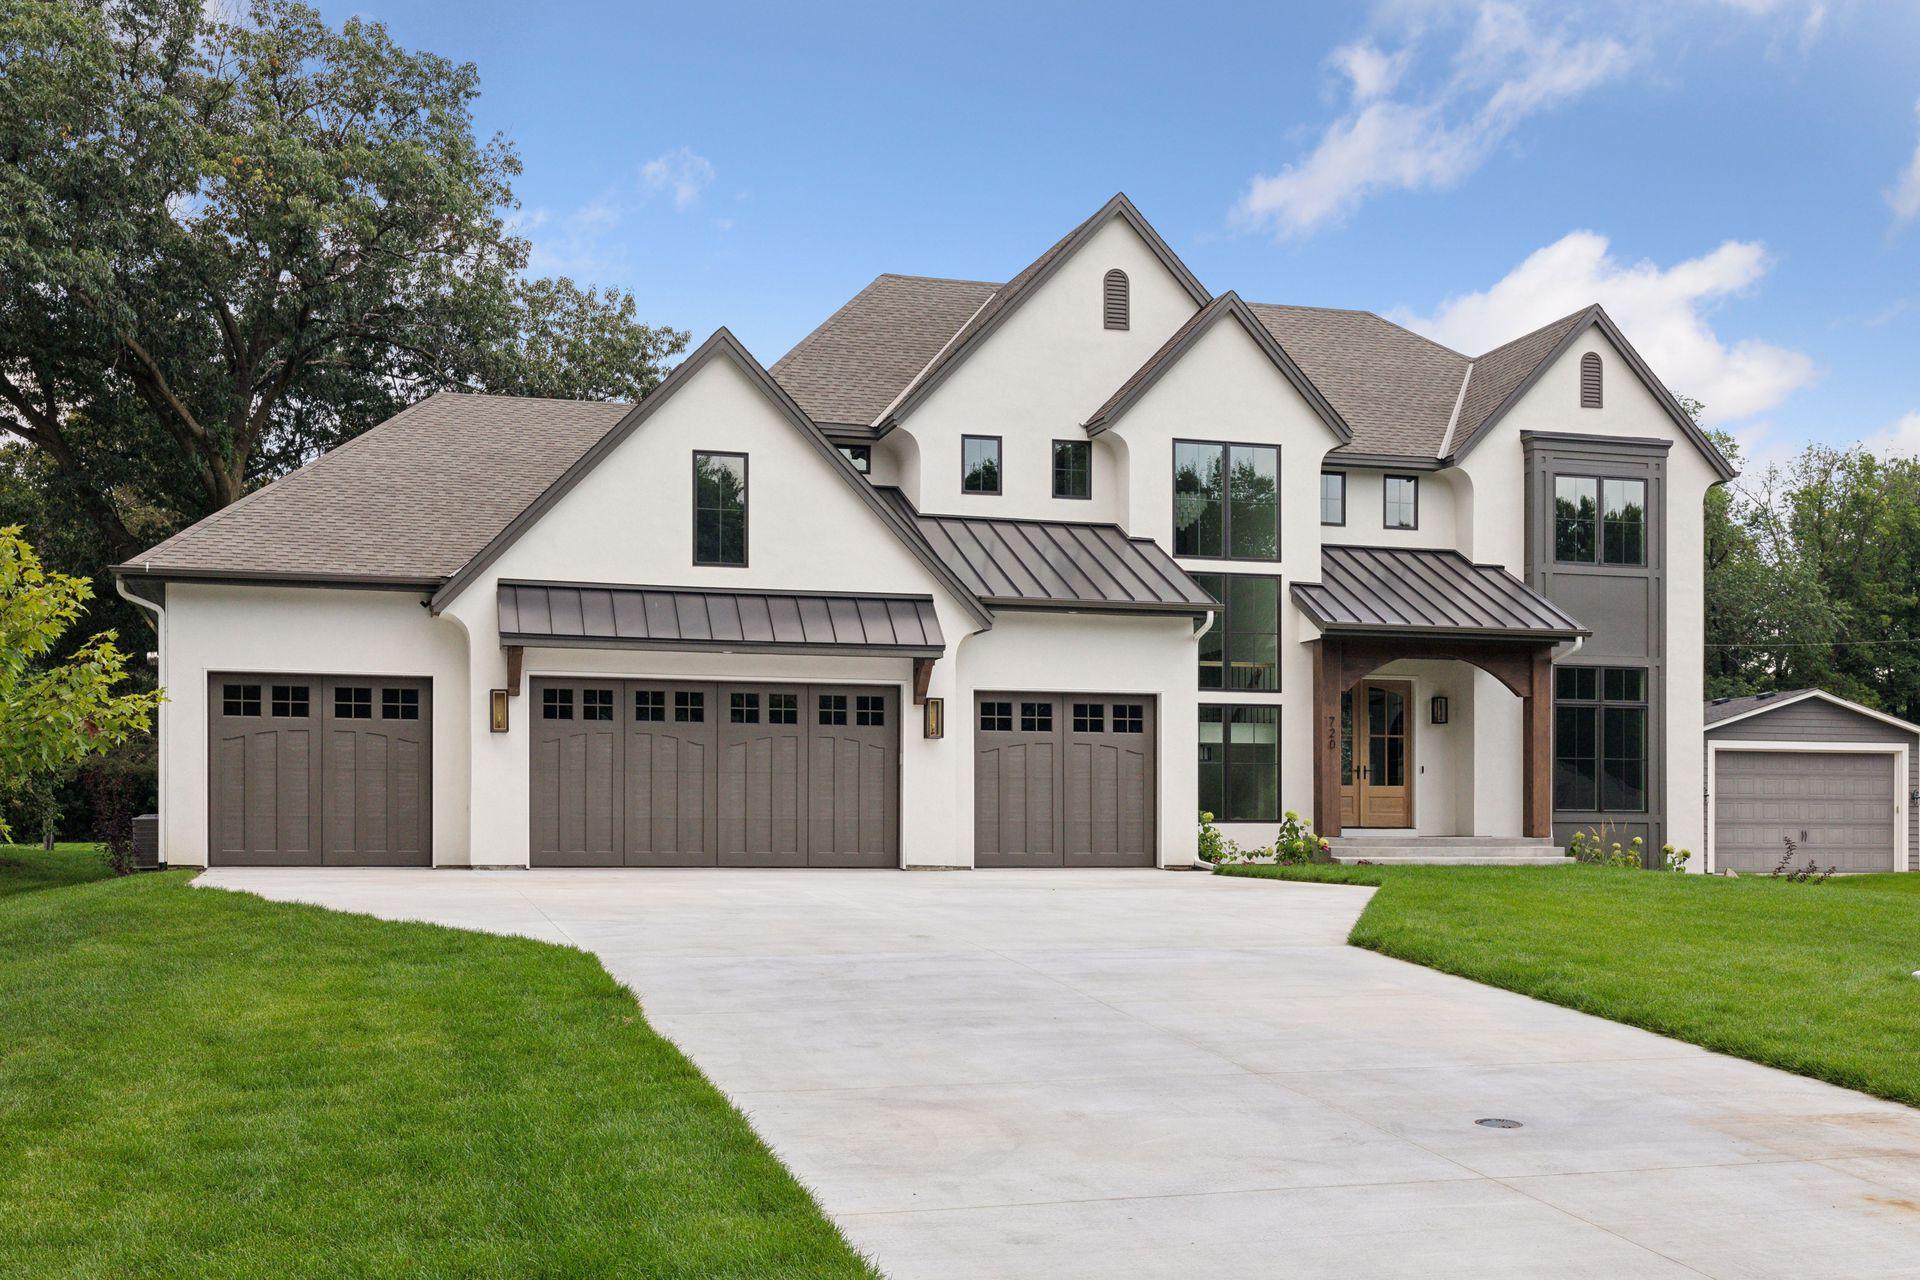



10 Sunny Side Ln , Sunfish Lake, 55118, MN
Price: $2,750,000
Status type: For Sale
City: Sunfish Lake
Neighborhood: KNUTSON ADDN
Bedrooms: 5
Property Size :5539
Listing Agent: NST16655,NST46092
Property type : Single Family
Zip code: 55118
Street: 10 Sunny Side Ln
Street: 10 Sunny Side Ln
Bathrooms: 5
Year: 2026
Listing Brokerage: RE/MAX Results
Incredible opportunity to custom design and build your dream home in Sunfish Lake. This home features over 5500 finished square feet plus an amazing oversized screened porch with a custom fireplace and great access to the backyard patio and yard. You're going to fall in love with the charming and quality designer finishes throughout this home, including the rich white oak hardwood floors, the custom inset cabinetry with commercial Monogram appliances, Cambria countertops throughout, coastal natural finishes, custom wallpaper in the powder and primary, an oversized sport court in the lower level, and a gorgeous primary suite with amazing attention to detail plus a fully customized walk-in closet is sure to please the most discerning taste. Don’t miss the fully insulated and heated 4-plus car garage.
Bedrooms: 5
Fin ft² / Living Area: 5539 ft²
Below Ground Living: 2024ft²
Bathrooms: 5
Above Ground Living: 3515ft²
Basement Details: Daylight/Lookout Windows, Finished, Full, Sump Pump,
Appliances Included:
Air Conditioning: Central Air
Garage Spaces: 4
Construction Materials: N/A
Foundation Size: 1633ft²
Unit Amenities:
Heating System:
| Lower | Size | ft² |
|---|---|---|
| Athletic Court | 21 x 25 | 441 ft² |
| Exercise Room | 15 x 13 | 225 ft² |
| Family Room | 14 x 23 | 196 ft² |
| Bedroom 5 | 16 x 11 | 256 ft² |
| Media Room | 19 x 19 | 361 ft² |
| Main | Size | ft² |
|---|---|---|
| Dining Room | 15 x 11 | 225 ft² |
| Informal Dining Room | 14 x 14 | 196 ft² |
| Kitchen | 17 x 10 | 289 ft² |
| Living Room | 18 x 19 | 324 ft² |
| Office | 13 x 10 | 169 ft² |
| Upper | Size | ft² |
|---|---|---|
| Bedroom | 18 x 14 | 324 ft² |
| Bedroom 4 | 13 x 12 | 169 ft² |
| Bedroom 2 | 11 x 13 | 121 ft² |
| Bedroom 3 | 15 x 12 | 225 ft² |
Acres: N/A
Lot Size Dim.: 90X200X30X209X274X600
Longitude: 44.8771
Latitude: -93.0895
Zoning: Residential-Single Family
Tax year: 2026
Tax annual amount: $3,140
Fuel System: N/A
Sewer System: Septic System Compliant - Yes
Water System: Well
MLS#: NST7928412
Listing Brokerage: RE/MAX Results 


